9724 Northrup Drive
9724 Northrup Drive
9724 Northrup Drive
9724 Northrup Drive
9724 Northrup Drive
9724 Northrup Drive
9724 Northrup Drive
9724 Northrup Drive
9724 Northrup Drive
9724 Northrup Drive
9724 Northrup Drive
9724 Northrup Drive
9724 Northrup Drive
9724 Northrup Drive
9724 Northrup Drive
9724 Northrup Drive
9724 Northrup Drive
SEE ALL PHOTOS
9724 Northrup Drive
9724 Northrup Drive
9724 Northrup Drive
9724 Northrup Drive
9724 Northrup Drive
9724 Northrup Drive
9724 Northrup Drive
9724 Northrup Drive
9724 Northrup Drive
9724 Northrup Drive
9724 Northrup Drive
9724 Northrup Drive
9724 Northrup Drive
9724 Northrup Drive
9724 Northrup Drive
9724 Northrup Drive
9724 Northrup Drive
Sold

9724 Northrup Drive

9724 Northrup Drive, Reno, NV 89521

$599,900
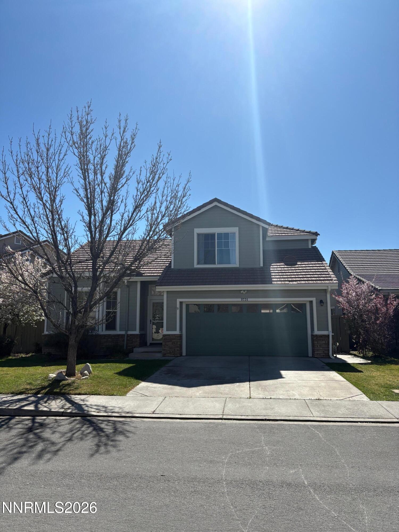
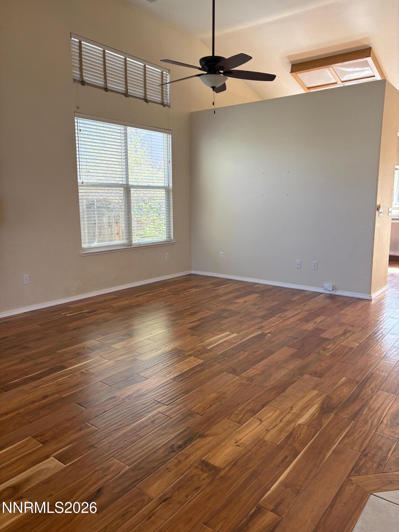
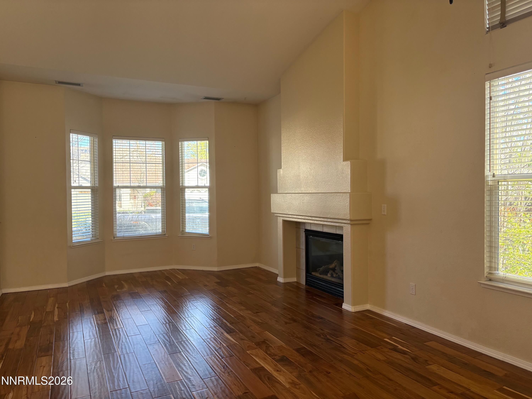
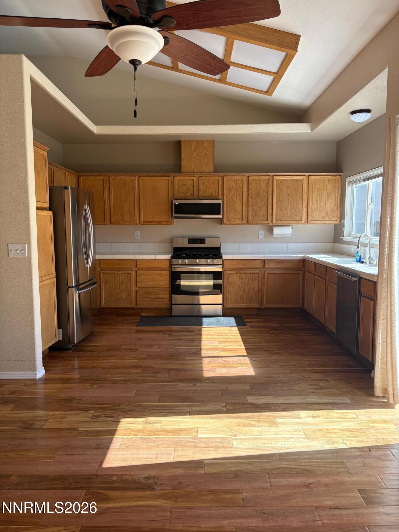
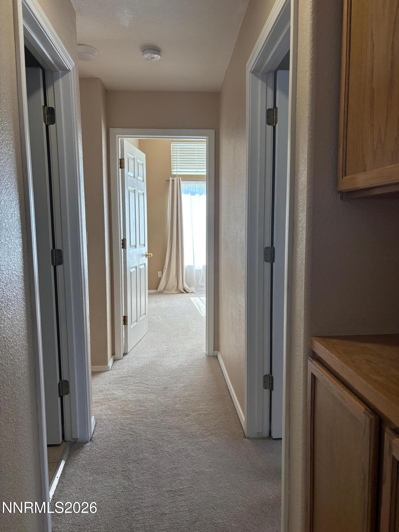
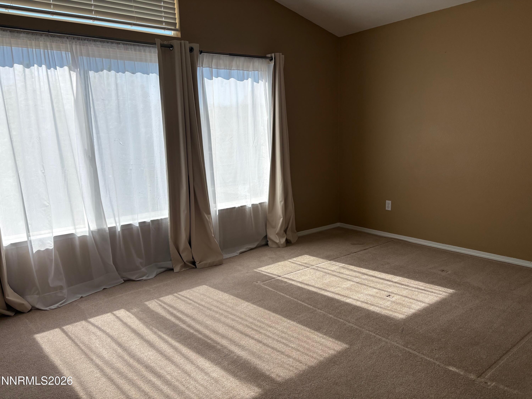
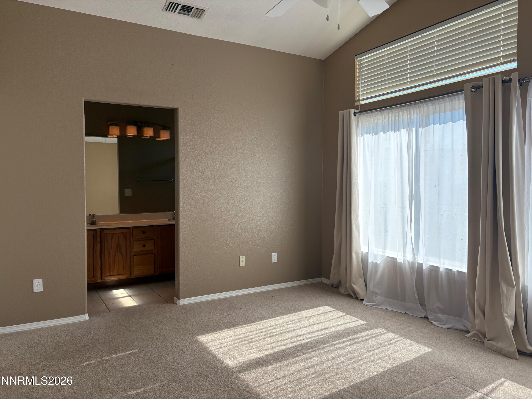
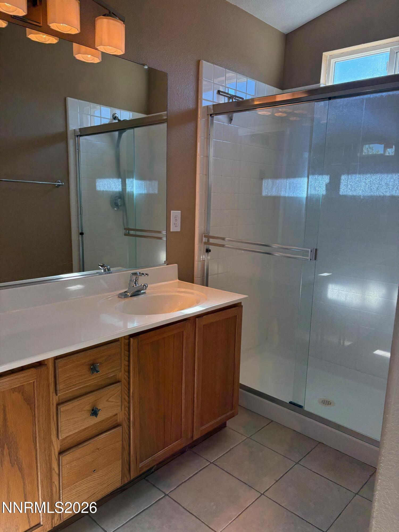
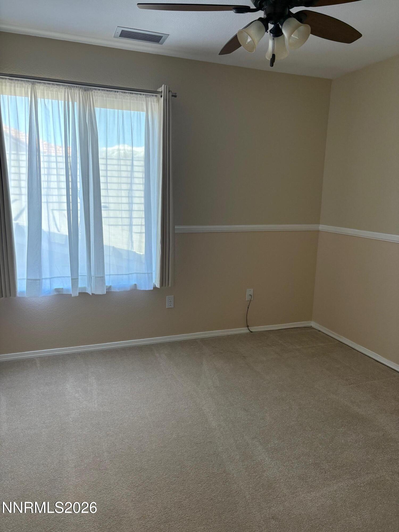
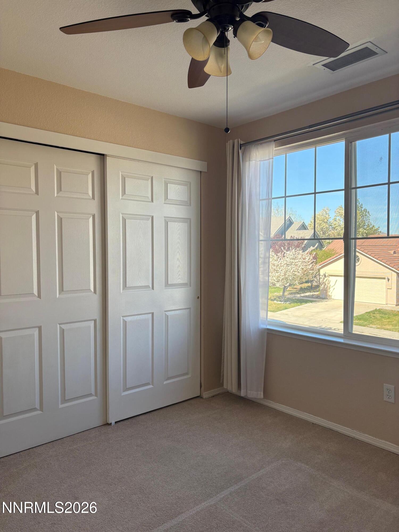
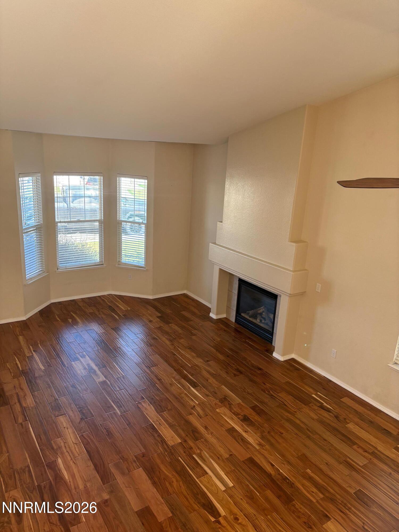
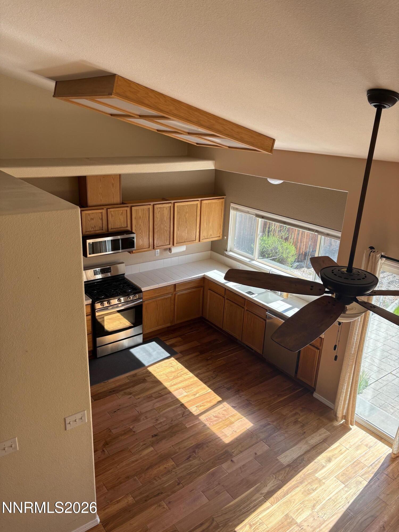
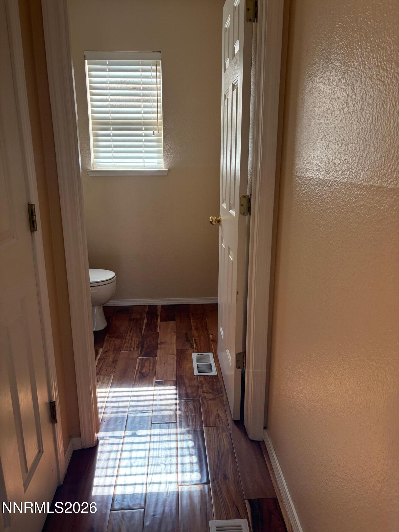
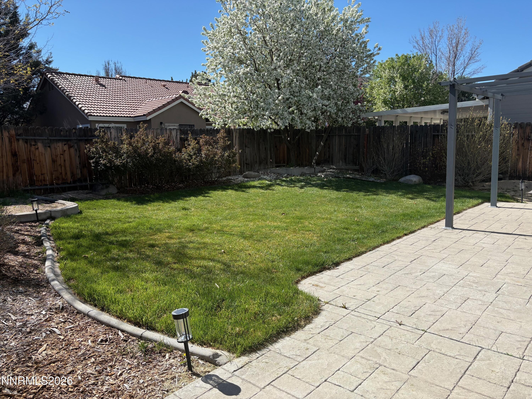
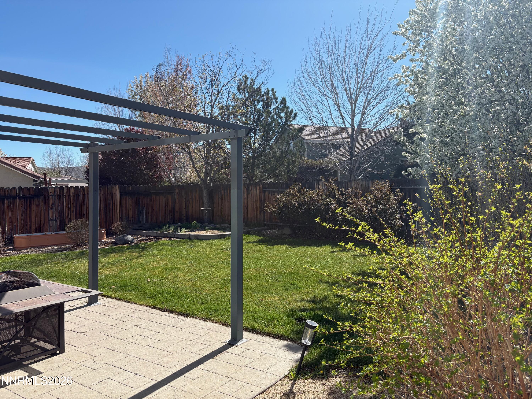
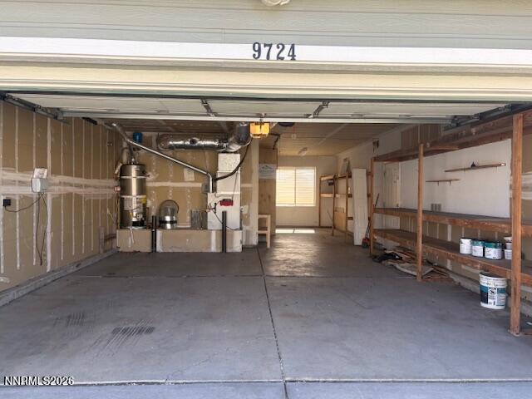
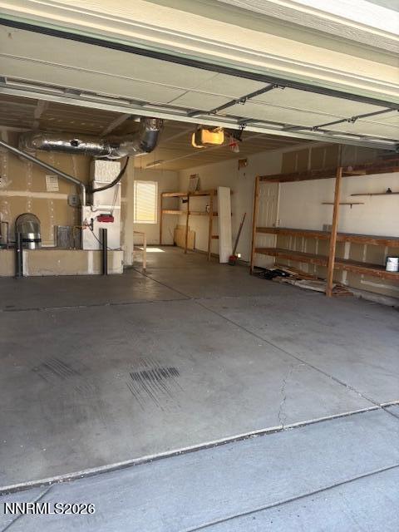
Charming, well maintained Double Diamond home with 3 bed, 2.5 baths and an attached 3 car tandem garage. The large Great room features hardwood floors, Fireplace, and high ceilings. Nice open floorplan with plenty of widows makes the home comfortable and bright. The kitchen has a spacious layout with a gas range, refrigerator and breakfast nook. The downstairs also includes a laundry area, 1/2 bath and built in desktop. Upstairs, you will find the large Primary bedroom with double sinks and walk-in closet, along with two other bedrooms. The large backyard with an awning and mature landscaping is great for the kids and entertaining.

3
beds

3
baths

1,565 Sq.Ft. LIVING AREA

5,750 Sq.Ft. lot

Kayla Sisson

Kayla Sisson

Features & Amenities

Interior

  • total bedrooms3
  • Total bathrooms3
  • full bathrooms2
  • half bathroom1
  • Laundry room Cabinets, In Hall, Washer Hookup
  • Flooring Carpet, Tile, Wood
  • Fireplace Gas
  • APPLIANCES Dishwasher, Disposal, Dryer, Gas Range, Microwave, Refrigerator, Washer
  • other interior Features Cathedral Ceiling(s), Ceiling Fan(s), High Ceilings, Smart Thermostat, Walk-In Closet(s)

Area & Lot

  • Status Sold
  • Living Area1,565 Sq.Ft.
  • Total Area1,565 Sq.Ft.
  • Lot Area5,750 Sq.Ft.
  • MLS® ID260003586
  • TypeResidential
  • YEAR BUILT1999
  • NeighborhoodReno
  • Elementary SchoolDouble Diamond
  • Middle SchoolDepoali
  • High SchoolDamonte

Exterior

  • STORIES2
  • Garage Space3.0
  • water SourcePublic
  • utilitiesCable Available, Electricity Connected, Internet Available, Natural Gas Connected, Sewer Connected, Water Connected, Cellular Coverage, Water Meter Installed
  • roofPitched, Tile
  • lot featuresLevel, Sprinklers In Front, Sprinklers In Rear
  • parkingAttached, Garage, Garage Door Opener, Tandem
  • HEAT TYPEForced Air
  • AIR CONDITIONINGCentral Air
  • sewerPublic Sewer
  • SubstructureCrawl Space
  • HOA AmenitiesNone
  • security FeaturesCarbon Monoxide Detector(s), Smoke Detector(s)
  • other exterior FeaturesFire Pit, Rain Gutters

Financial

  • Sales Price$599,900
  • Real Estate Tax $3,152/yr
  • HOA $120/3 mos
  • Zoning PD

Reno

Explore

Work With Us

L Clarke Group is dedicated to helping you find your dream home and assisting with any selling needs you may have. We try to take care of all of the detailed and long processes and make home buying or selling super easy! Send us your brief and learn how we work.

Follow Us on Instagram