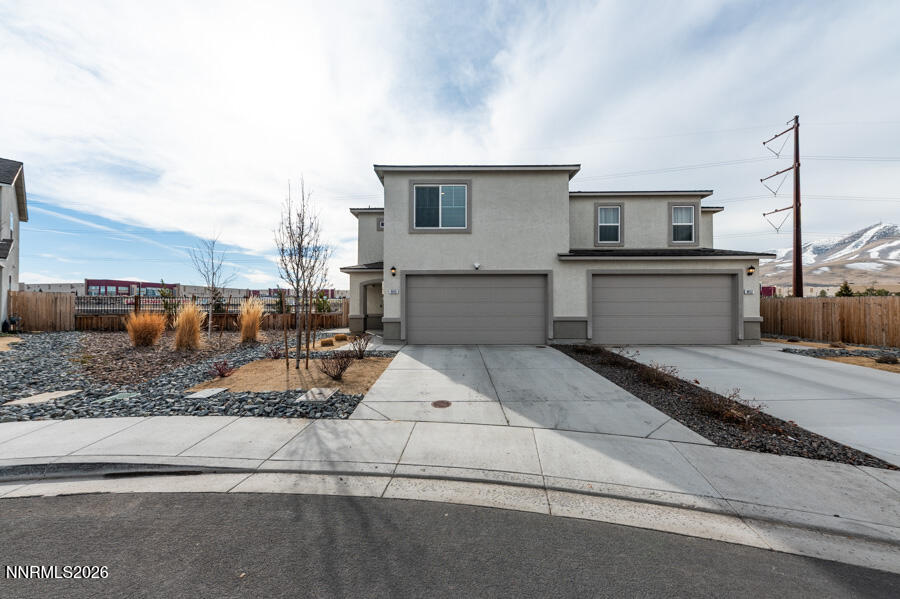
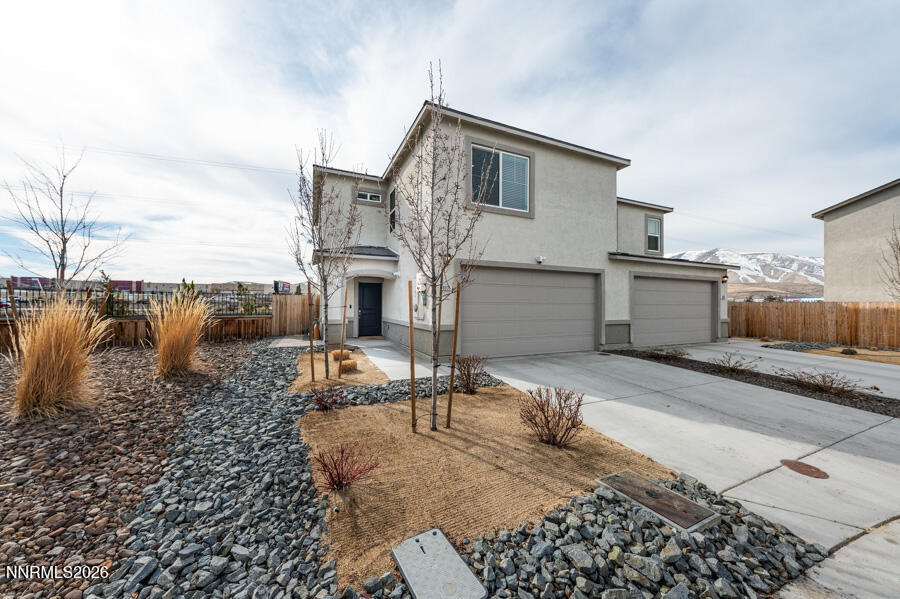
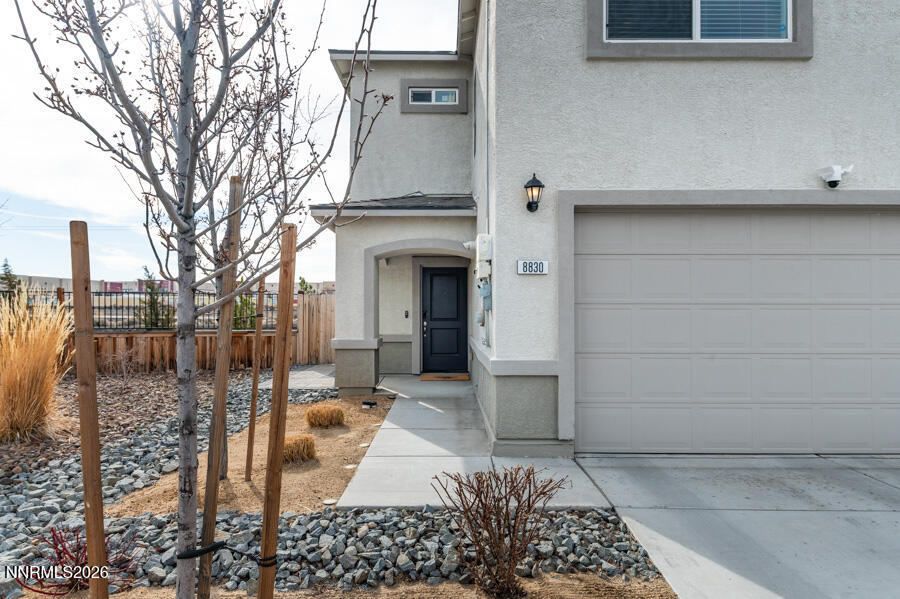
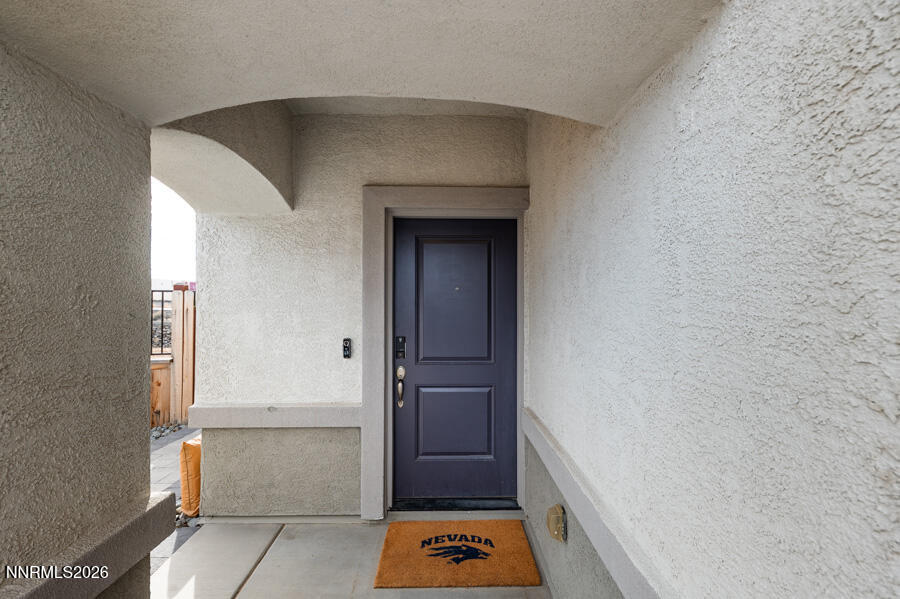
8830 Wolf Moon Drive
SEE ALL PHOTOS
8830 Wolf Moon Drive
Sold

8830 Wolf Moon Drive

8830 Wolf Moon Drive, Reno, NV 89506

$418,000
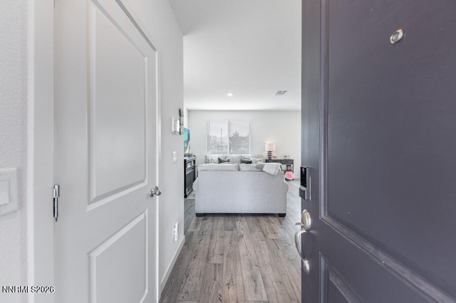
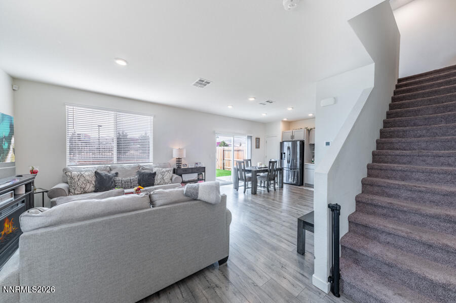
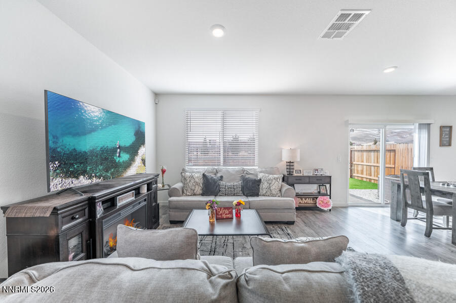
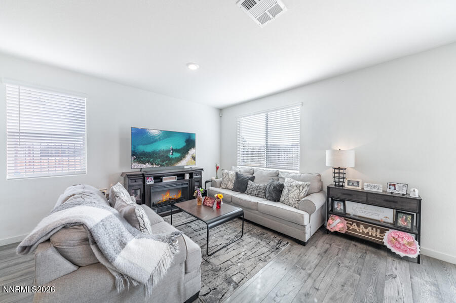
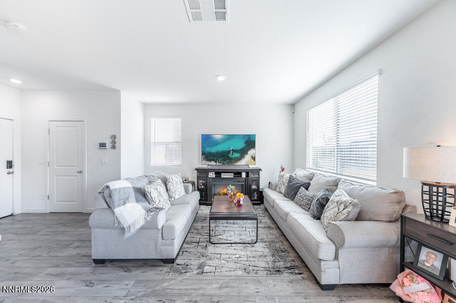
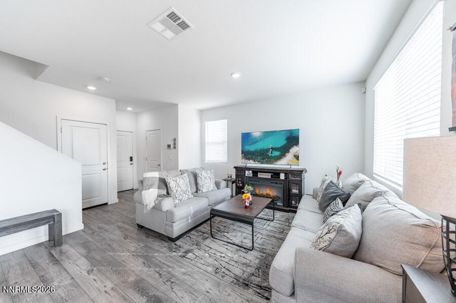
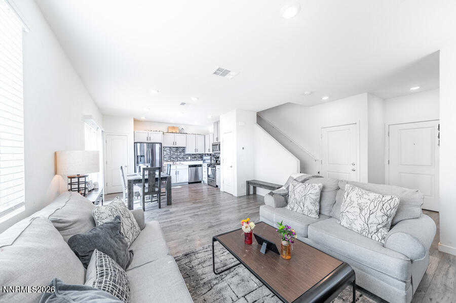
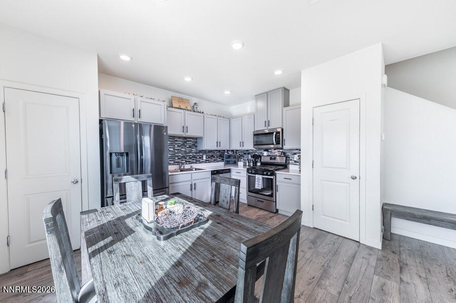
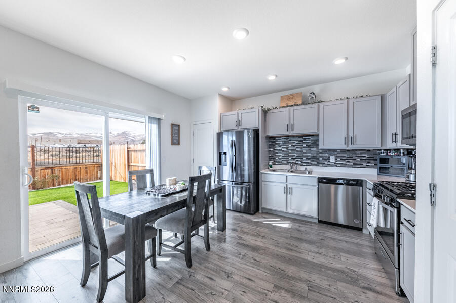
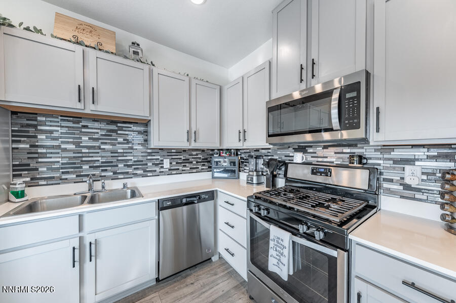
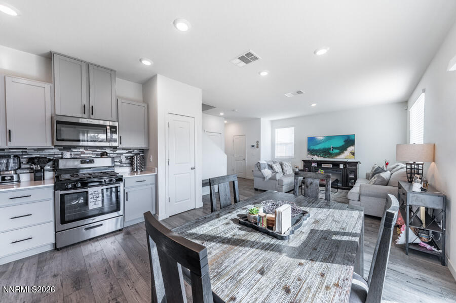
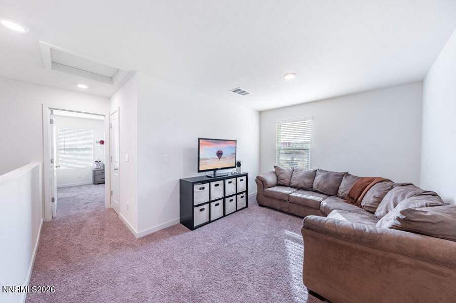
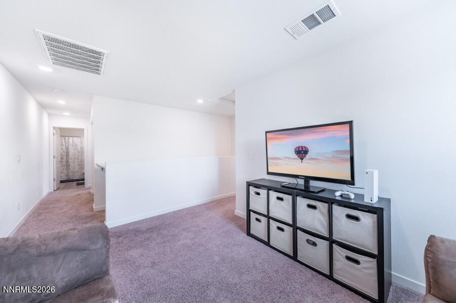
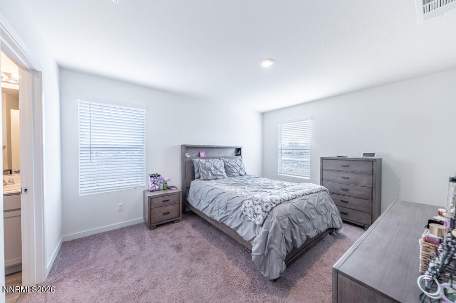
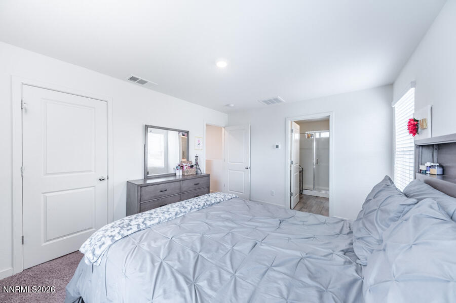
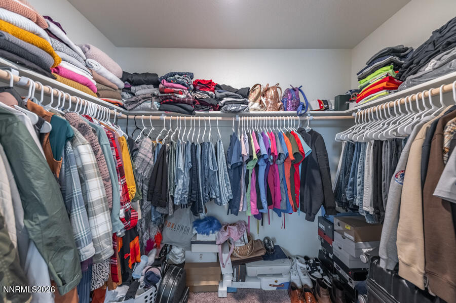
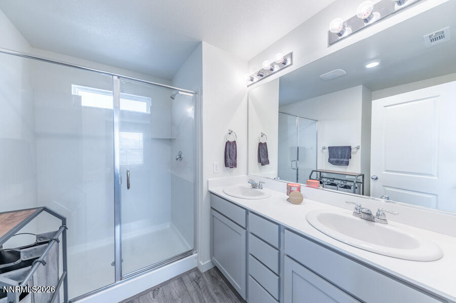
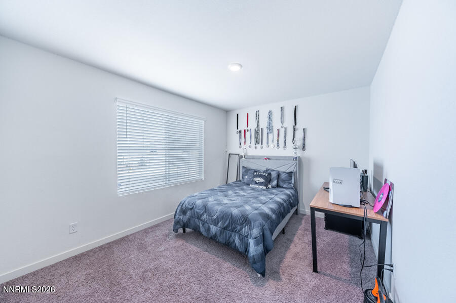
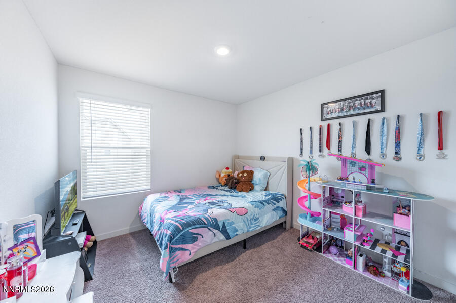
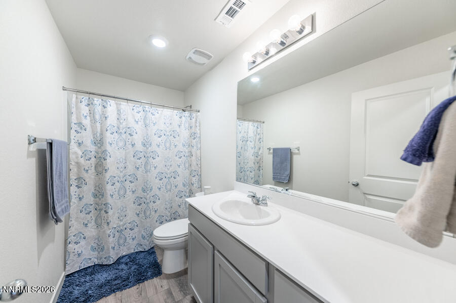
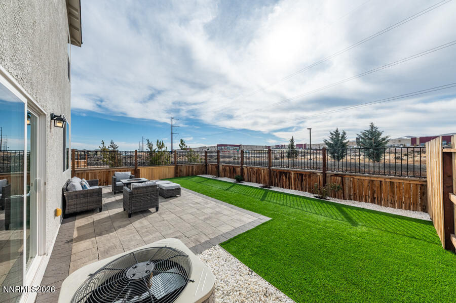
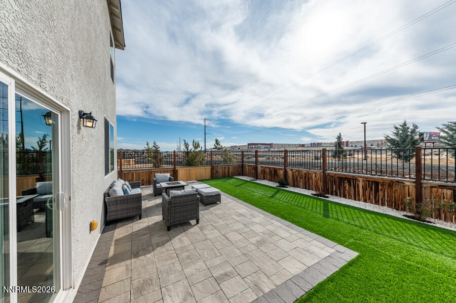
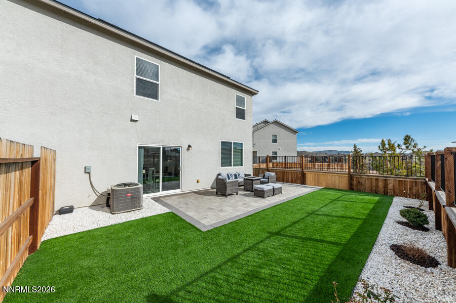
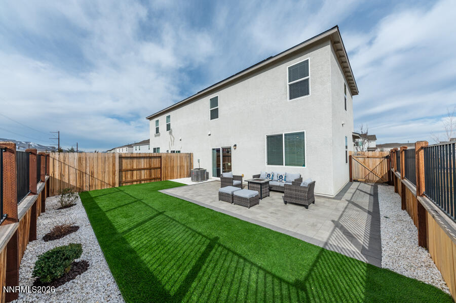
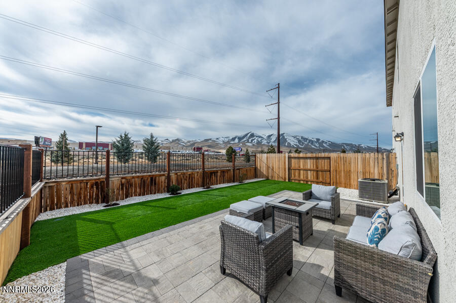
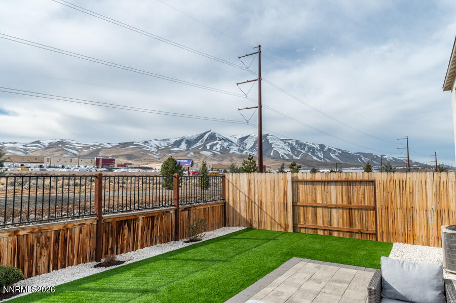
Turn-key townhome in the North Valleys area. It is 2-stories with the 3 bedrooms all upstairs. On the first floor you will walk into the open concept living area, combined with the living room, dining area, and kitchen. The first floor also includes a half bath, available for guest use. On the second floor you will walk up into a bonus area, currently used as a second living room area, but can be used for anything you prefer. The primary bedroom has a spacious walk-in closet, and attached primary bathroom with a roomy shower, double sinks, and ample storage cabinets. Minimal maintenance backyard with a paver patio and artificial turf. No back neighbors offers more privacy and open views of the mountains and Reno sunsets. Located near eateries, schools, parks, and freeway access.

3
beds

3
baths

1,504 Sq.Ft. LIVING AREA

2,328 Sq.Ft. lot

Kayla Sisson

Kayla Sisson

Features & Amenities

Interior

  • total bedrooms3
  • Total bathrooms3
  • full bathrooms2
  • half bathroom1
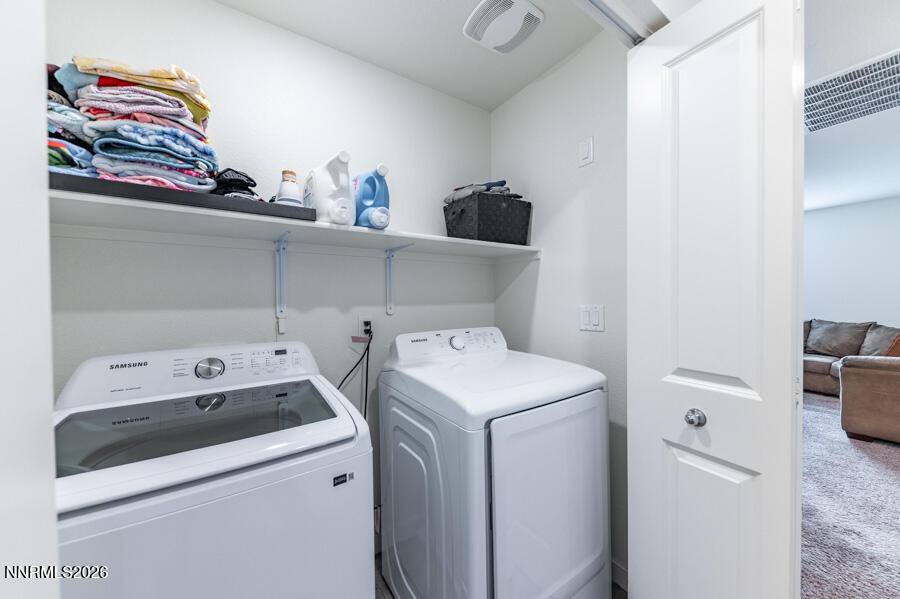
  • Laundry room In Hall, Laundry Closet, Shelves
  • Flooring Carpet, Laminate
  • APPLIANCES Dishwasher, Disposal, Gas Cooktop, Microwave, Oven
  • other interior Features Loft, Smart Thermostat, Walk-In Closet(s)

Area & Lot

  • Status Sold
  • Living Area1,504 Sq.Ft.
  • Total Area1,504 Sq.Ft.
  • Lot Area2,328 Sq.Ft.
  • MLS® ID260001566
  • TypeTownhouse
  • YEAR BUILT2021
  • NeighborhoodReno
  • View DescriptionMountain(s)
  • Elementary SchoolStead
  • Middle SchoolOBrien
  • High SchoolNorth Valleys

Exterior

  • STORIES2
  • Garage Space2.0
  • water SourcePublic
  • utilitiesElectricity Connected, Internet Connected, Natural Gas Connected, Sewer Connected, Water Connected
  • roofComposition, Shingle
  • lot featuresArtificial Turf, Cul-De-Sac, Gentle Sloping, Landscaped
  • parkingAttached, Garage, Garage Door Opener, Parking Pad
  • HEAT TYPEForced Air
  • AIR CONDITIONINGCentral Air
  • sewerPublic Sewer
  • SubstructureSlab
  • HOA AmenitiesNone
  • security FeaturesCarbon Monoxide Detector(s), Keyless Entry, Smoke Detector(s)
  • Green featuresSolar
  • other exterior FeaturesNone

Financial

  • Sales Price$418,000
  • Real Estate Tax $2,718/yr
  • HOA $92/mo
  • Zoning GC

Reno

Explore

Work With Us

L Clarke Group is dedicated to helping you find your dream home and assisting with any selling needs you may have. We try to take care of all of the detailed and long processes and make home buying or selling super easy! Send us your brief and learn how we work.

Follow Us on Instagram