6302 Green Ranch Circle
SEE ALL PHOTOS
6302 Green Ranch Circle
Sold

6302 Green Ranch Circle

6302 Green Ranch Circle, Reno, NV 89519

$695,000
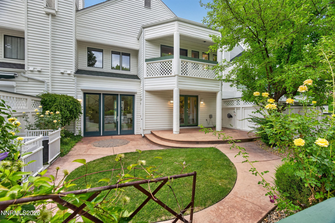
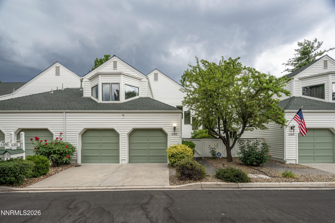
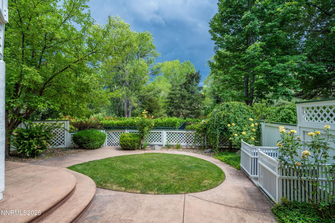
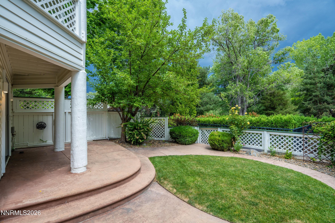
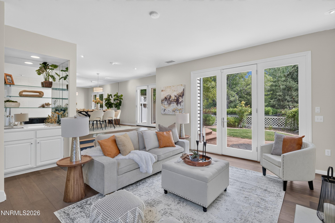
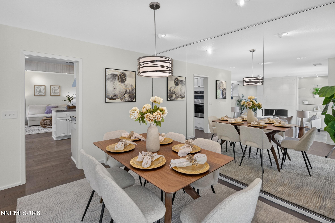
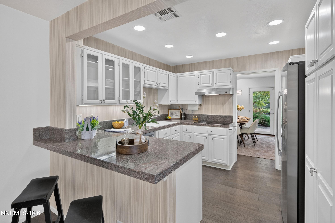
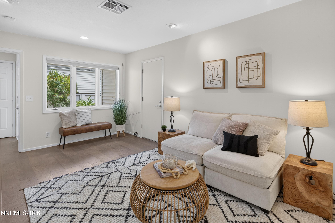
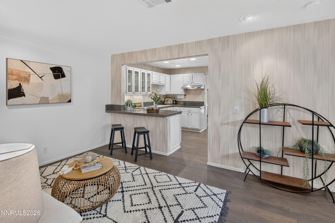
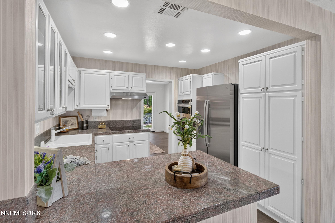
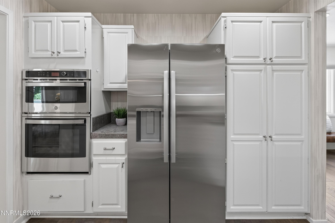
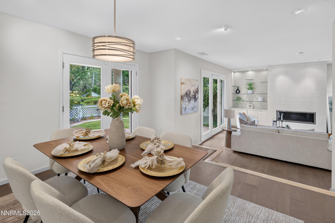
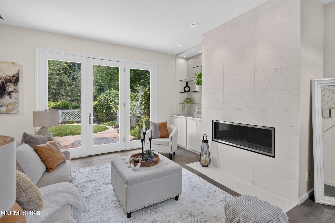
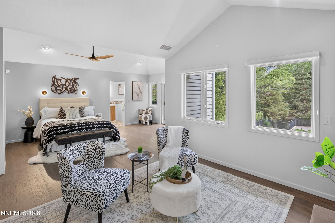
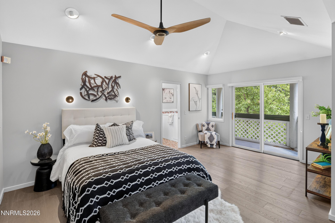
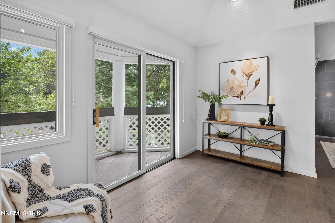
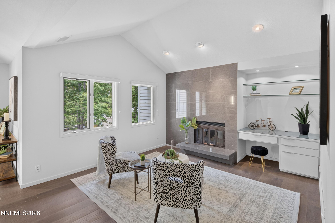
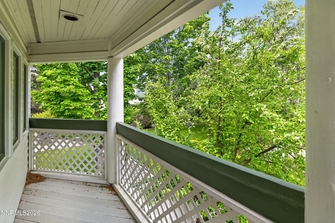
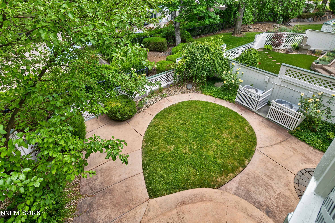
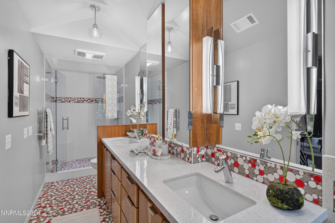
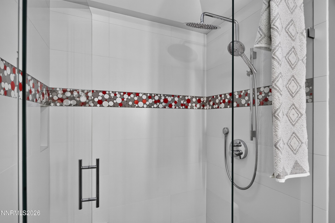
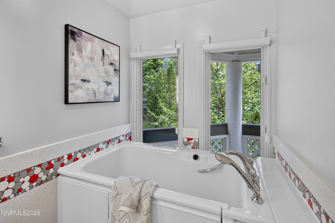
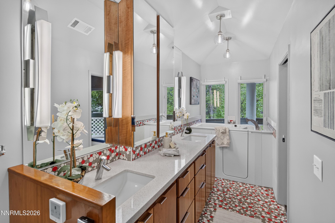
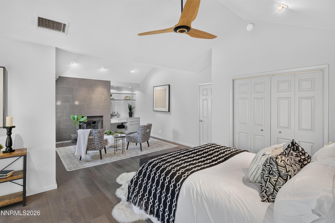
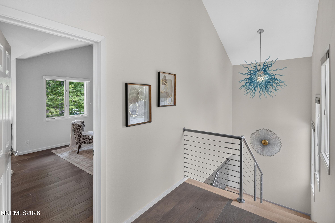
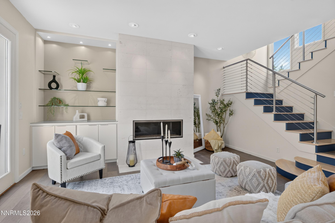
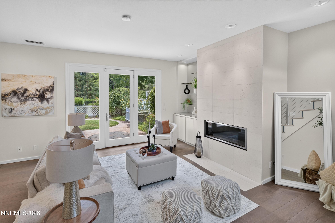
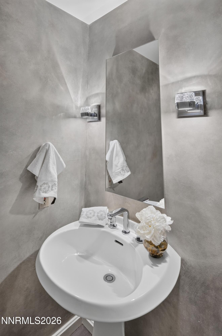
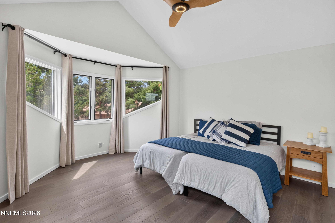
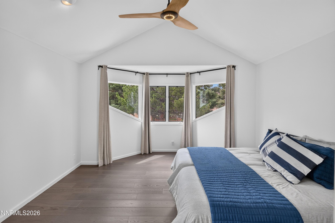
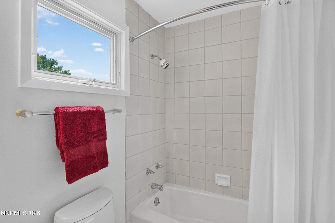
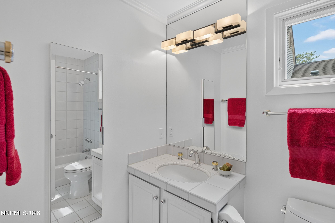
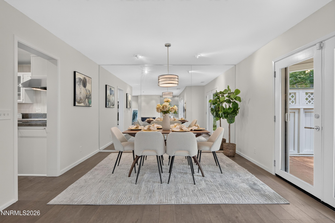
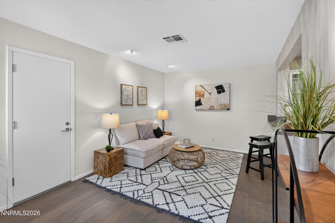
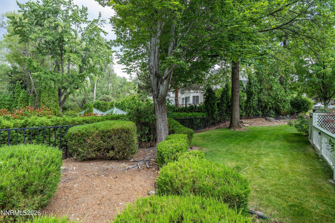
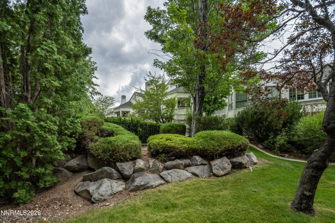
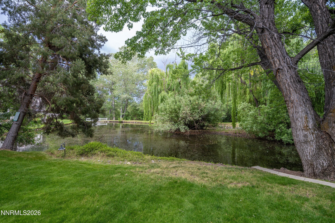
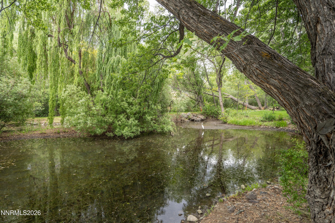
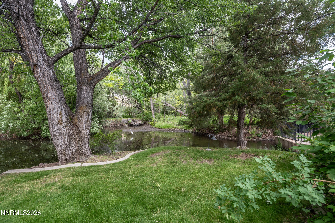
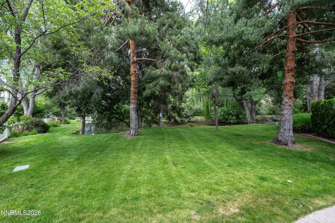
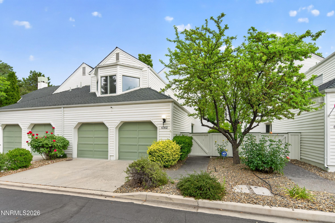
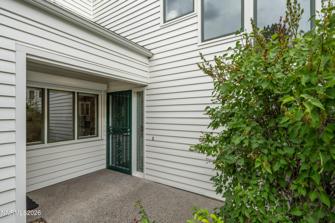
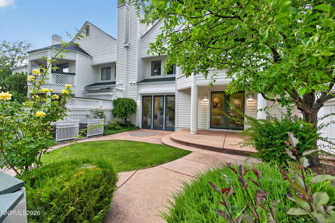
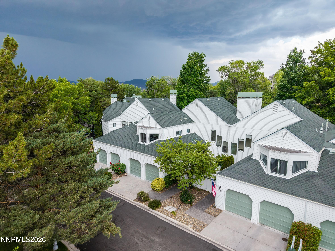
Green Ranch - Your Private Castle in the Heart of Reno. Experience the charm, privacy, and tranquility of Green Ranch, an exclusive gated community of 12 homes tucked behind the tree-lined entrance at the foot of Windy Hill. Designed by an award-winning San Francisco architect and thoughtfully maintained, this exceptional custom townhouse offers timeless craftsmanship and quality. The beautiful interior features lots of natural light, engineered wood flooring, dramatic floor-to-ceiling stone fireplace, custom built-in cabinetry, stainless steel banister, modern light fixtures and new stainless steel appliances in the kitchen. The luxurious primary retreat includes its own fireplace, sitting area, private porch, and spa-inspired bath with heated towel bar, double sinks, walk-in tub and skylight over the shower. A spacious secondary en-suite bedroom, upstairs laundry room and built-in humidifier system add convenience and comfort. Step outside to a private patio filled with lovely shrubs and flowers. Enjoy the serenity of more than 6 acres of lush common grounds, mature trees, and a seasonal pond. The setting feels like a city park--quiet, peaceful, and a joy to appreciate everyday. Ideal location close to Reno's best restaurants, shopping, grocery stores, fitness centers, pools, and pickleball courts. The perfect place to relax and call HOME.

2
beds

3
baths

2,075 Sq.Ft. LIVING AREA

1,407 Sq.Ft. lot

Kayla Sisson

Kayla Sisson

Features & Amenities

Interior

  • total bedrooms2
  • Total bathrooms3
  • full bathrooms2
  • half bathroom1
  • Laundry room Cabinets, Laundry Room, Washer Hookup
  • Flooring Tile, Wood
  • Fireplace Gas, Wood Burning
  • APPLIANCES Dishwasher, Disposal, Dryer, Electric Cooktop, ENERGY STAR Qualified Appliances, Humidifier, Microwave, Oven, Refrigerator, Washer
  • other interior Features Breakfast Bar, Ceiling Fan(s), Entrance Foyer, High Ceilings, Pantry, Walk-In Closet(s)

Area & Lot

  • Status Sold
  • Date Sold August 7, 2026
  • Living Area2,075 Sq.Ft.
  • Total Area2,075 Sq.Ft.
  • Lot Area1,407 Sq.Ft.
  • MLS® ID260008096
  • TypeTownhouse
  • YEAR BUILT1986
  • View DescriptionPark/Greenbelt, Trees/Woods
  • Elementary SchoolHuffaker
  • Middle SchoolSwope
  • High SchoolReno

Exterior

  • STORIES2
  • Garage Space2.0
  • water SourcePublic
  • utilitiesCable Available, Electricity Connected, Internet Available, Natural Gas Connected, Phone Available, Sewer Connected, Water Connected, Cellular Coverage, Water Meter Installed
  • PoolFenced, Heated, In Ground, Outdoor Pool
  • roofComposition, Pitched
  • lot featuresCommon Area, Landscaped, Level, Sprinklers In Front, Sprinklers In Rear
  • parkingAdditional Parking, Attached, Garage, Garage Door Opener
  • HEAT TYPEFireplace(s), Forced Air, Natural Gas
  • AIR CONDITIONINGCentral Air
  • sewerPublic Sewer
  • SubstructureSlab
  • HOA AmenitiesGated, Landscaping, Parking, Pool
  • security FeaturesSecurity System Owned, Smoke Detector(s)
  • other exterior FeaturesBalcony, Rain Gutters

Financial

  • Sales Price$695,000
  • Real Estate Tax $3,180/yr
  • HOA $1,080/mo
  • Zoning MF14

Work With Us

L Clarke Group is dedicated to helping you find your dream home and assisting with any selling needs you may have. We try to take care of all of the detailed and long processes and make home buying or selling super easy! Send us your brief and learn how we work.

Follow Us on Instagram