5627 Crescent Hill Way
SEE ALL PHOTOS
5627 Crescent Hill Way
Sold

5627 Crescent Hill Way

5627 Crescent Hill Way, Sparks, NV 89436

$405,000
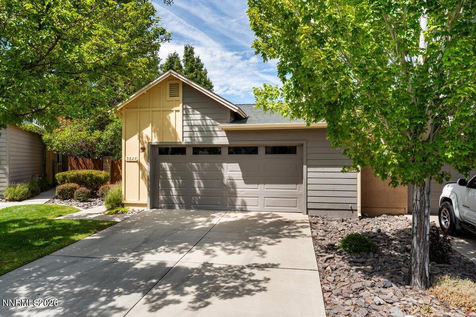
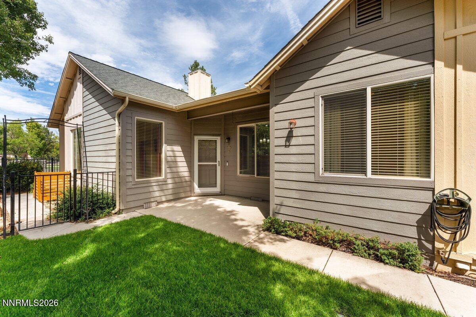
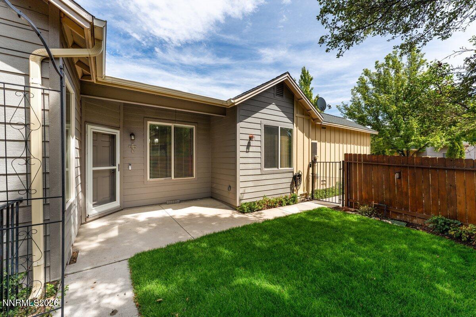
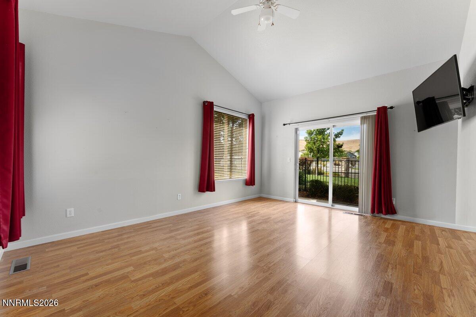
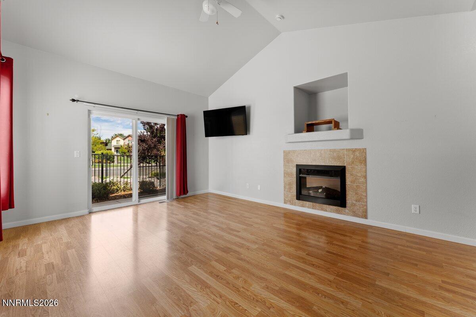
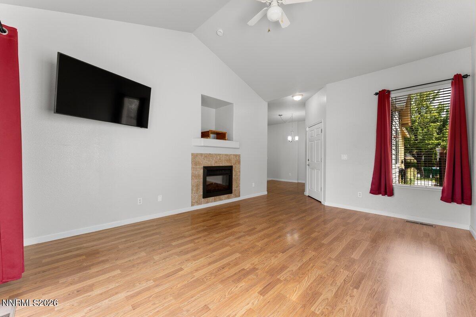
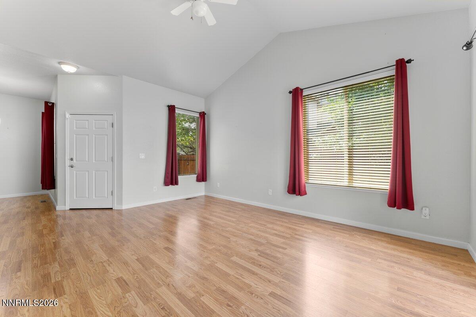
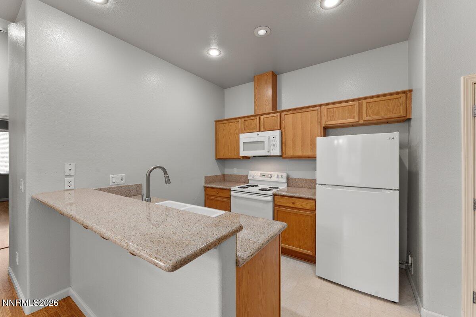
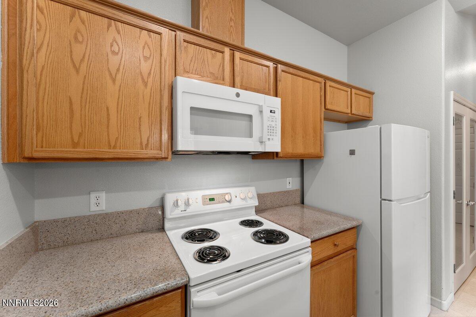
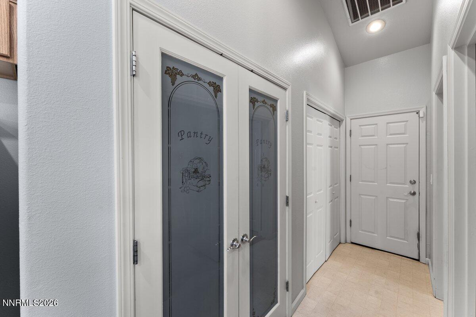
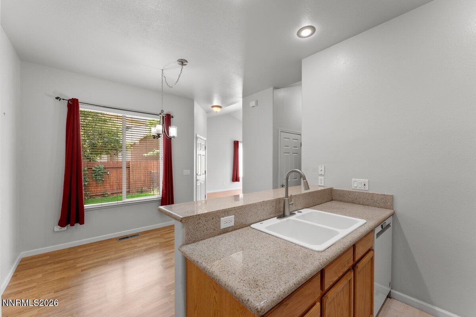
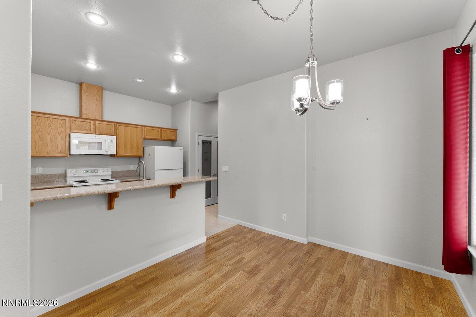
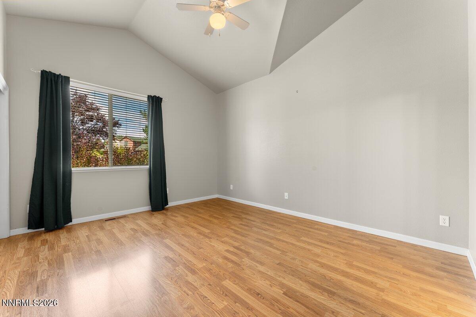
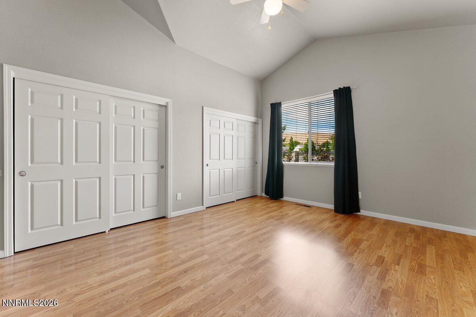
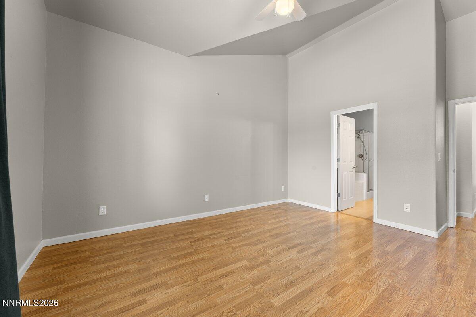
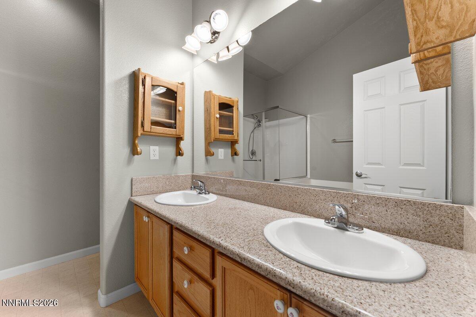
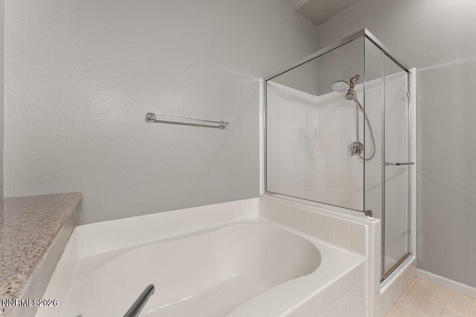
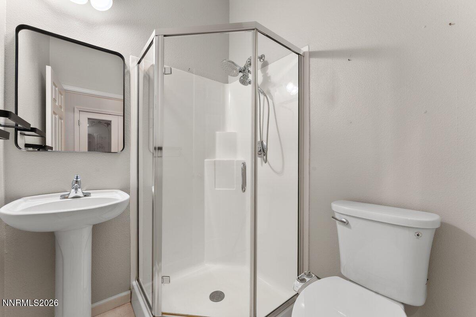
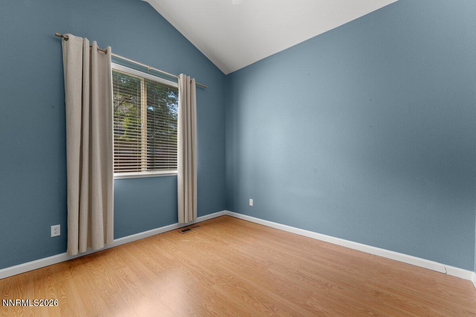
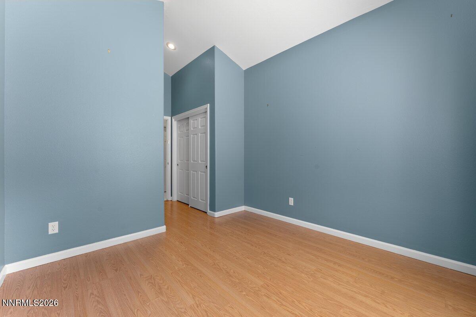
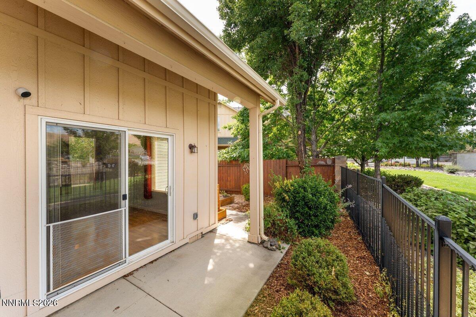
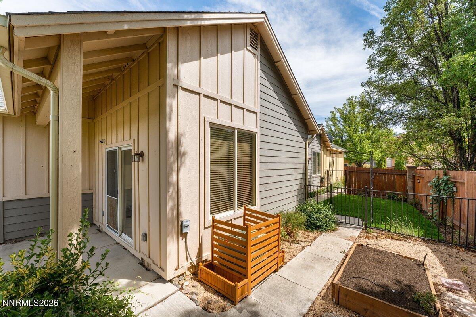
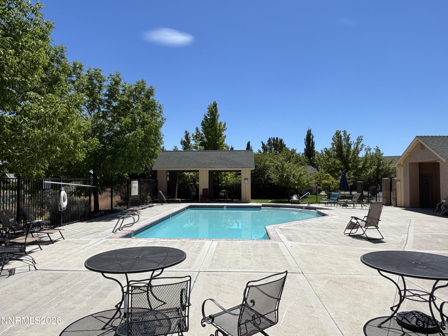
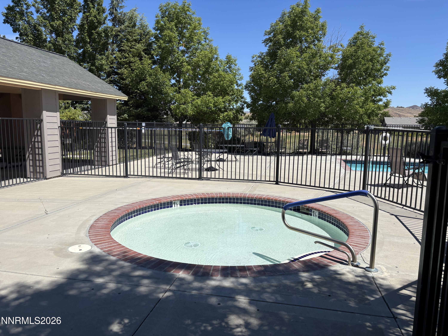
Open Home: Saturday, August 29th 11-1pm. Welcome to the sought-after gated community of Casitas on the Green! This charming single-story home offers 2 bedrooms, 2 bathrooms, a 2-car garage, and 1,154 square feet of comfortable living space. Step inside to a light and bright open living area featuring an electric fireplace, creating a warm and inviting atmosphere. The kitchen features granite countertops, ample cabinetry, and a convenient pantry. Outside, enjoy a lovely gated yard with green space and a raised planter box--perfect for relaxing, gardening, or enjoying the outdoors. The community pool and hot tub are just steps away, adding to the easy, low-maintenance lifestyle. Conveniently located near shopping, dining, and everyday amenities. Kitchen refrigerator, washer, dryer, and living room TV with sound bar are included with the sale at no value, with no warranties expressed or implied.

2
beds

2
baths

1,154 Sq.Ft. LIVING AREA

2,696 Sq.Ft. lot

Kayla Sisson

Kayla Sisson

Features & Amenities

Interior

  • total bedrooms2
  • Total bathrooms2
  • full bathrooms2
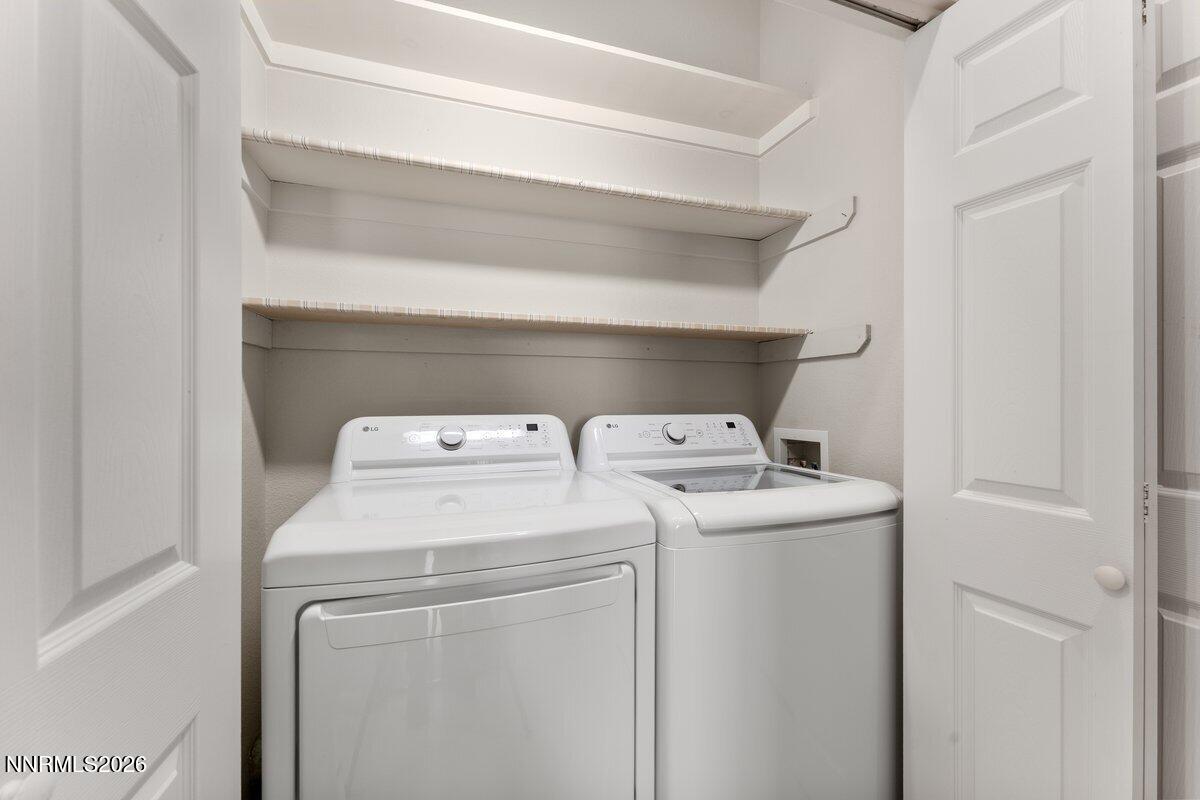
  • Laundry room In Hall, Shelves
  • Flooring Laminate
  • Fireplace Electric
  • APPLIANCES Dishwasher, Disposal, Dryer, Electric Oven, Microwave, Refrigerator, Washer
  • other interior Features Breakfast Bar, High Ceilings, Pantry, Primary Downstairs, Vaulted Ceiling(s)

Area & Lot

  • Status Sold
  • Date Sold September 21, 2026
  • Living Area1,154 Sq.Ft.
  • Total Area1,154 Sq.Ft.
  • Lot Area2,696 Sq.Ft.
  • MLS® ID260010883
  • TypeTownhouse
  • YEAR BUILT2003
  • NeighborhoodSparks
  • Elementary SchoolSepulveda
  • Middle SchoolSky Ranch
  • High SchoolReed

Exterior

  • STORIES1
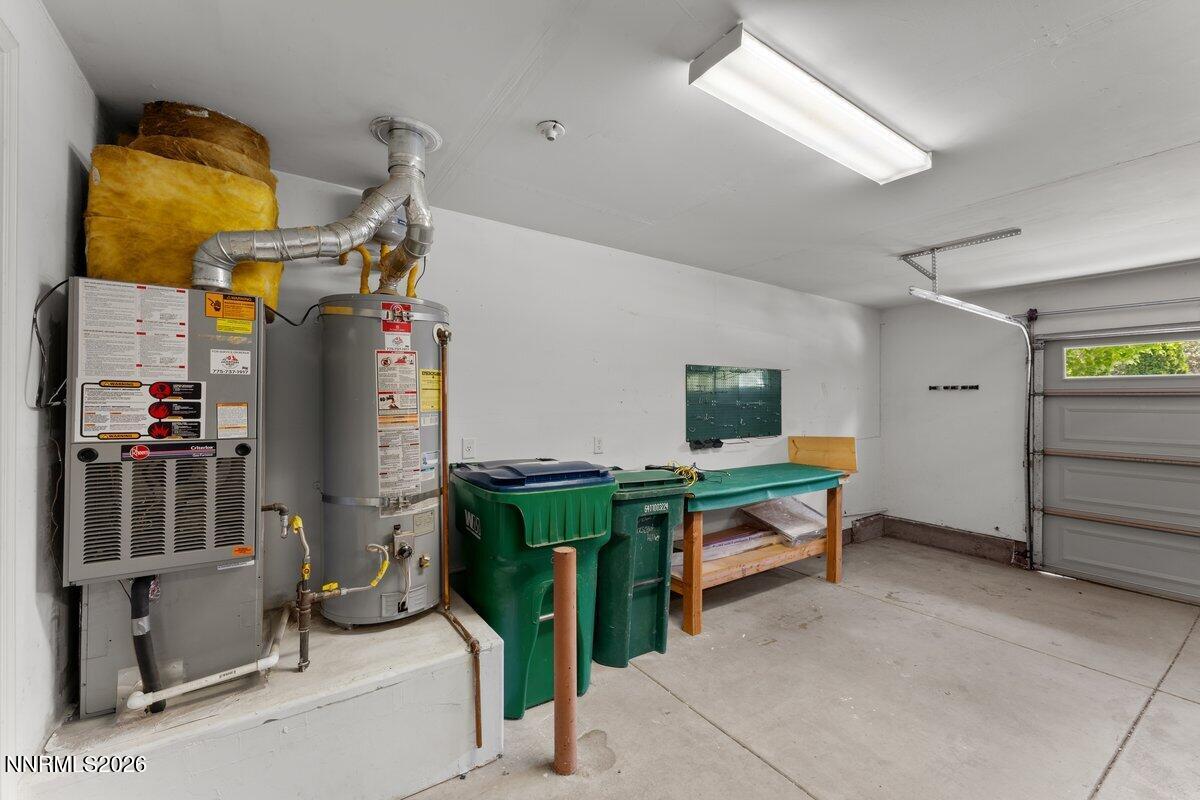
  • Garage Space2.0
  • water SourcePublic
  • utilitiesElectricity Connected, Natural Gas Connected, Sewer Connected, Water Connected
  • roofShingle
  • lot featuresLevel, Sprinklers In Front, Sprinklers In Rear
  • parkingAttached, Garage
  • HEAT TYPEForced Air, Natural Gas
  • AIR CONDITIONINGCentral Air
  • sewerPublic Sewer
  • SubstructureCrawl Space
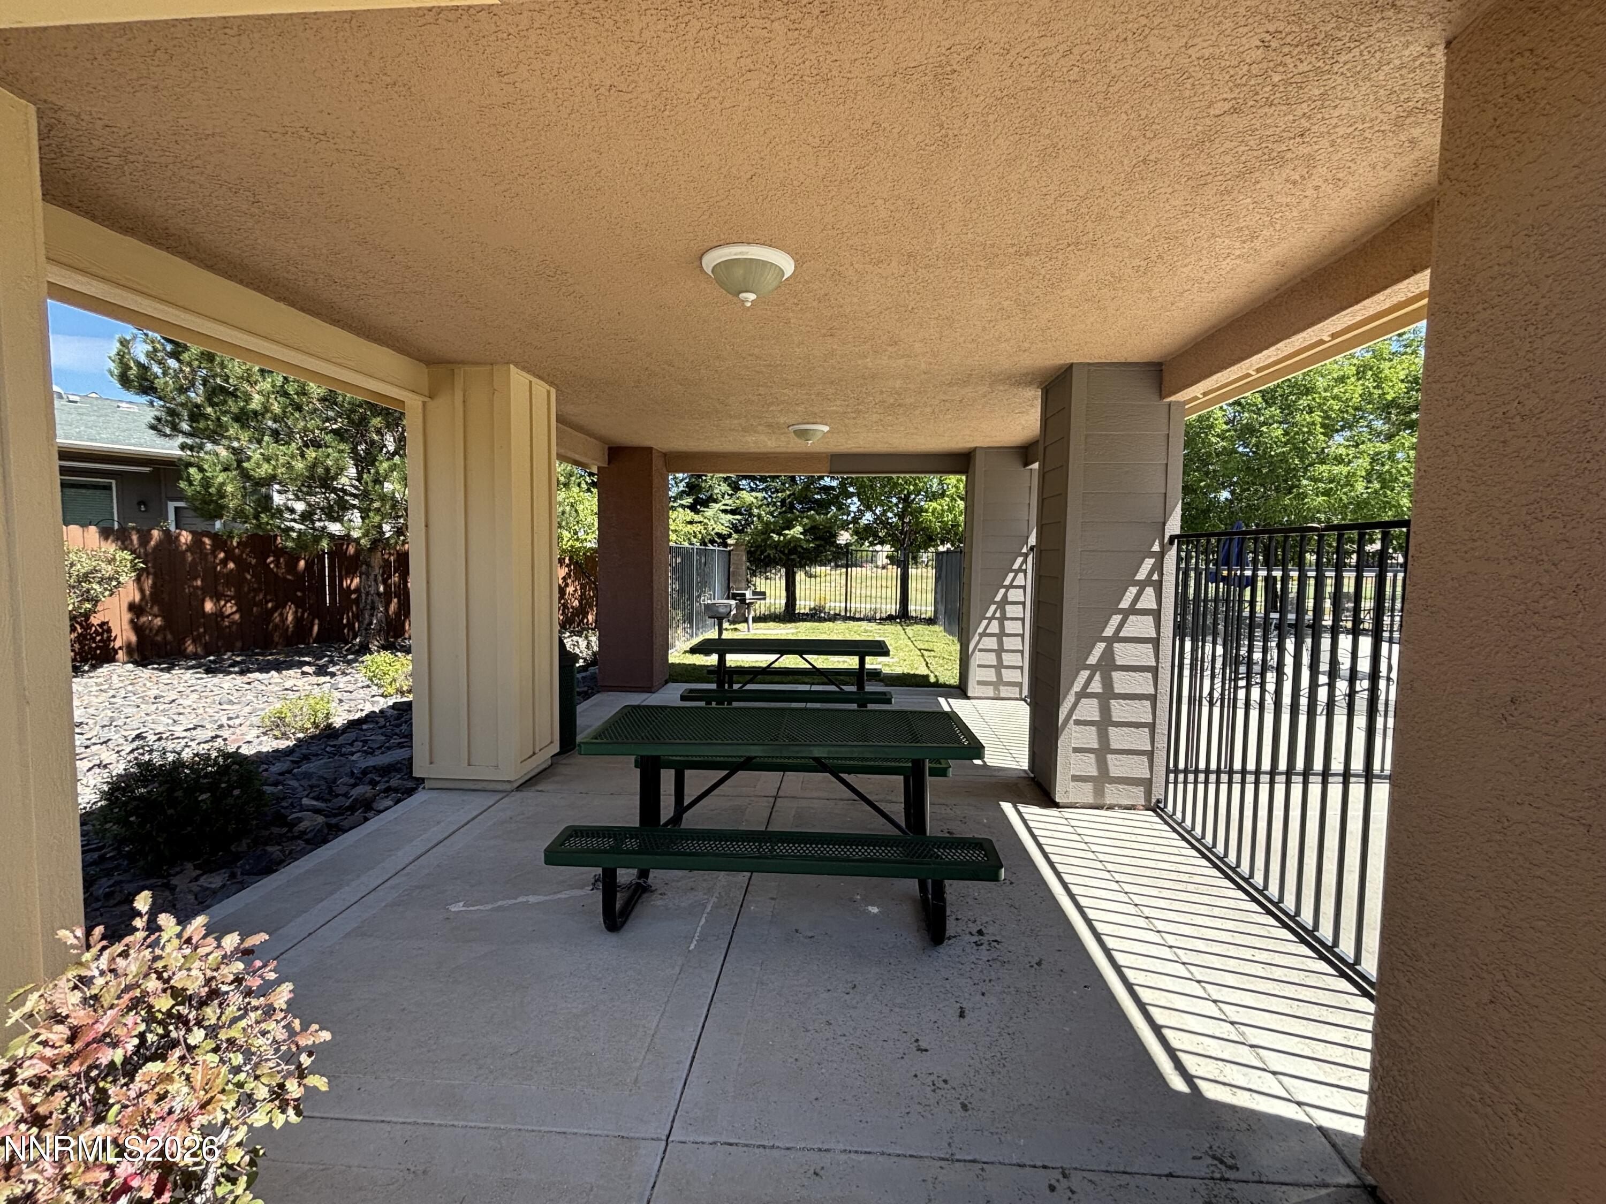
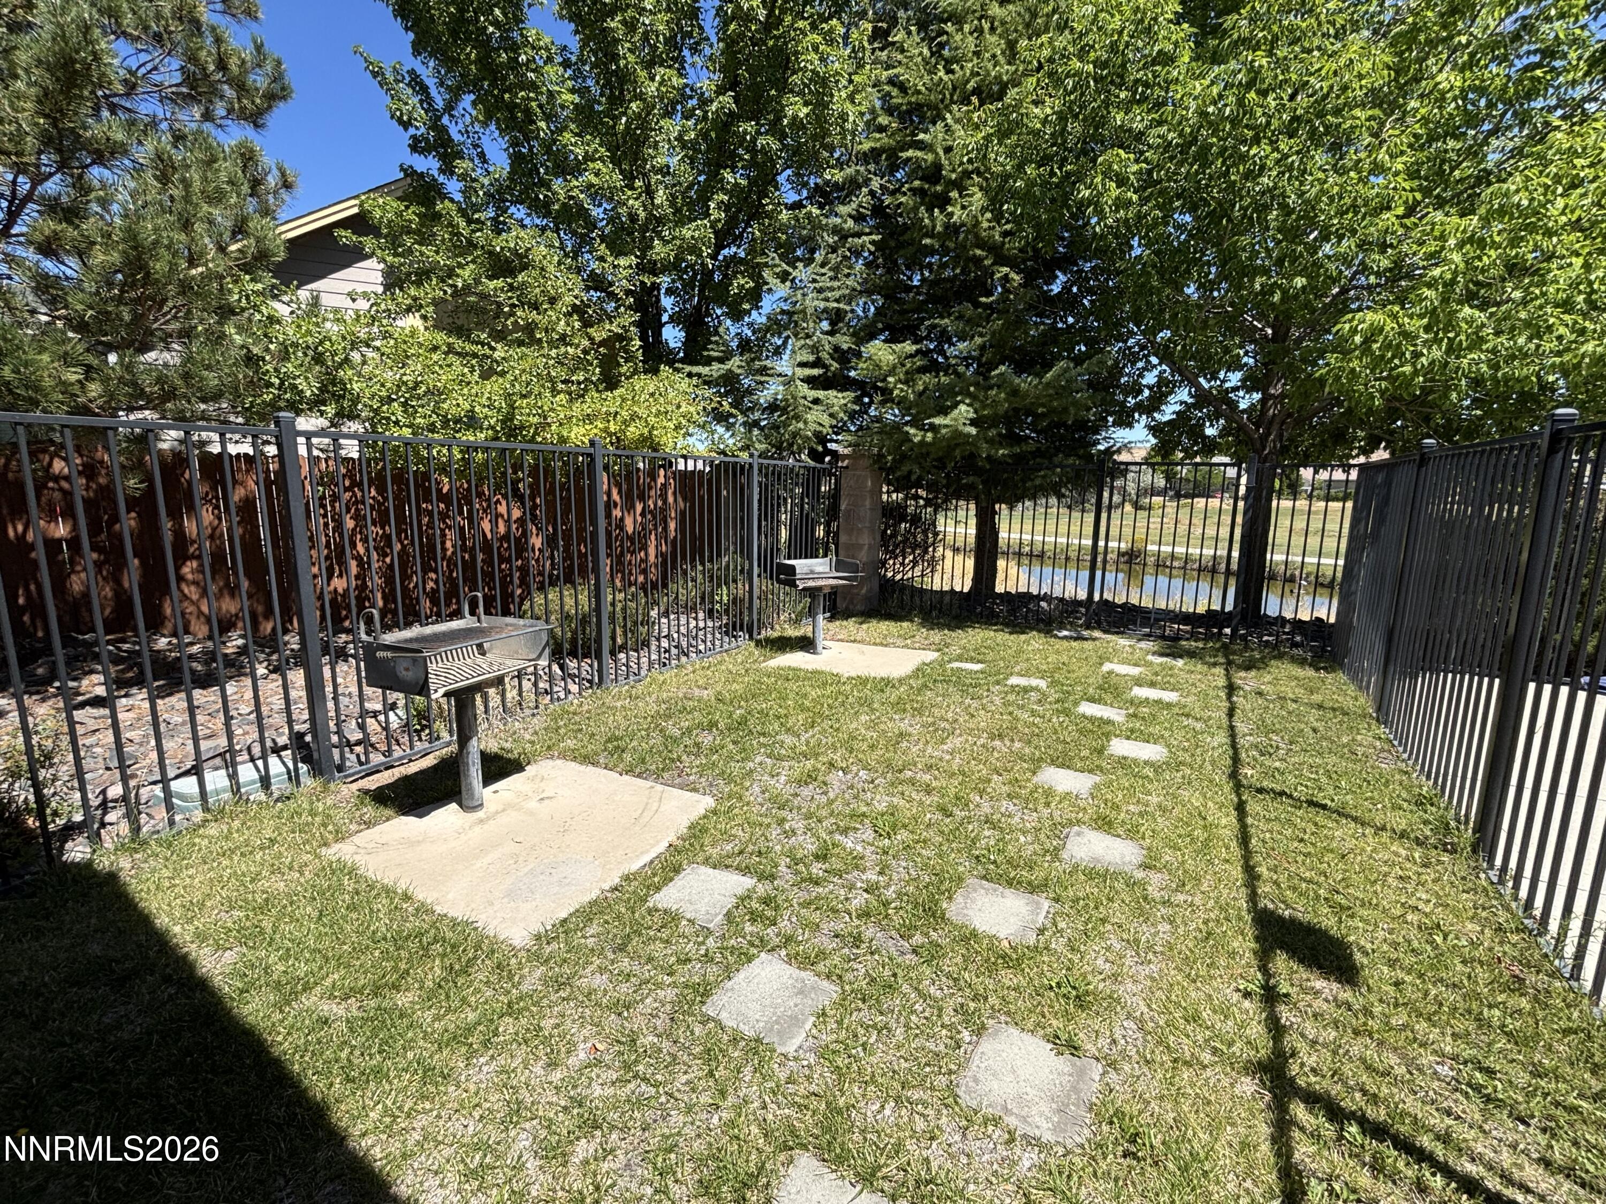
  • HOA AmenitiesGated, Pool
  • security FeaturesSmoke Detector(s)
  • other exterior FeaturesNone

Financial

  • Sales Price$405,000
  • Real Estate Tax $1,517/yr
  • HOA $137/mo
  • Zoning Pd
View Virtual Tour

Sparks

Explore

Work With Us

L Clarke Group is dedicated to helping you find your dream home and assisting with any selling needs you may have. We try to take care of all of the detailed and long processes and make home buying or selling super easy! Send us your brief and learn how we work.

Follow Us on Instagram