5334 Tappan Court
5334 Tappan Court
5334 Tappan Court
5334 Tappan Court
5334 Tappan Court
5334 Tappan Court
5334 Tappan Court
5334 Tappan Court
5334 Tappan Court
5334 Tappan Court
5334 Tappan Court
5334 Tappan Court
5334 Tappan Court
5334 Tappan Court
5334 Tappan Court
5334 Tappan Court
5334 Tappan Court
5334 Tappan Court
5334 Tappan Court
5334 Tappan Court
5334 Tappan Court
5334 Tappan Court
5334 Tappan Court
5334 Tappan Court
5334 Tappan Court
5334 Tappan Court
5334 Tappan Court
5334 Tappan Court
5334 Tappan Court
5334 Tappan Court
5334 Tappan Court
5334 Tappan Court
5334 Tappan Court
5334 Tappan Court
5334 Tappan Court
5334 Tappan Court
5334 Tappan Court
5334 Tappan Court
5334 Tappan Court
5334 Tappan Court
5334 Tappan Court
5334 Tappan Court
5334 Tappan Court
5334 Tappan Court
5334 Tappan Court
5334 Tappan Court
5334 Tappan Court
5334 Tappan Court
5334 Tappan Court
5334 Tappan Court
5334 Tappan Court
5334 Tappan Court
5334 Tappan Court
5334 Tappan Court
5334 Tappan Court
5334 Tappan Court
5334 Tappan Court
5334 Tappan Court
5334 Tappan Court
5334 Tappan Court
5334 Tappan Court
5334 Tappan Court
5334 Tappan Court
5334 Tappan Court
5334 Tappan Court
5334 Tappan Court
5334 Tappan Court
5334 Tappan Court
5334 Tappan Court
SEE ALL PHOTOS
5334 Tappan Court
5334 Tappan Court
5334 Tappan Court
5334 Tappan Court
5334 Tappan Court
5334 Tappan Court
5334 Tappan Court
5334 Tappan Court
5334 Tappan Court
5334 Tappan Court
5334 Tappan Court
5334 Tappan Court
5334 Tappan Court
5334 Tappan Court
5334 Tappan Court
5334 Tappan Court
5334 Tappan Court
5334 Tappan Court
5334 Tappan Court
5334 Tappan Court
5334 Tappan Court
5334 Tappan Court
5334 Tappan Court
5334 Tappan Court
5334 Tappan Court
5334 Tappan Court
5334 Tappan Court
5334 Tappan Court
5334 Tappan Court
5334 Tappan Court
5334 Tappan Court
5334 Tappan Court
5334 Tappan Court
5334 Tappan Court
5334 Tappan Court
5334 Tappan Court
5334 Tappan Court
5334 Tappan Court
5334 Tappan Court
5334 Tappan Court
5334 Tappan Court
5334 Tappan Court
5334 Tappan Court
5334 Tappan Court
5334 Tappan Court
5334 Tappan Court
5334 Tappan Court
5334 Tappan Court
5334 Tappan Court
5334 Tappan Court
5334 Tappan Court
5334 Tappan Court
5334 Tappan Court
5334 Tappan Court
5334 Tappan Court
5334 Tappan Court
5334 Tappan Court
5334 Tappan Court
5334 Tappan Court
5334 Tappan Court
5334 Tappan Court
5334 Tappan Court
5334 Tappan Court
5334 Tappan Court
5334 Tappan Court
5334 Tappan Court
5334 Tappan Court
5334 Tappan Court
5334 Tappan Court
Sold

5334 Tappan Court

5334 Tappan Court, Reno, NV 89523

$735,000
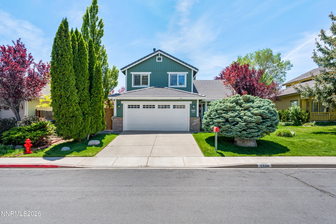
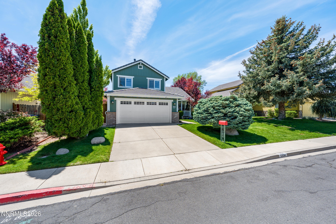
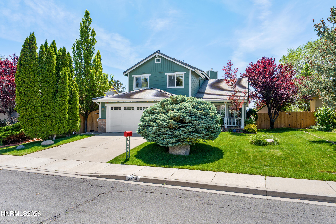
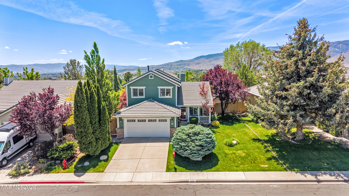
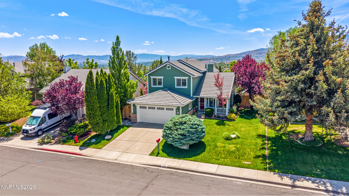
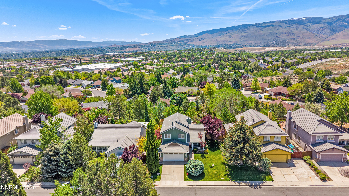
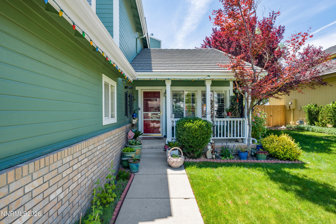
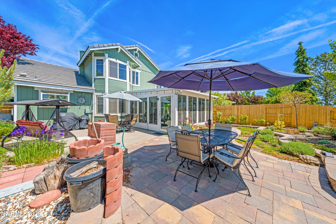
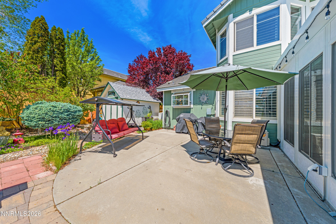
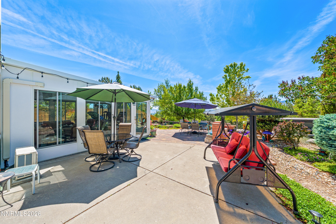
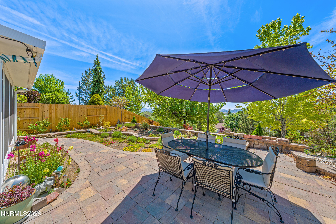
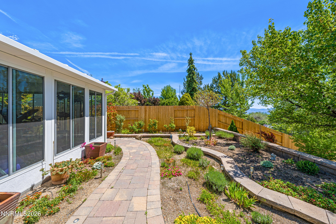
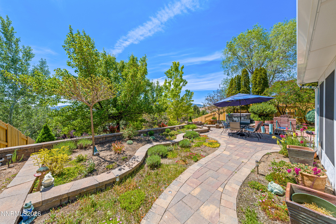
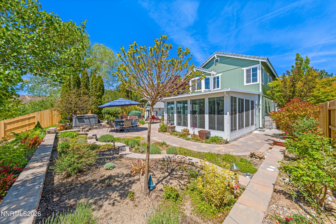
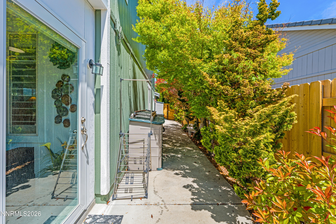
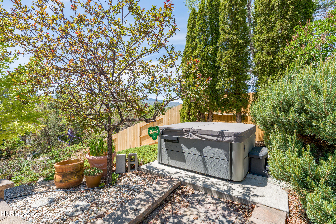
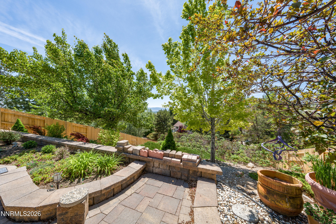
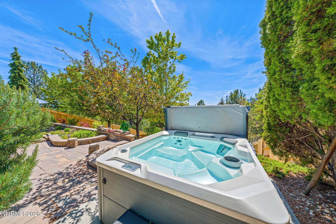
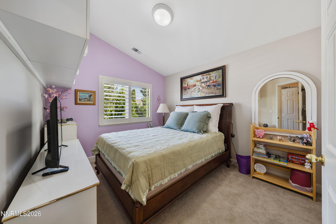
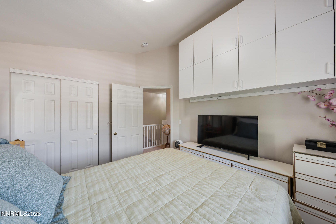
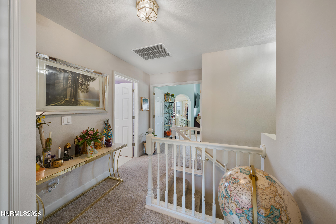
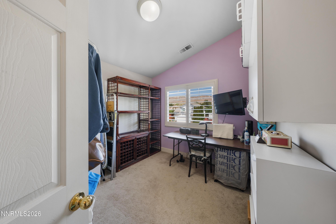
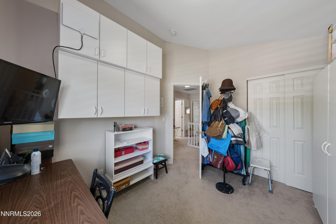
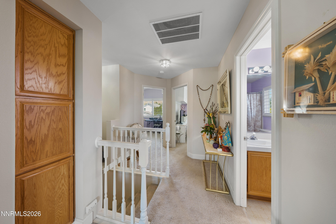
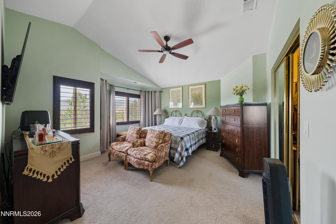
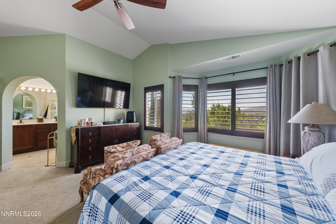
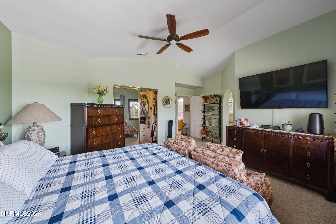
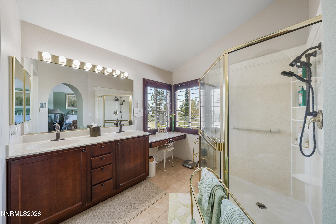
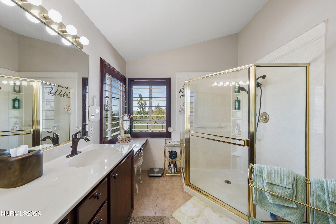
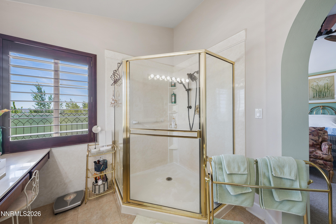
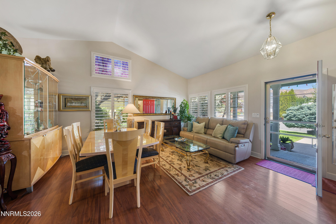
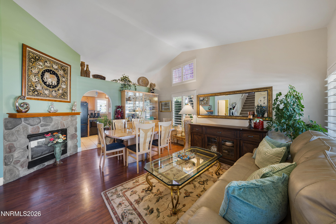
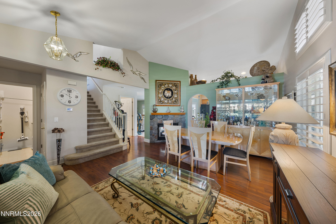
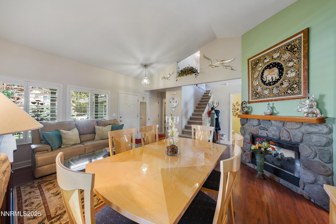
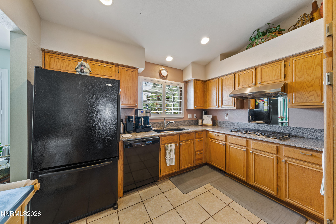
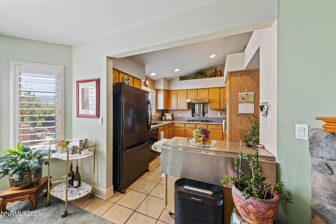
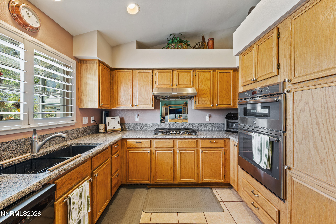
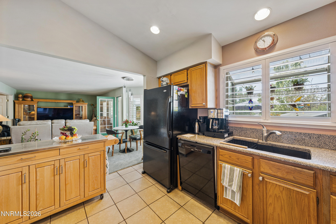
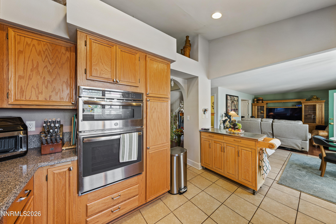
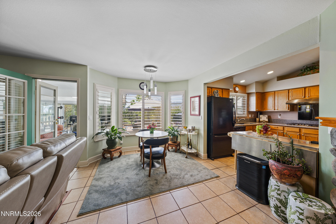
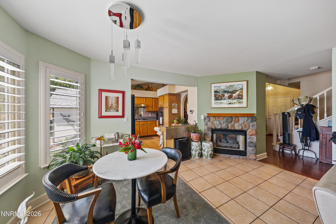
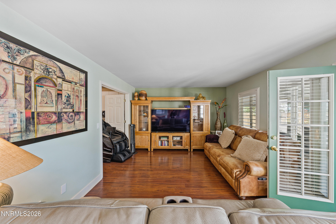
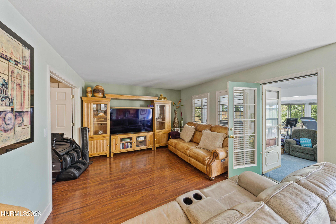
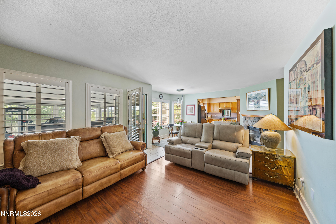
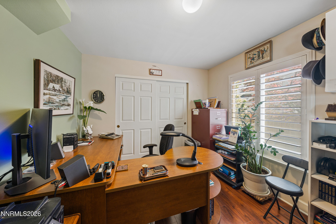
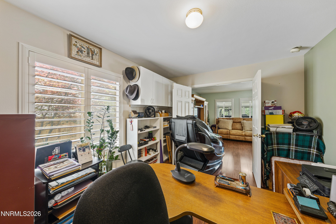
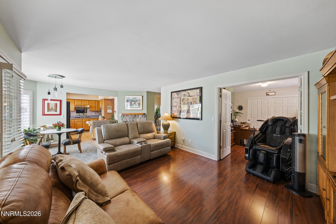
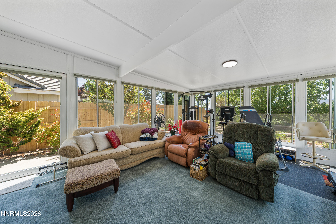
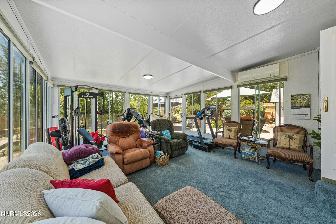
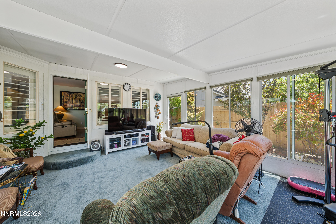
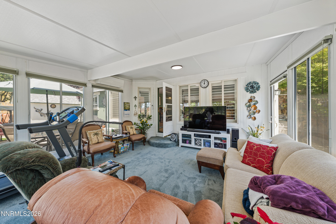
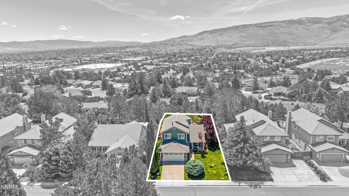
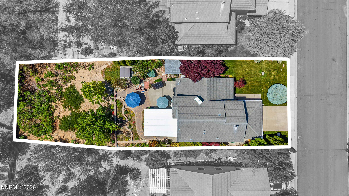
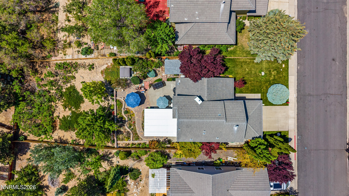
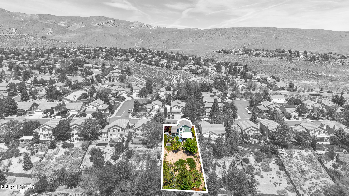
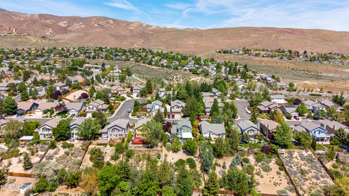
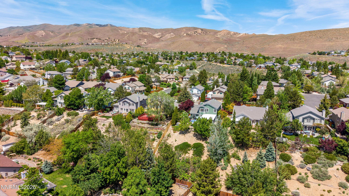
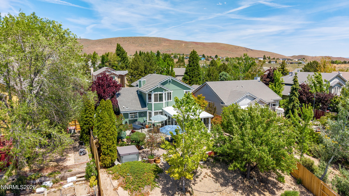
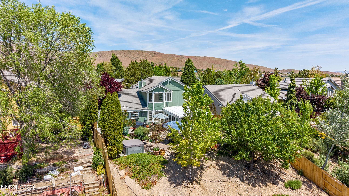
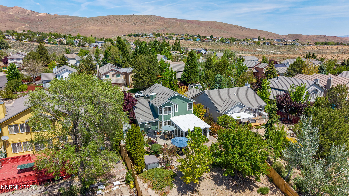
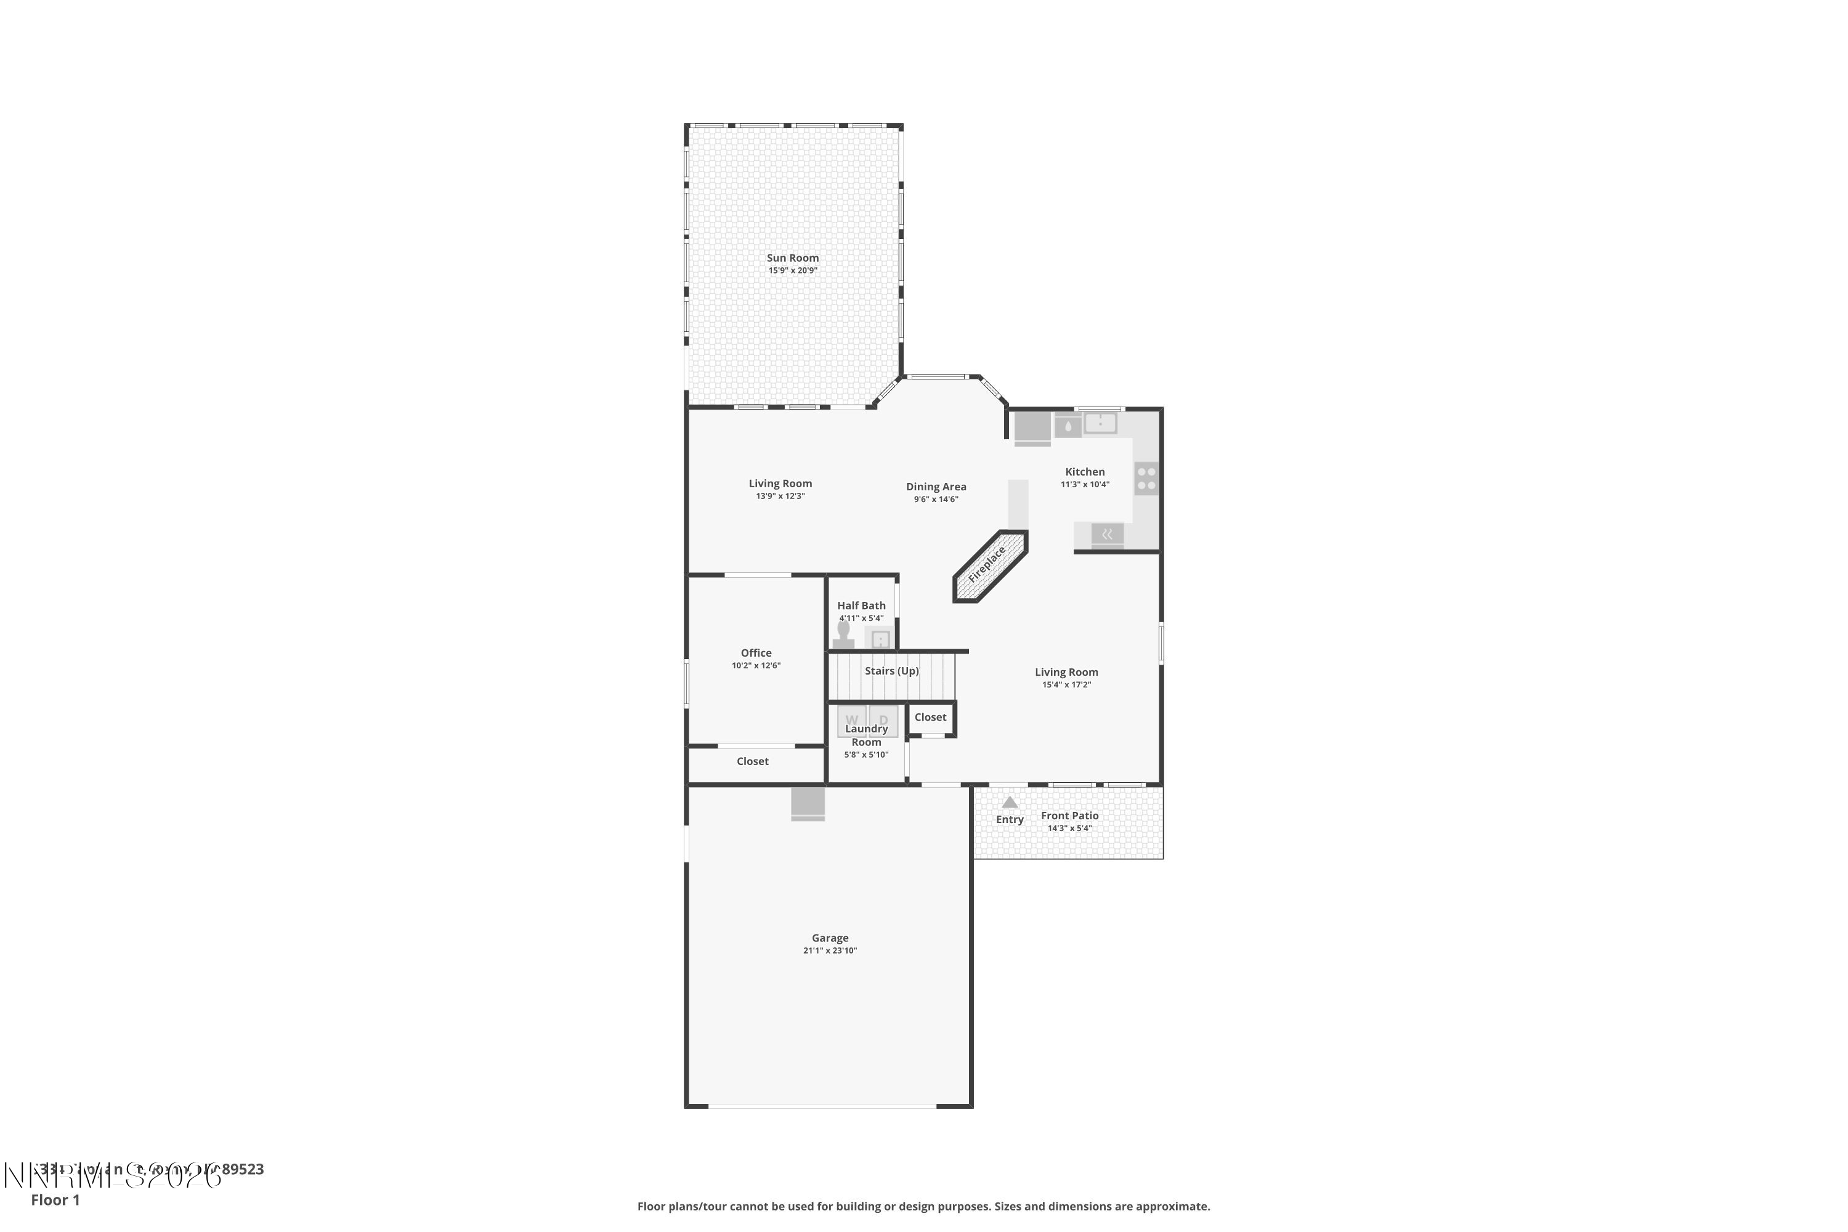
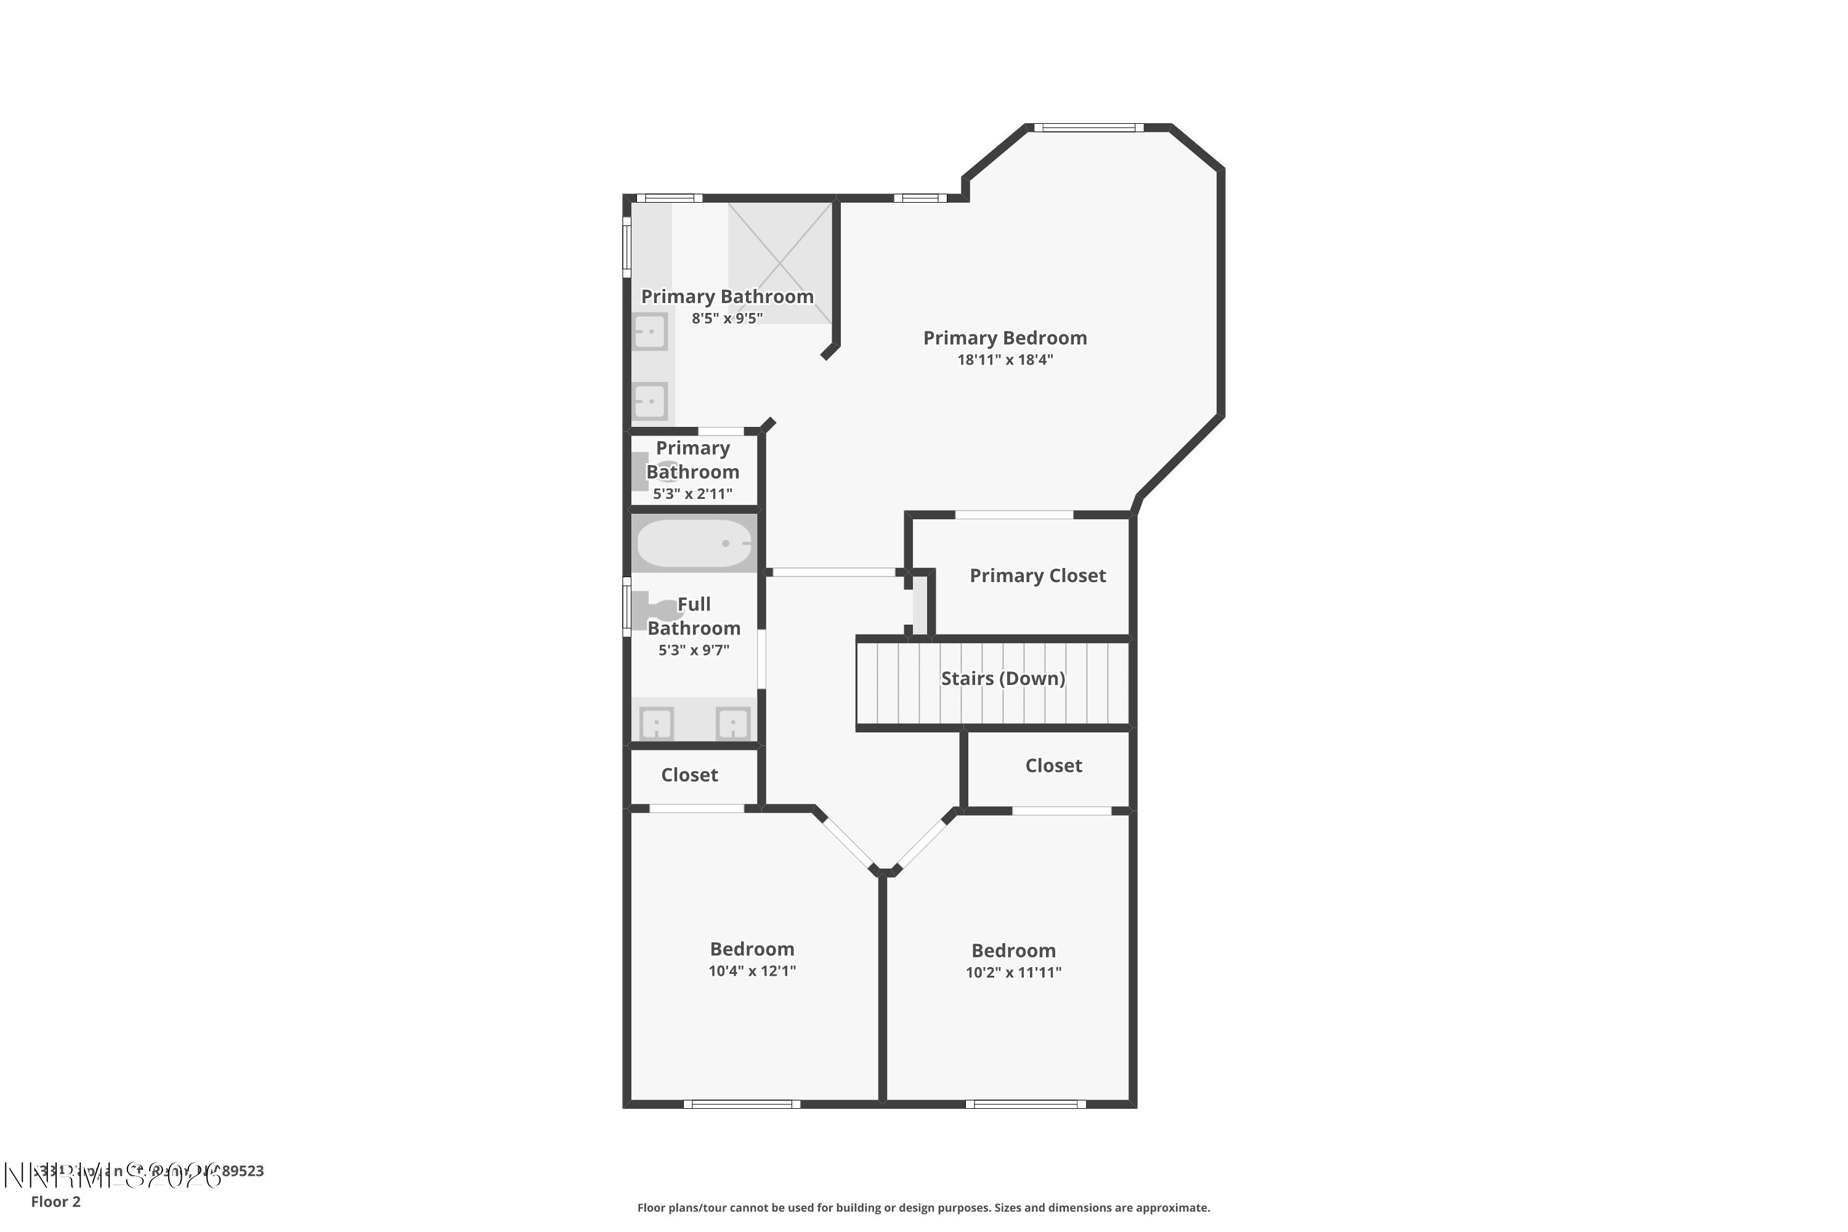
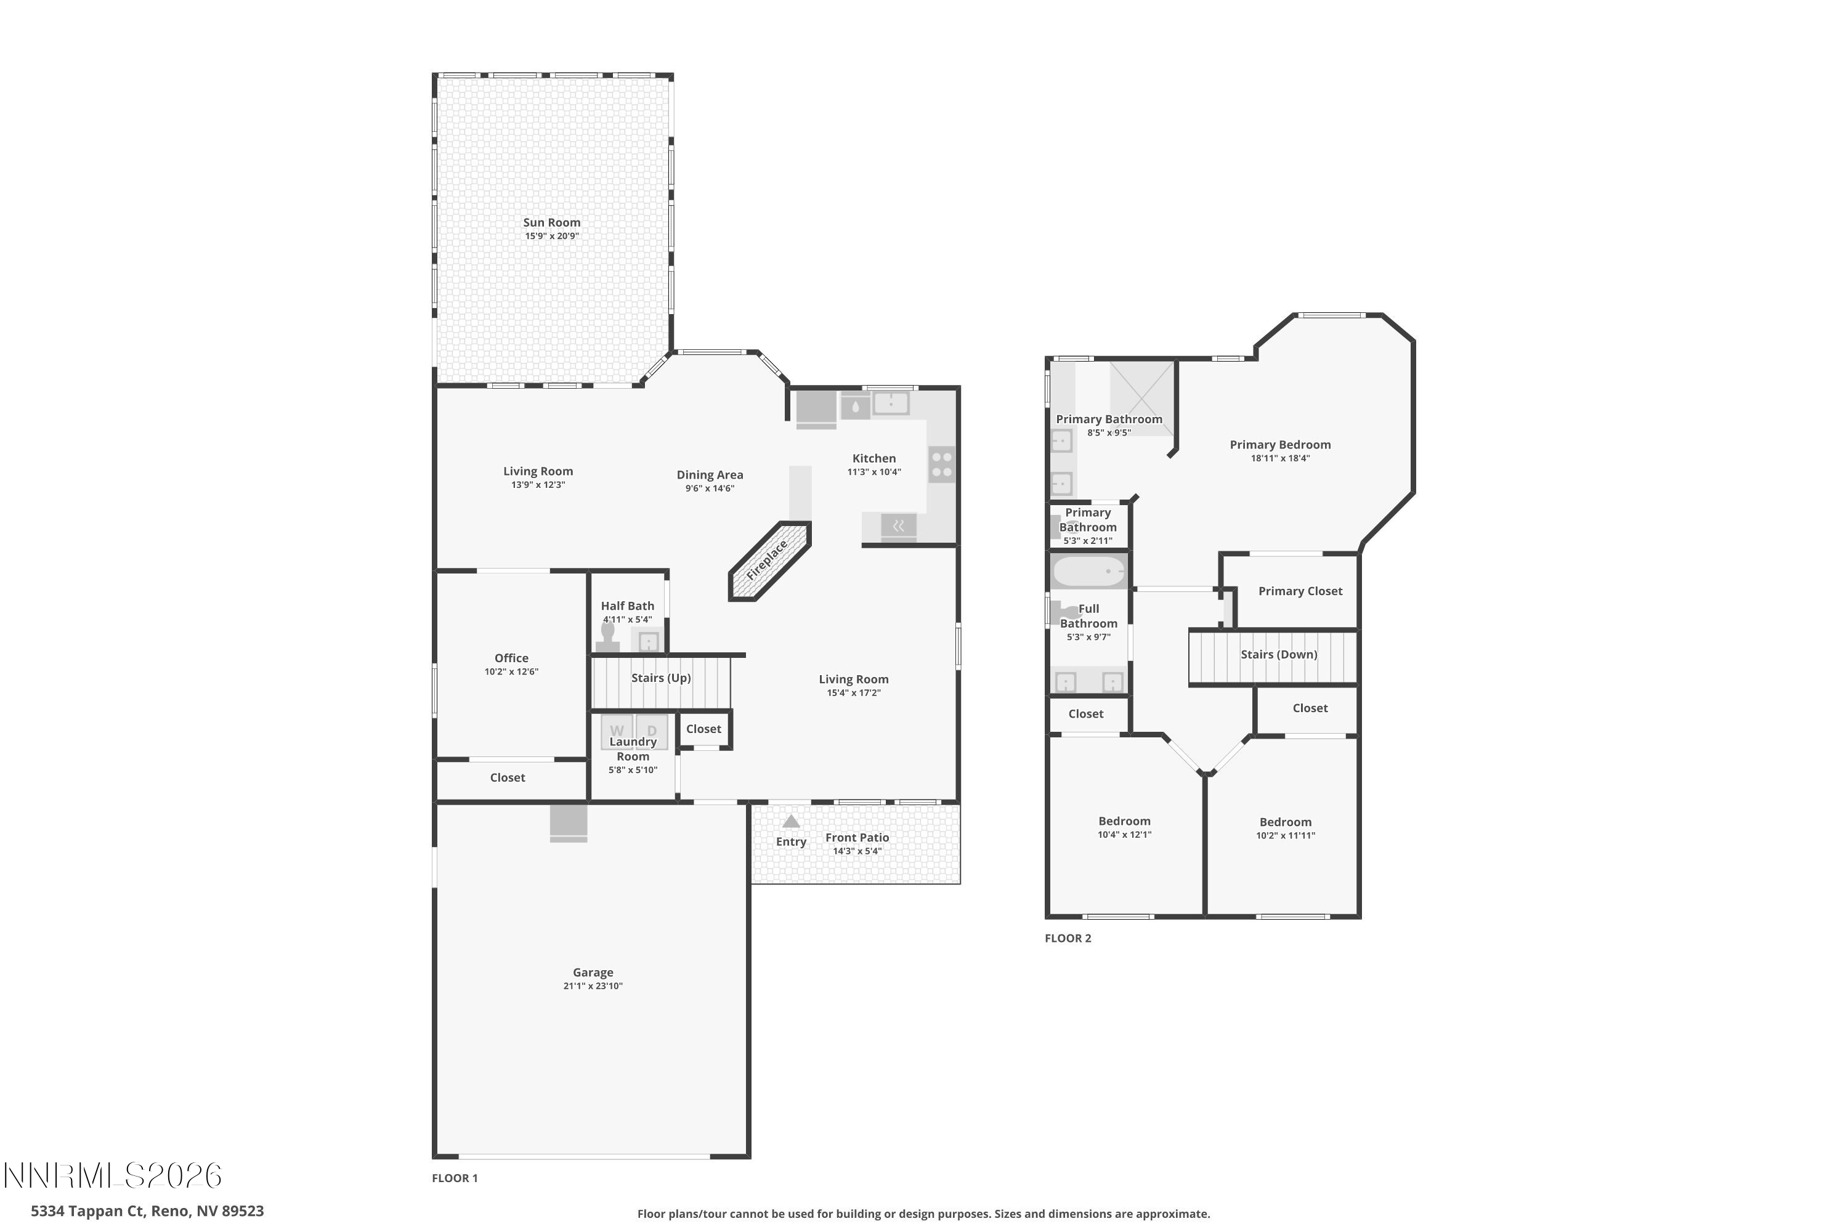
Welcome to 5334 Tappan Ct, a beautifully maintained home nestled in one of Reno's most desirable locations. Proudly owned and lovingly cared for by the original owners since the home was built, this property blends comfort, thoughtful upgrades, and inviting indoor-outdoor living. Step inside and enjoy the warm, welcoming feel of the home while taking in the stunning city views that create the perfect backdrop for both relaxing evenings and entertaining guests. One of the true highlights is the incredible sunroom addition completed in 2021, offering a versatile space currently used as a home gym. This beautifully designed addition features premium Hunter Douglas honeycomb shades, upgraded padding and carpet, and was thoughtfully created for year-round enjoyment. Whether you envision a fitness studio, reading retreat, game room, or peaceful morning coffee space, the possibilities are endless. The backyard has also been extensively improved with nearly $14,000 invested in pavers and landscaping, creating a relaxing outdoor setting to enjoy Northern Nevada's beautiful weather. Unwind in the spa hot tub added in 2024 or entertain with confidence knowing the fencing and stain were newly completed in 2025. Additional major upgrades provide peace of mind, including exterior paint in 2021, AC and furnace replacement in 2020, mini-split system added in 2021, a 50-gallon water heater replaced in 2023, and a leaf strain system installed in 2023. The kitchen appliances have all been updated within the last six years, making this home truly move-in ready. Conveniently located near highly regarded schools, shopping, dining, parks, and easy freeway access, this home offers the perfect balance of comfort, convenience, and lifestyle. Opportunities like this do not come often in such a sought-after Reno neighborhood.

4
beds

3
baths

1,856 Sq.Ft. LIVING AREA

0.26 Acres lot

Kayla Sisson

Kayla Sisson

Features & Amenities

Interior

  • total bedrooms4
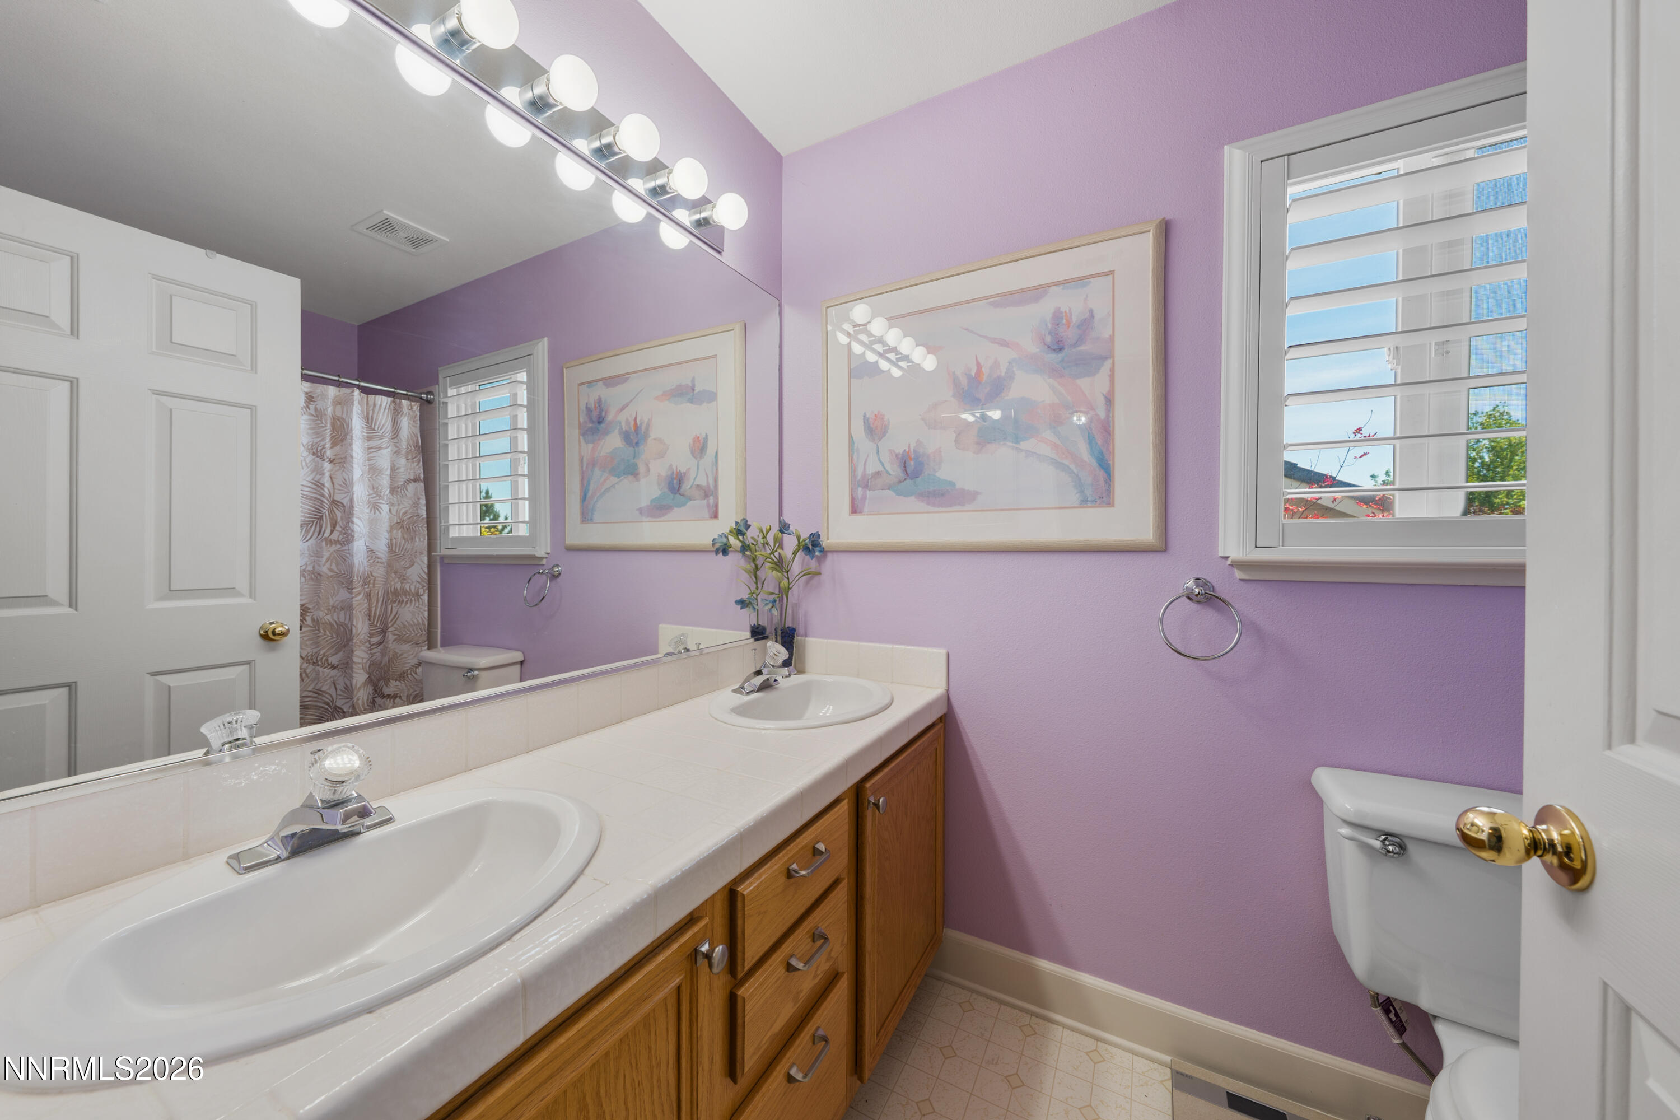
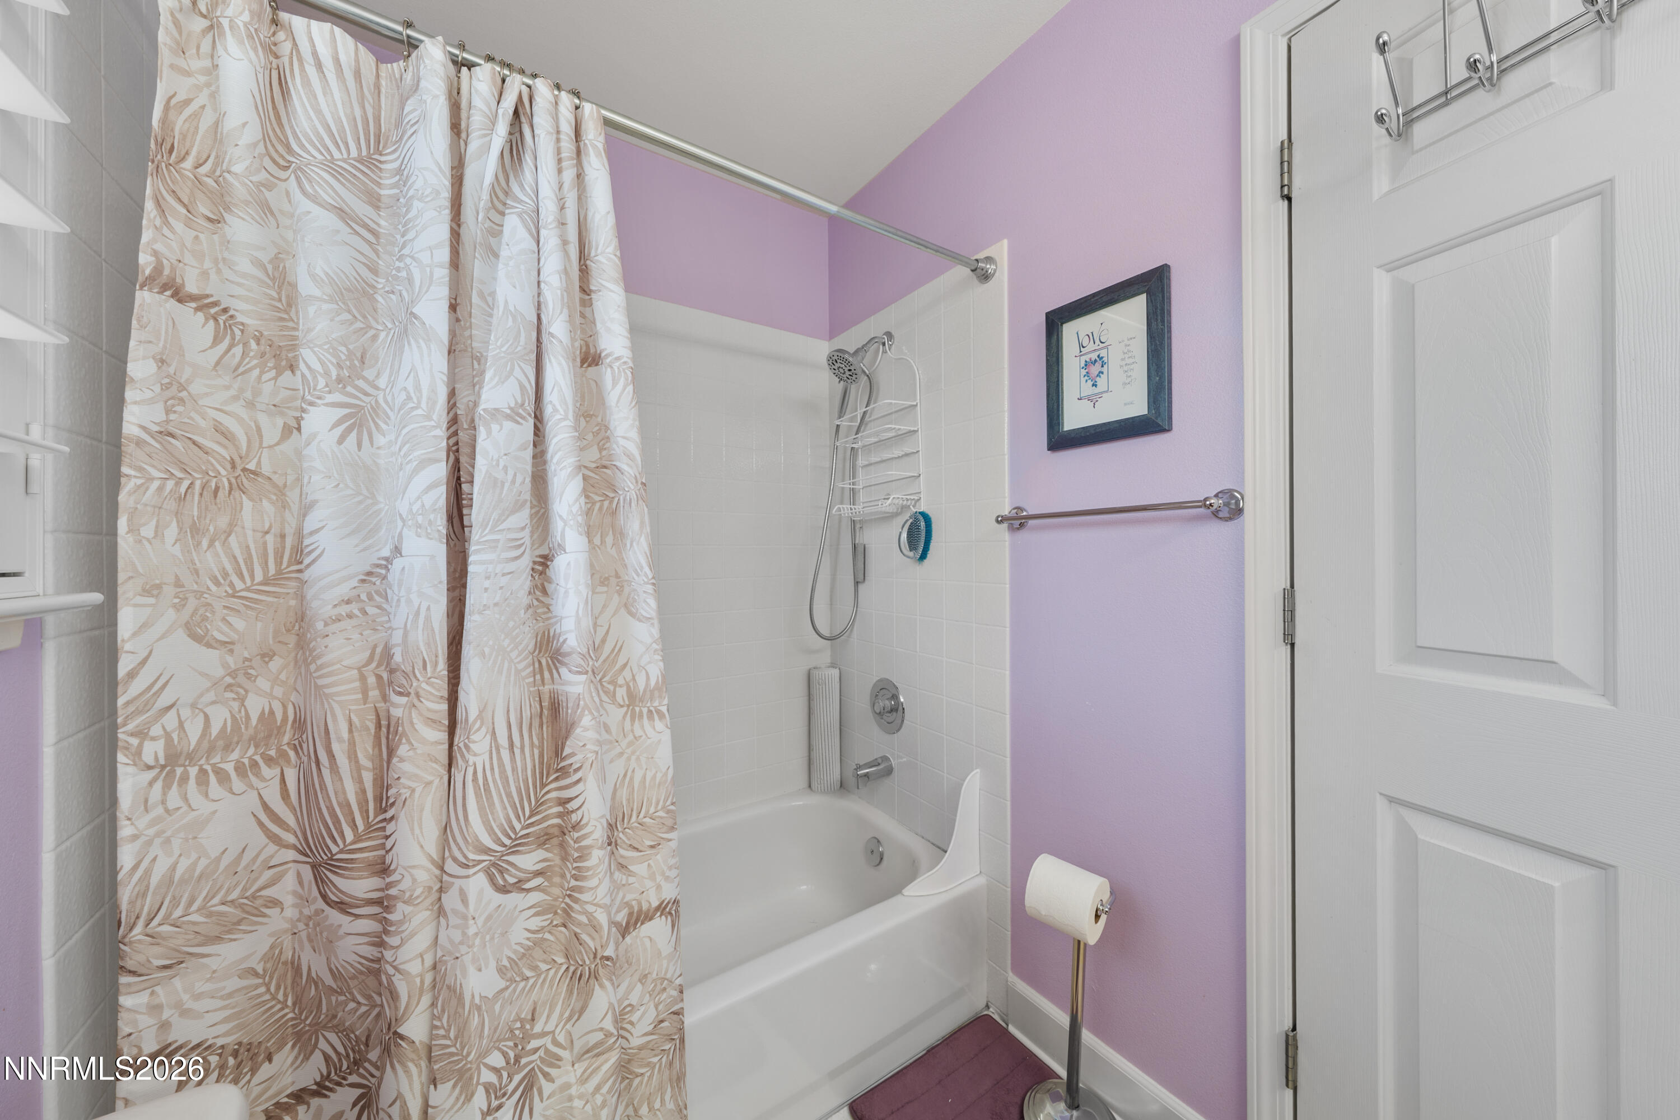
  • Total bathrooms3
  • full bathrooms2
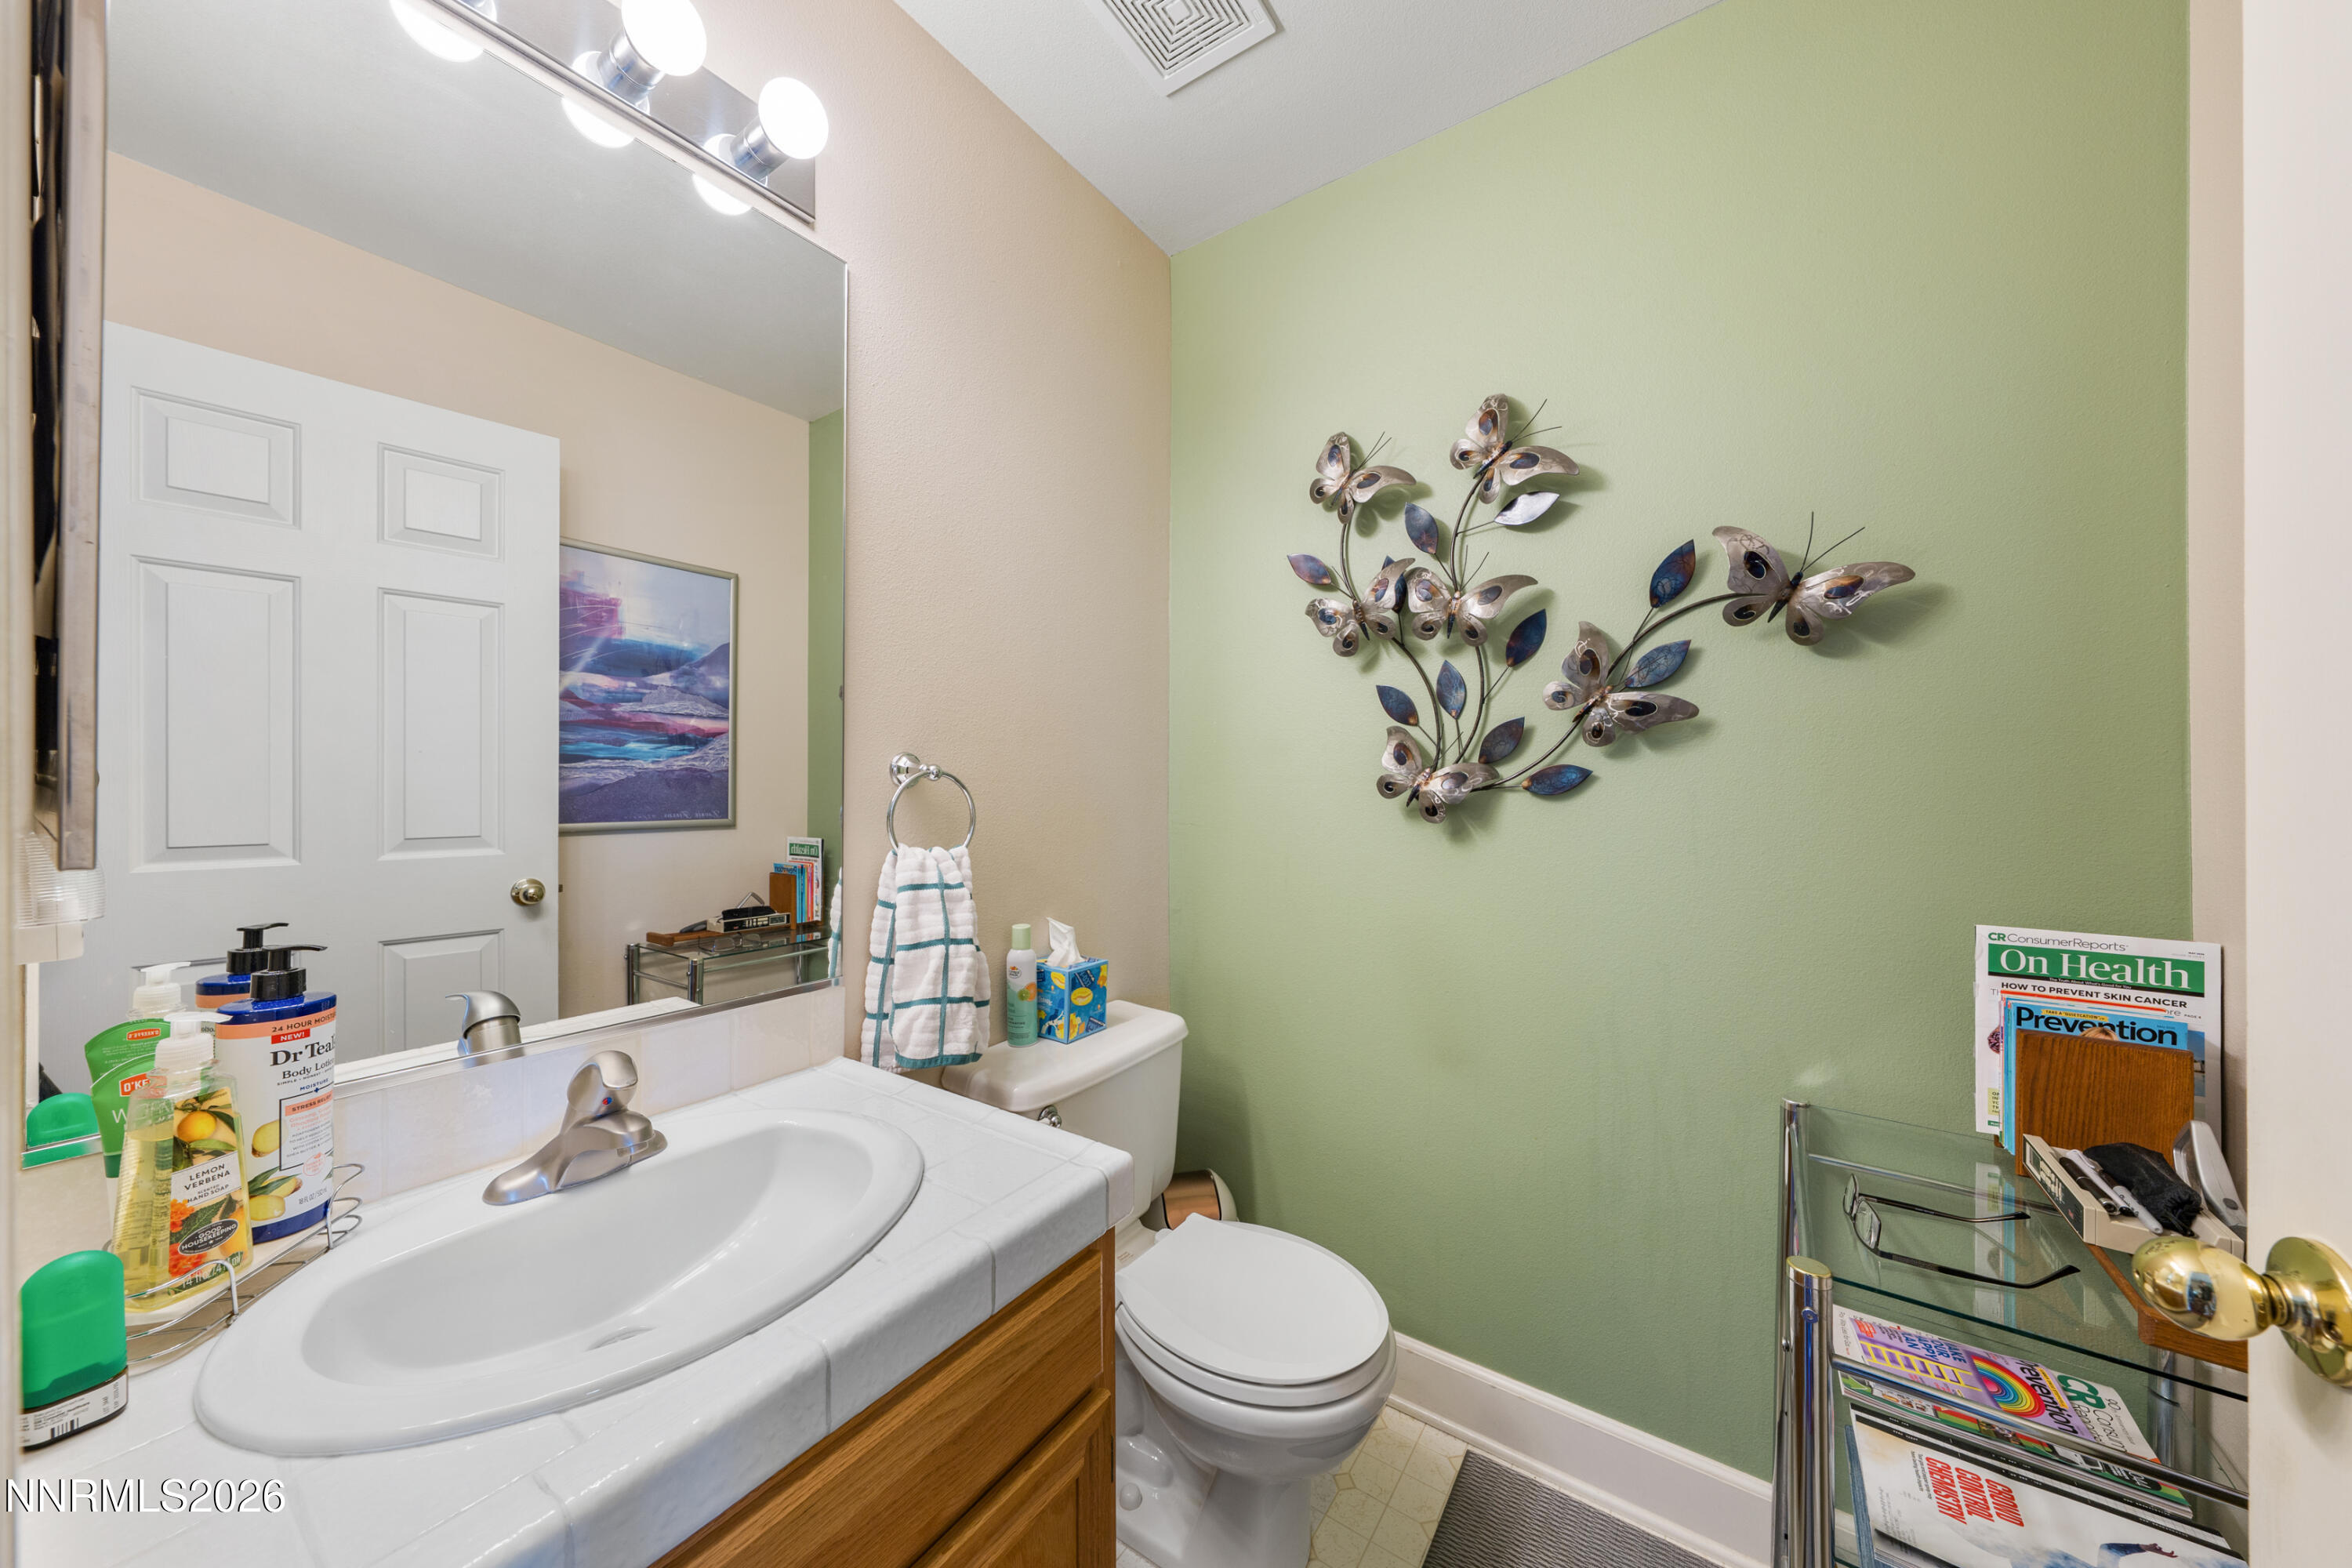
  • half bathroom1
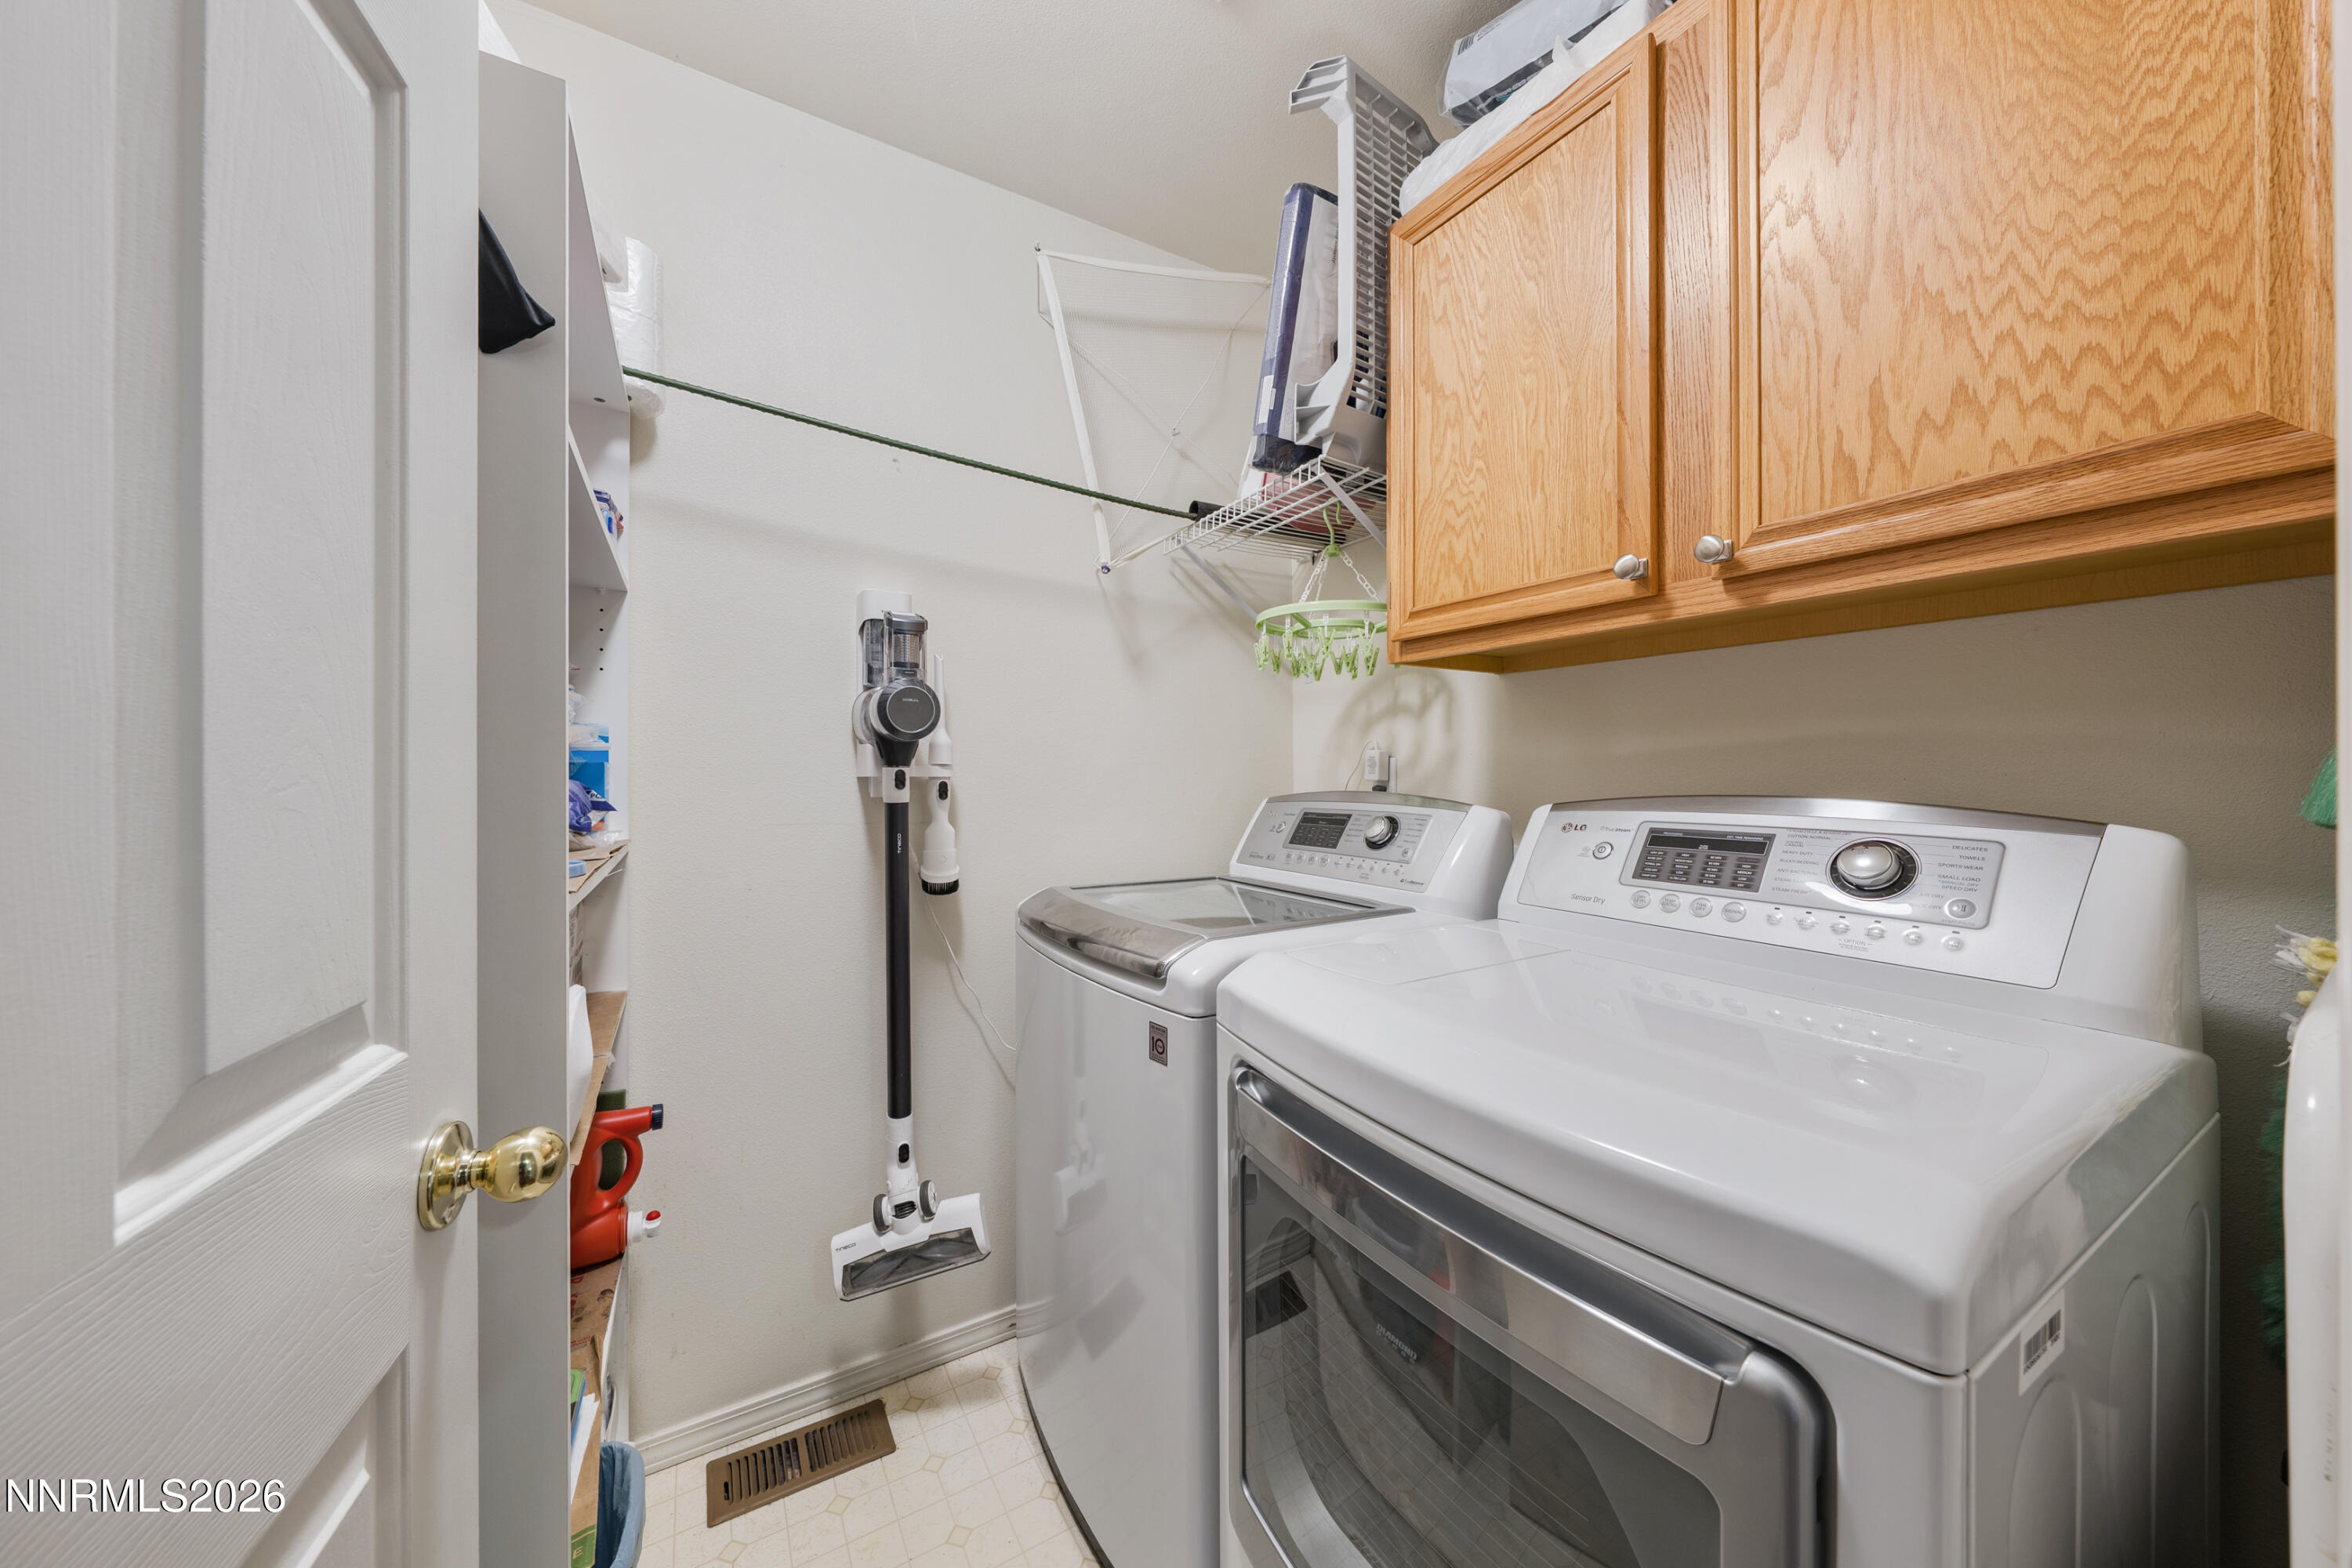
  • Laundry room Cabinets, In Hall, Laundry Room, Shelves, Washer Hookup
  • Flooring Carpet, Ceramic Tile, Laminate, Luxury Vinyl
  • Fireplace Gas
  • APPLIANCES Dishwasher, Disposal, Electric Oven, ENERGY STAR Qualified Appliances, Humidifier, Microwave, Oven, Self Cleaning Oven
  • other interior Features Ceiling Fan(s), High Ceilings, Vaulted Ceiling(s), Walk-In Closet(s)

Area & Lot

  • Status Sold
  • Date Sold September 11, 2026
  • Living Area1,856 Sq.Ft.
  • Total Area1,856 Sq.Ft.
  • Lot Area0.26 Acres
  • MLS® ID260006115
  • TypeResidential
  • YEAR BUILT1995
  • NeighborhoodReno
  • View DescriptionCity, Mountain(s), Trees/Woods, Valley
  • Elementary SchoolMelton
  • Middle SchoolBillinghurst
  • High SchoolMcQueen

Exterior

  • STORIES2
  • Garage Space2.0
  • water SourcePublic
  • utilitiesCable Connected, Electricity Available, Electricity Connected, Internet Connected, Natural Gas Available, Natural Gas Connected, Phone Available, Phone Connected, Sewer Available, Sewer Connected, Water Connected, Cellular Coverage
  • roofPitched, Tile
  • lot featuresCul-De-Sac, Landscaped, Level, Sprinklers In Front, Sprinklers In Rear, Steep Slope
  • parkingAttached, Garage, Garage Door Opener
  • HEAT TYPEElectric, ENERGY STAR Qualified Equipment, Forced Air, Natural Gas
  • AIR CONDITIONINGCentral Air
  • sewerPublic Sewer
  • SubstructureCrawl Space
  • security FeaturesCarbon Monoxide Detector(s), Smoke Detector(s)
  • other exterior FeaturesRain Gutters

Financial

  • Sales Price$735,000
  • Real Estate Tax $3,291/yr
  • Zoning SF8
View Virtual Tour

Reno

Explore

Work With Us

L Clarke Group is dedicated to helping you find your dream home and assisting with any selling needs you may have. We try to take care of all of the detailed and long processes and make home buying or selling super easy! Send us your brief and learn how we work.

Follow Us on Instagram