4484 Cobra Drive
4484 Cobra Drive
4484 Cobra Drive
4484 Cobra Drive
4484 Cobra Drive
4484 Cobra Drive
4484 Cobra Drive
4484 Cobra Drive
4484 Cobra Drive
4484 Cobra Drive
4484 Cobra Drive
4484 Cobra Drive
4484 Cobra Drive
4484 Cobra Drive
4484 Cobra Drive
4484 Cobra Drive
4484 Cobra Drive
4484 Cobra Drive
4484 Cobra Drive
4484 Cobra Drive
4484 Cobra Drive
4484 Cobra Drive
4484 Cobra Drive
4484 Cobra Drive
4484 Cobra Drive
4484 Cobra Drive
4484 Cobra Drive
4484 Cobra Drive
4484 Cobra Drive
4484 Cobra Drive
4484 Cobra Drive
4484 Cobra Drive
4484 Cobra Drive
4484 Cobra Drive
4484 Cobra Drive
SEE ALL PHOTOS
4484 Cobra Drive
4484 Cobra Drive
4484 Cobra Drive
4484 Cobra Drive
4484 Cobra Drive
4484 Cobra Drive
4484 Cobra Drive
4484 Cobra Drive
4484 Cobra Drive
4484 Cobra Drive
4484 Cobra Drive
4484 Cobra Drive
4484 Cobra Drive
4484 Cobra Drive
4484 Cobra Drive
4484 Cobra Drive
4484 Cobra Drive
4484 Cobra Drive
4484 Cobra Drive
4484 Cobra Drive
4484 Cobra Drive
4484 Cobra Drive
4484 Cobra Drive
4484 Cobra Drive
4484 Cobra Drive
4484 Cobra Drive
4484 Cobra Drive
4484 Cobra Drive
4484 Cobra Drive
4484 Cobra Drive
4484 Cobra Drive
4484 Cobra Drive
4484 Cobra Drive
4484 Cobra Drive
4484 Cobra Drive
For Sale

4484 Cobra Drive

4484 Cobra Drive, Sparks, NV 89436

$799,900
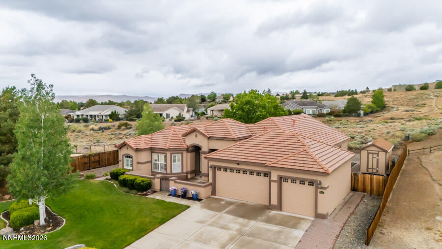
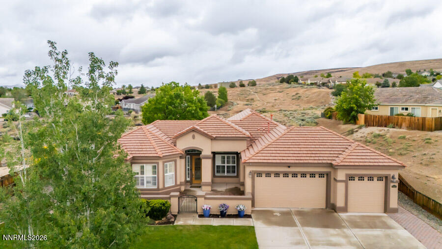
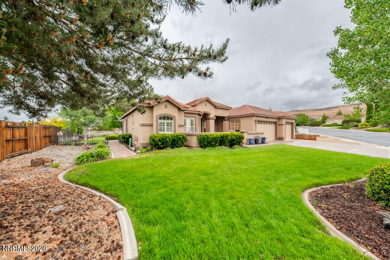
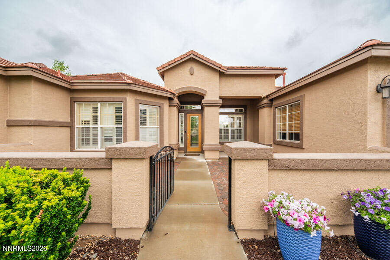
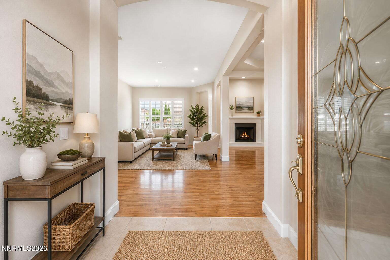
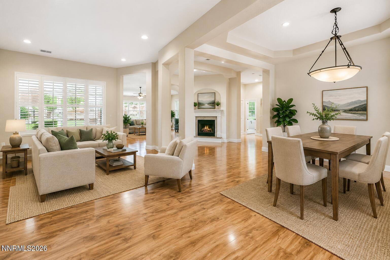
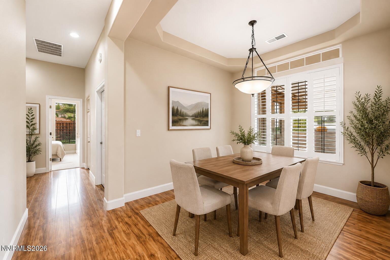
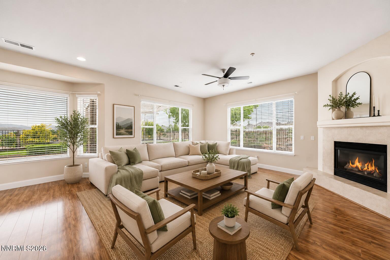
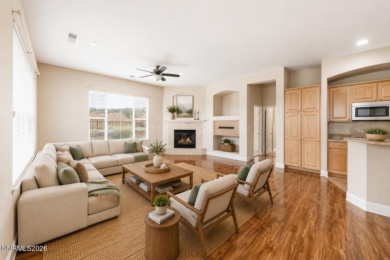
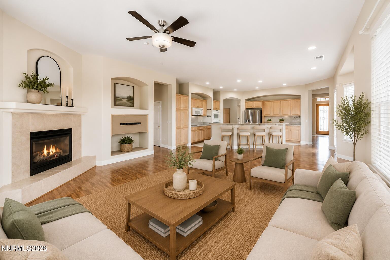
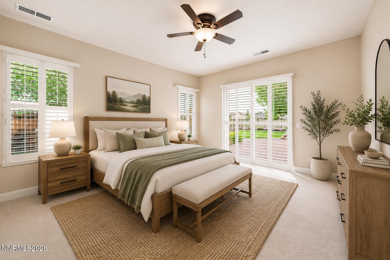
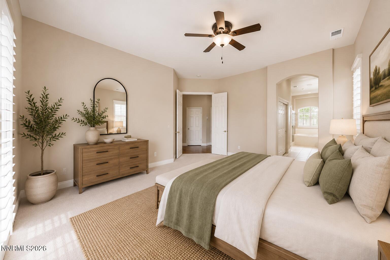
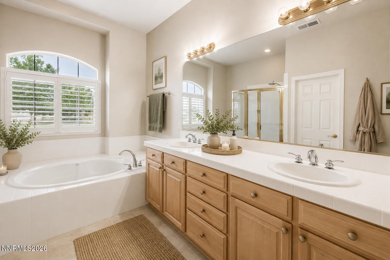
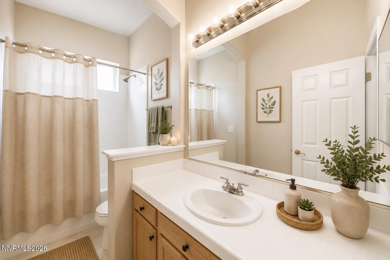
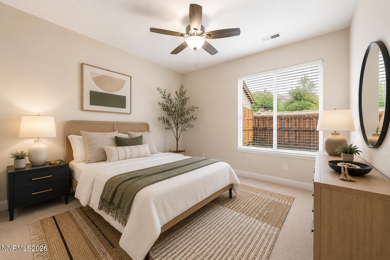
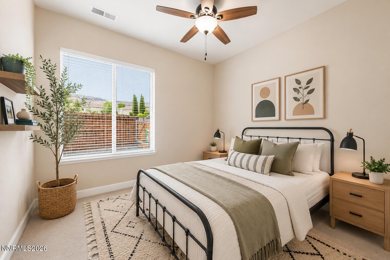
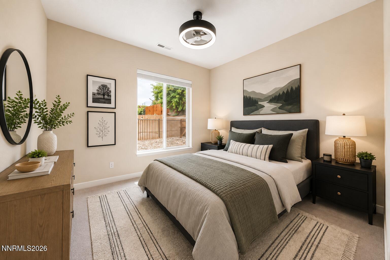
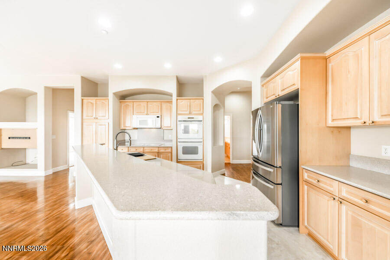
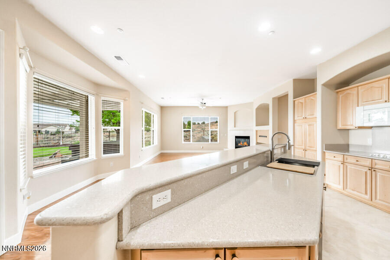
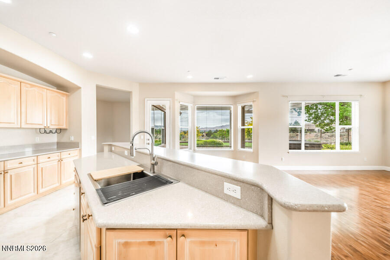
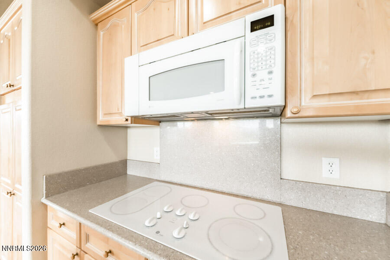
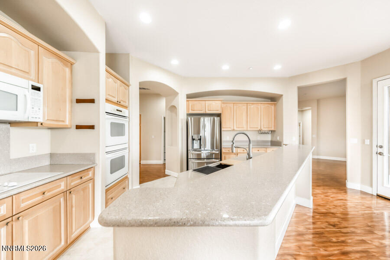
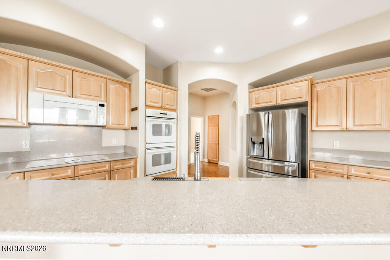
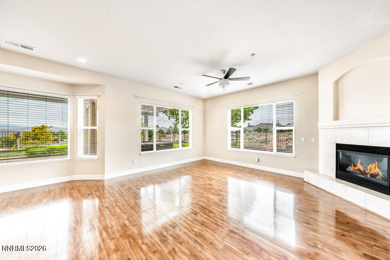
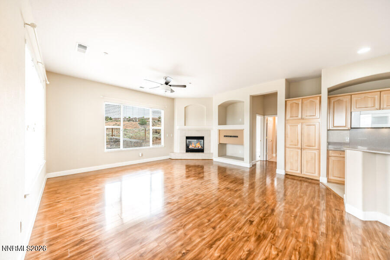
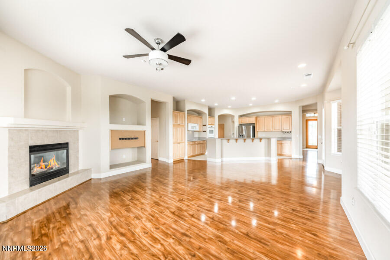
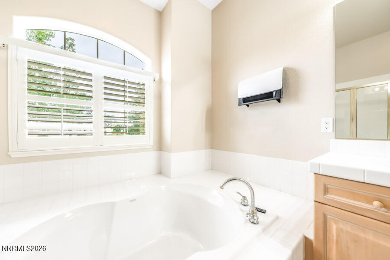
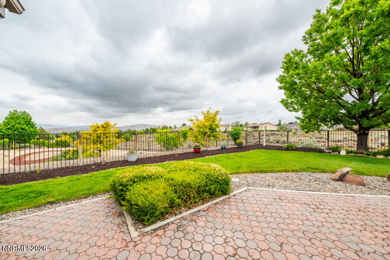
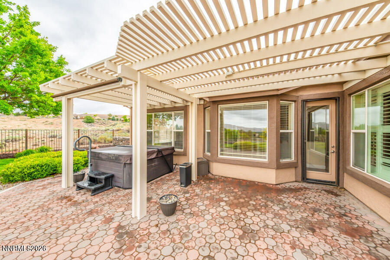
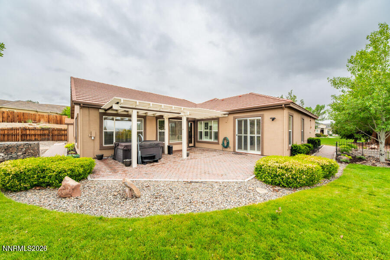
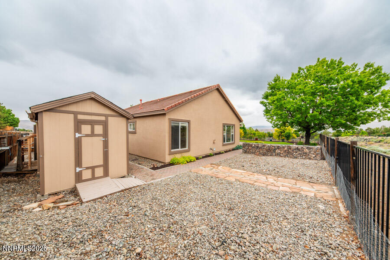
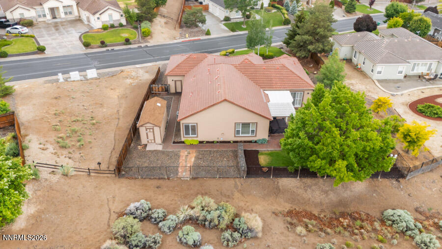
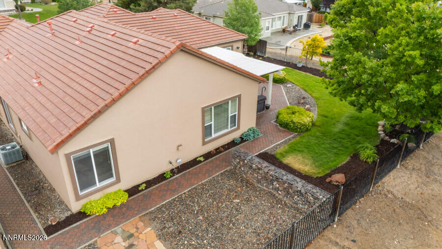
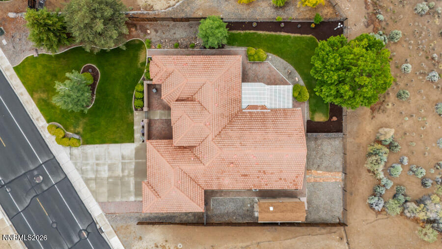
Located in the prestigious Highlands at Cimarron East in Spanish Springs, this beautifully maintained single-story home offers the perfect blend of comfort, privacy, and elevated Northern Nevada living. Situated on a spacious landscaped lot, the property captures sweeping mountain and valley views while providing a peaceful, park-like setting. Inside, the highly desirable split-bedroom floor plan features 4 bedrooms plus a den, 3 full bathrooms, and over 2,500 square feet of thoughtfully designed living space. Expansive living and dining areas are complemented by a large family room, creating an ideal layout for both entertaining and everyday living. The kitchen is equipped with spacious countertops, double ovens, pull-out cabinetry, and generous prep space for the home chef. The outdoor spaces are equally impressive, with charming paver walkways surrounding the home, a private enclosed front courtyard, covered rear patio, above ground hot tub and beautifully manicured landscaping that creates a true backyard retreat. Additional highlights include plantation shutters, high ceilings, a 3-car garage, custom storage shed, and gated side-yard access. Located in one of Sparks' most sought-after neighborhoods, this exceptional home combines timeless design, stunning surroundings, and pride of ownership throughout.

4
beds

3
baths

2,540 Sq.Ft. LIVING AREA

0.33 Acres lot

Features & Amenities

Interior

  • total bedrooms4
  • Total bathrooms3
  • full bathrooms3
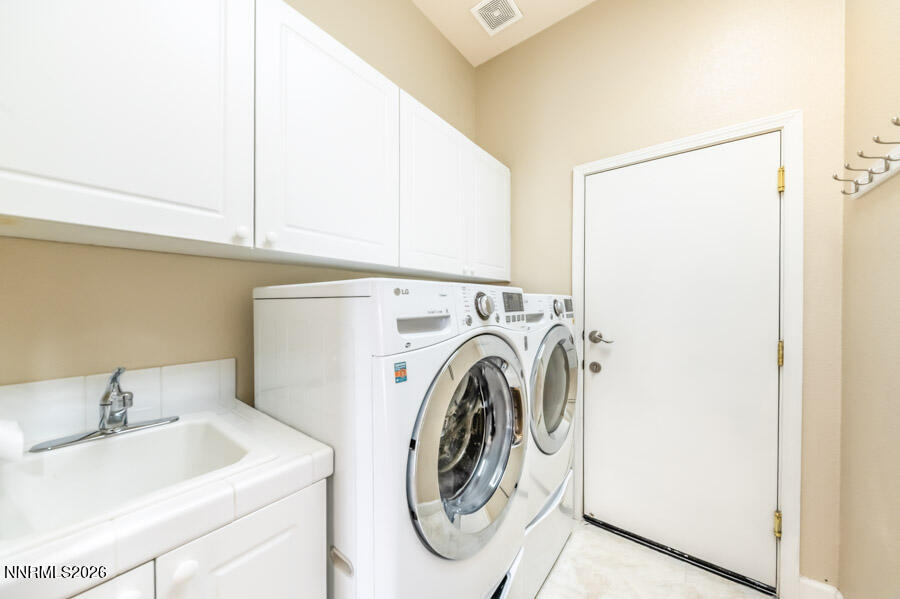
  • Laundry room Cabinets, Laundry Room, Sink
  • Flooring Carpet, Ceramic Tile, Laminate
  • APPLIANCES Dishwasher, Disposal, Double Oven, Electric Cooktop, Electric Oven, Electric Range, Microwave, Refrigerator, Water Softener Owned
  • other interior Features Breakfast Bar, Ceiling Fan(s), High Ceilings, Kitchen Island, Primary Downstairs, Walk-In Closet(s)

Area & Lot

  • Status For Sale
  • Living Area2,540 Sq.Ft.
  • Total Area2,540 Sq.Ft.
  • Lot Area0.33 Acres
  • MLS® ID260006768
  • TypeResidential
  • YEAR BUILT2004
  • NeighborhoodSparks
  • View DescriptionMountain(s), Valley
  • Elementary SchoolSpanish Springs
  • Middle SchoolShaw Middle School
  • High SchoolSpanish Springs

Exterior

  • STORIES1
  • Garage Space3.0
  • water SourcePublic
  • utilitiesCable Available, Electricity Available, Internet Available, Natural Gas Available, Phone Available, Sewer Available, Water Available, Cellular Coverage, Water Meter Installed
  • roofPitched, Tile
  • lot featuresCommon Area, Landscaped, Level, Sprinklers In Front, Sprinklers In Rear
  • parkingAttached, Garage, Garage Door Opener
  • HEAT TYPEForced Air, Natural Gas
  • AIR CONDITIONINGCentral Air
  • sewerPublic Sewer
  • SubstructureSlab
  • HOA AmenitiesNone
  • security FeaturesSmoke Detector(s)
  • other exterior FeaturesNone

Financial

  • Sales Price$799,900
  • Real Estate Tax $4,978/yr
  • HOA $145/3 mos
  • Zoning PD
image

Schedule a Showing

We would love to show you our beautiful property. Please select your preferred date and time below. An agent will be in touch shortly to confirm your appointment.

Schedule a Showing

We would love to show you our beautiful property. Please select your preferred date and time below. An agent will be in touch shortly to confirm your appointment.

Thank you for your interest in 4484 Cobra Drive, Sparks, NV 89436. We are reviewing your request and will be in touch shortly!

Mortgage Calculator

Estimate your monthly mortgage payment, including the principal and interest, property taxes, and HOA. Adjust the values to generate a more accurate rate.

All estimates are provided for informational purposes only. Actual amounts may vary.
$0,000 Your Payment 20 15 65
$0,000 Your Payment

Sparks

Explore

Work With Us

L Clarke Group is dedicated to helping you find your dream home and assisting with any selling needs you may have. We try to take care of all of the detailed and long processes and make home buying or selling super easy! Send us your brief and learn how we work.

Follow Us on Instagram