430 Angela Place
430 Angela Place
430 Angela Place
430 Angela Place
430 Angela Place
430 Angela Place
430 Angela Place
430 Angela Place
430 Angela Place
430 Angela Place
430 Angela Place
430 Angela Place
430 Angela Place
430 Angela Place
430 Angela Place
430 Angela Place
430 Angela Place
430 Angela Place
430 Angela Place
430 Angela Place
430 Angela Place
430 Angela Place
430 Angela Place
430 Angela Place
430 Angela Place
430 Angela Place
430 Angela Place
430 Angela Place
430 Angela Place
430 Angela Place
430 Angela Place
430 Angela Place
430 Angela Place
430 Angela Place
430 Angela Place
430 Angela Place
430 Angela Place
430 Angela Place
430 Angela Place
430 Angela Place
430 Angela Place
430 Angela Place
430 Angela Place
430 Angela Place
430 Angela Place
430 Angela Place
430 Angela Place
430 Angela Place
SEE ALL PHOTOS
430 Angela Place
430 Angela Place
430 Angela Place
430 Angela Place
430 Angela Place
430 Angela Place
430 Angela Place
430 Angela Place
430 Angela Place
430 Angela Place
430 Angela Place
430 Angela Place
430 Angela Place
430 Angela Place
430 Angela Place
430 Angela Place
430 Angela Place
430 Angela Place
430 Angela Place
430 Angela Place
430 Angela Place
430 Angela Place
430 Angela Place
430 Angela Place
430 Angela Place
430 Angela Place
430 Angela Place
430 Angela Place
430 Angela Place
430 Angela Place
430 Angela Place
430 Angela Place
430 Angela Place
430 Angela Place
430 Angela Place
430 Angela Place
430 Angela Place
430 Angela Place
430 Angela Place
430 Angela Place
430 Angela Place
430 Angela Place
430 Angela Place
430 Angela Place
430 Angela Place
430 Angela Place
430 Angela Place
430 Angela Place
For Sale

430 Angela Place

430 Angela Place, Reno, NV 89509

$618,000
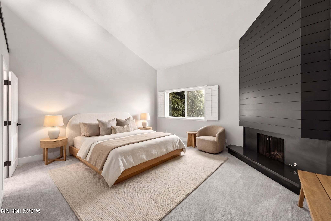
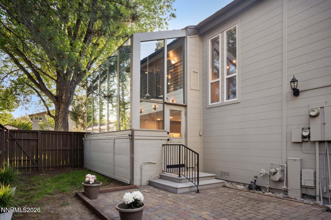
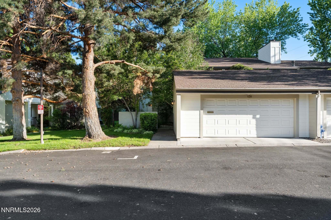
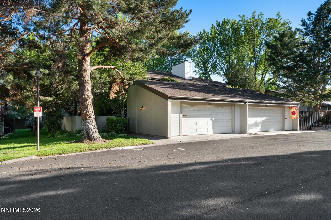
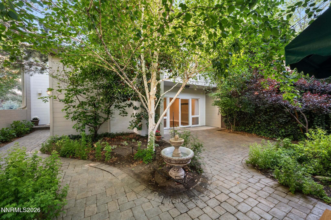
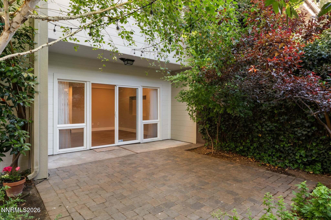
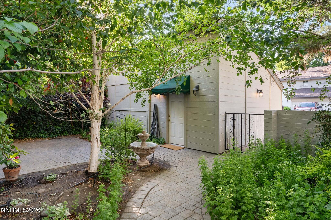
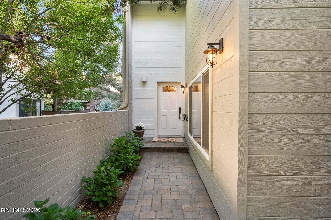
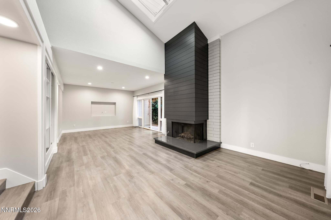
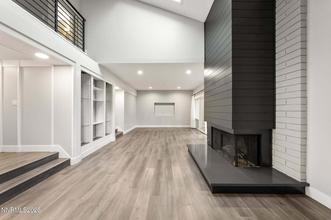
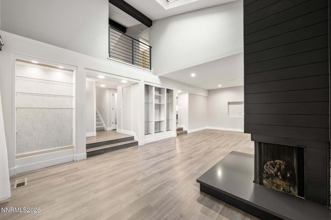
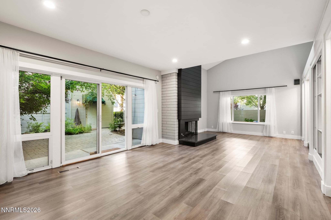
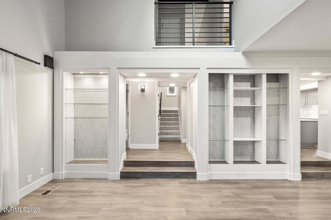
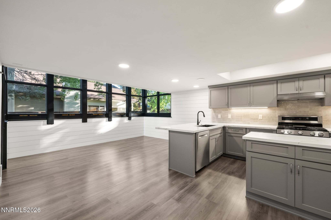
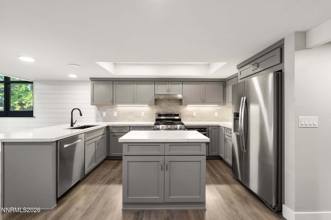
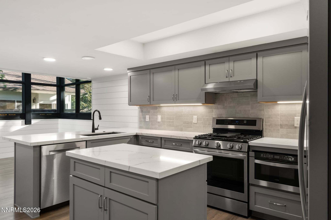
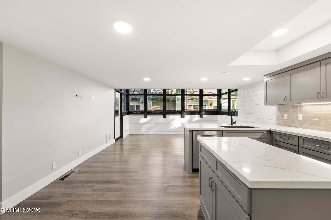
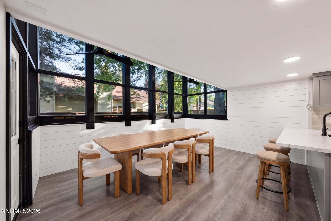
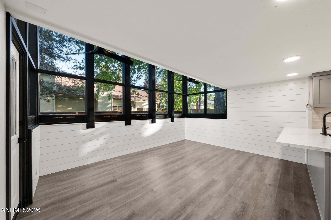
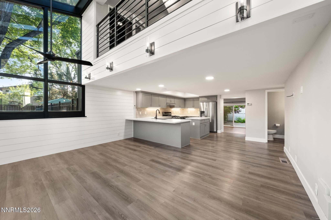
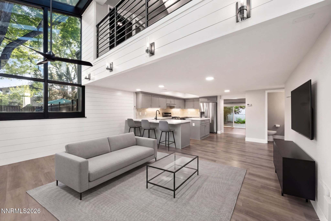
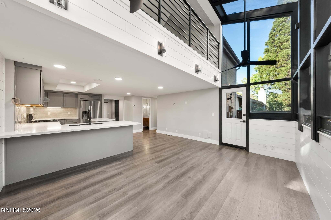
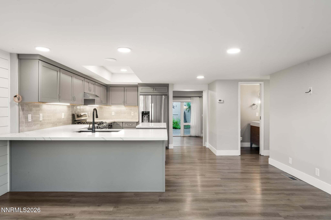
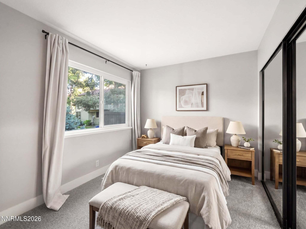
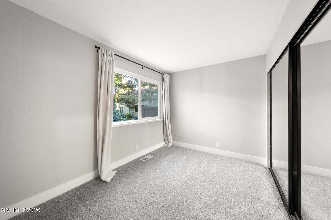
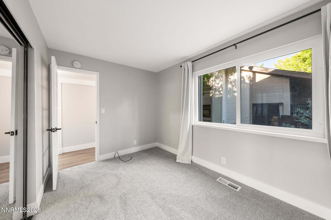
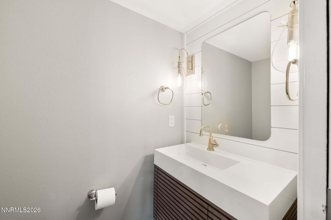
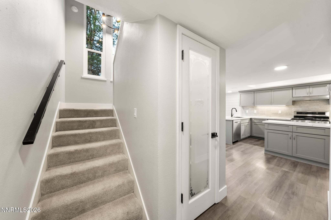
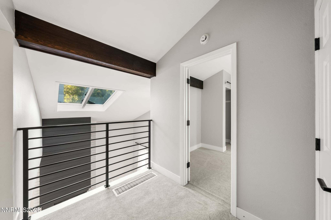
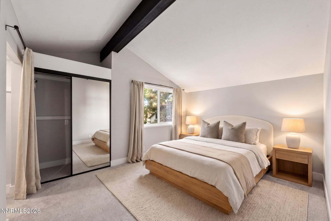
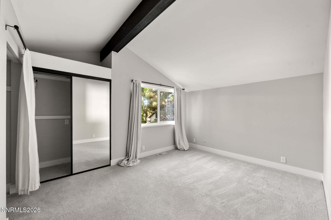
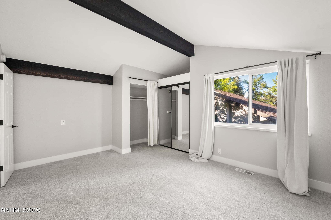
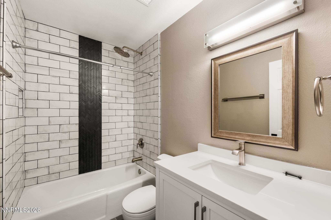
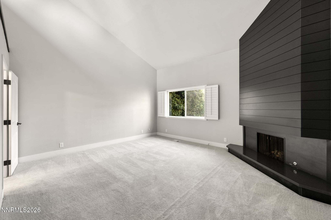
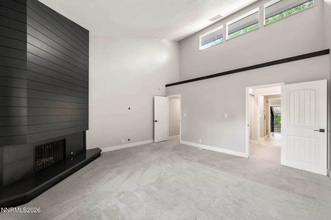
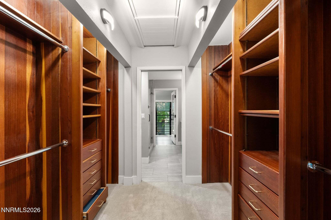
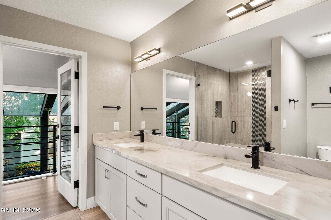
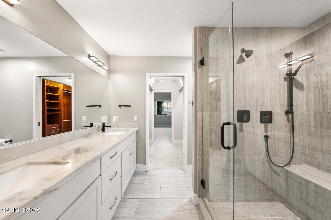
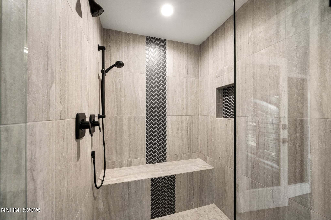
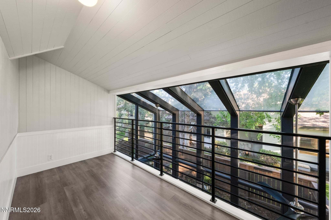
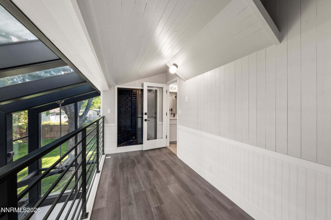
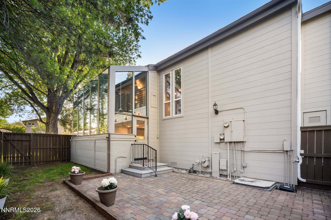
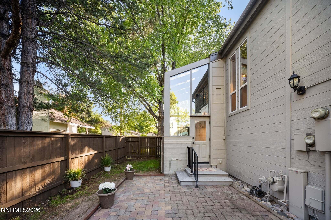
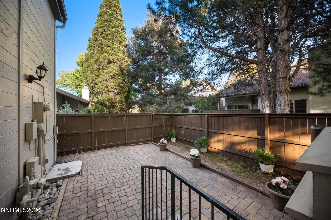
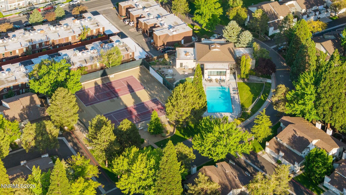
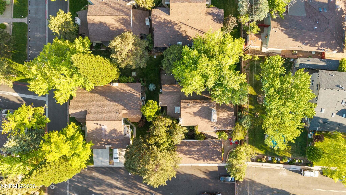
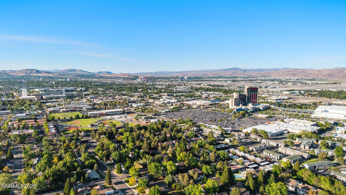
One of the largest floor plans in the complex at 2,175 sq ft, this fully remodeled 3-bed, 2.5-bath two-story lives nothing like a condo - the soaring ceilings, skylights, and wall-to-wall windows make it feel more like a custom home tucked inside one of Reno's most convenient zip codes. Natural light is everywhere here. The sunroom off the kitchen has floor-to-ceiling windows that look out onto a lush, tree-lined backyard, it's the kind of home that's bright all day. Skylights pull light down into the loft above the primary suite. The two-story living space opens up in a way that just doesn't happen at this price point. The recently remodeled kitchen features quartz countertops, an island, bar seating, gas range, stainless appliances, and a shiplap accent wall. The primary suite has a fireplace, professionally cleaned carpet upstairs, a custom wood built-in walk-in closet, and an en-suite with a floor-to-ceiling herringbone tile shower and matte black fixtures. Out front, a paver patio wrapped in mature trees gives the whole property a private, tucked-away feel. New carpet in the downstairs bedroom. Fresh paint throughout. Pre-list inspection completed. Move-in ready! 2-car garage and 2 additional parking spaces. Community pool, sauna, and fitness center. Seven minutes to the airport, walking distance to parks, restaurants and Midtown.

3
beds

3
baths

2,175 Sq.Ft. LIVING AREA

43.56 Sq.Ft. lot

Kayla Sisson

Kayla Sisson

Features & Amenities

Interior

  • total bedrooms3
  • Total bathrooms3
  • full bathrooms2
  • half bathroom1
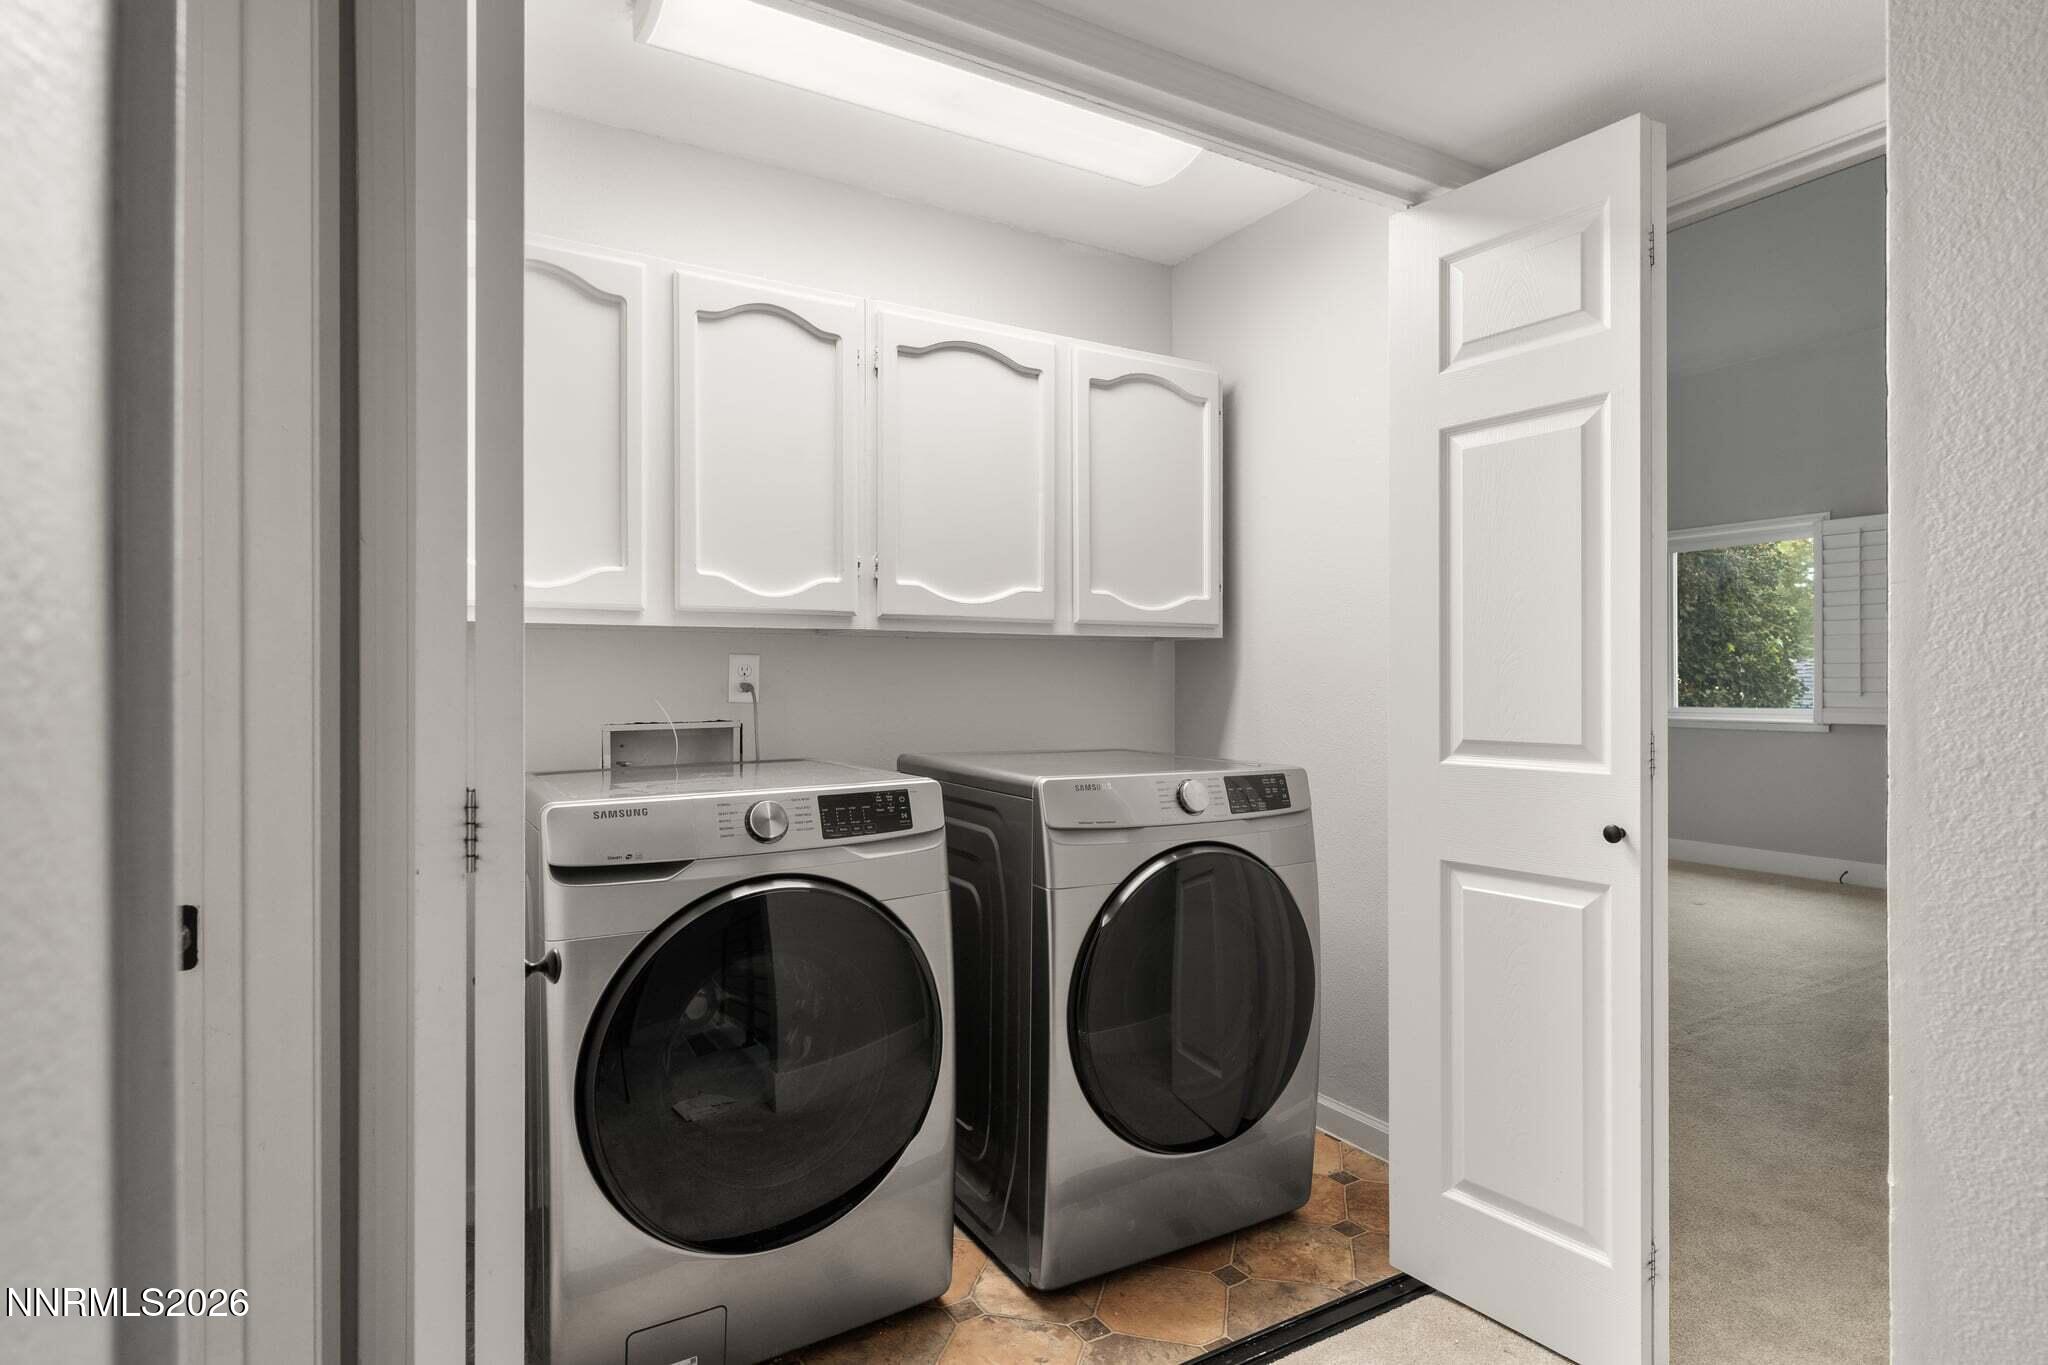
  • Laundry room Cabinets, In Hall
  • Flooring Carpet, Laminate
  • APPLIANCES Additional Refrigerator(s), Dishwasher, Disposal, Dryer, Gas Cooktop, Microwave, Refrigerator, Washer
  • other interior Features Ceiling Fan(s), High Ceilings, Kitchen Island, Loft, Vaulted Ceiling(s), Walk-In Closet(s)

Area & Lot

  • Status For Sale
  • Living Area2,175 Sq.Ft.
  • Total Area2,175 Sq.Ft.
  • Lot Area43.56 Sq.Ft.
  • MLS® ID260006409
  • TypeCondo
  • YEAR BUILT1978
  • NeighborhoodReno
  • View DescriptionMountain(s), Trees/Woods
  • Elementary SchoolHuffaker
  • Middle SchoolPine
  • High SchoolReno

Exterior

  • STORIES2
  • Garage Space2.0
  • water SourcePublic
  • utilitiesCable Available, Electricity Connected, Internet Available, Natural Gas Connected, Phone Available, Sewer Connected, Cellular Coverage, Water Meter Installed
  • roofComposition, Pitched, Shingle
  • lot featuresCul-De-Sac, Landscaped, Level, Sprinklers In Front, Sprinklers In Rear
  • parkingAdditional Parking, Detached, Garage, Garage Door Opener
  • HEAT TYPEForced Air, Natural Gas
  • AIR CONDITIONINGCentral Air
  • sewerPublic Sewer
  • SubstructureCrawl Space
  • HOA AmenitiesBarbecue, Clubhouse, Fitness Center, Landscaping, Parking, Pool, Recreation Room, Sauna, Spa/Hot Tub, Tennis Court(s)
  • security FeaturesSecurity Gate
  • other exterior FeaturesNone

Financial

  • Sales Price$618,000
  • Real Estate Tax $2,125/yr
  • HOA $515/mo
  • Zoning MF30
image

Schedule a Showing

We would love to show you our beautiful property. Please select your preferred date and time below. An agent will be in touch shortly to confirm your appointment.

Schedule a Showing

We would love to show you our beautiful property. Please select your preferred date and time below. An agent will be in touch shortly to confirm your appointment.

Thank you for your interest in 430 Angela Place, Reno, NV 89509. We are reviewing your request and will be in touch shortly!

Mortgage Calculator

Estimate your monthly mortgage payment, including the principal and interest, property taxes, and HOA. Adjust the values to generate a more accurate rate.

All estimates are provided for informational purposes only. Actual amounts may vary.
$0,000 Your Payment 20 15 65
$0,000 Your Payment

Reno

Explore

Work With Us

L Clarke Group is dedicated to helping you find your dream home and assisting with any selling needs you may have. We try to take care of all of the detailed and long processes and make home buying or selling super easy! Send us your brief and learn how we work.

Follow Us on Instagram