3475 Southampton Drive
SEE ALL PHOTOS
3475 Southampton Drive
Sold

3475 Southampton Drive

3475 Southampton Drive, Reno, NV 89509

$1,525,000
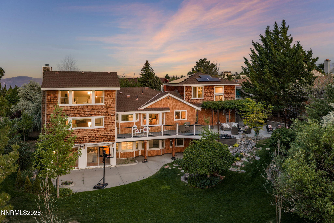
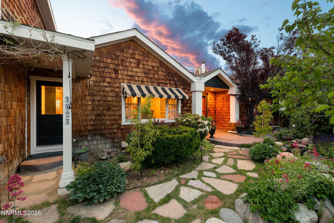
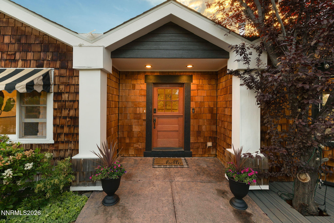
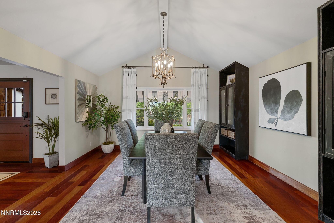
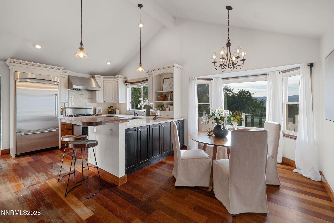
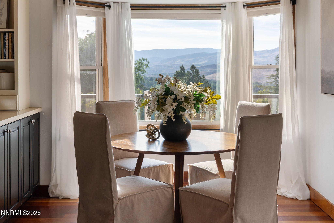
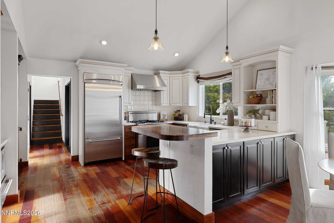
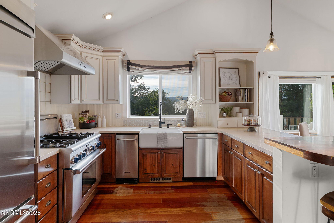
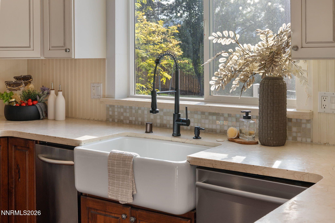
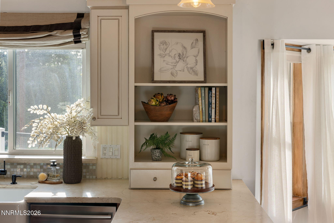
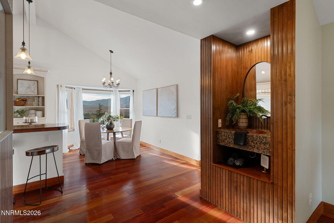
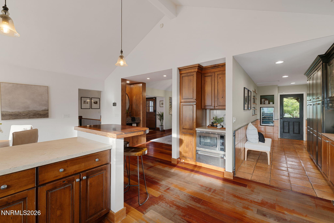
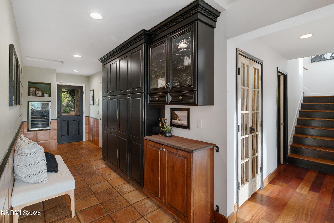
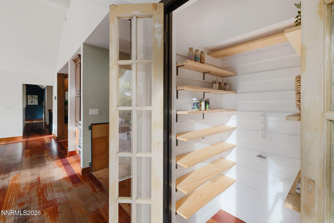
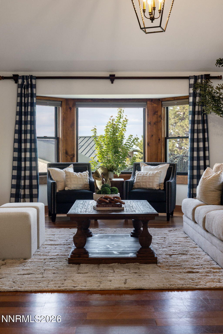
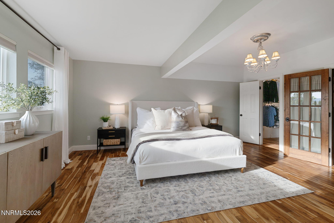
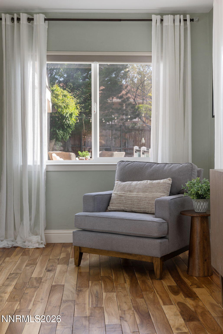
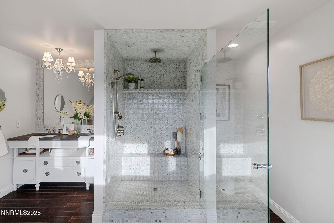
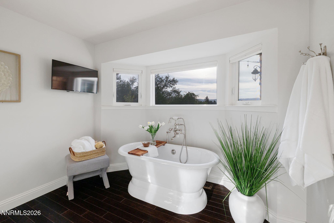
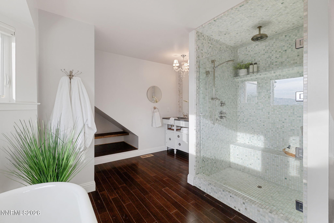
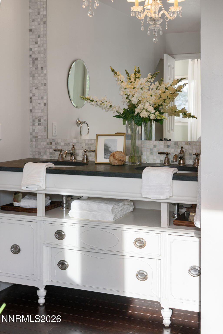
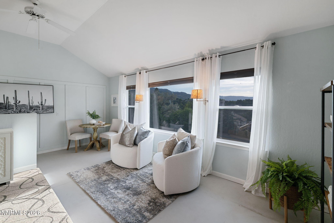
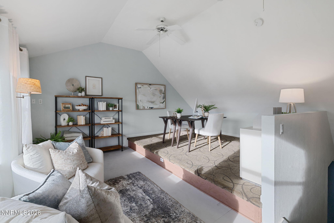
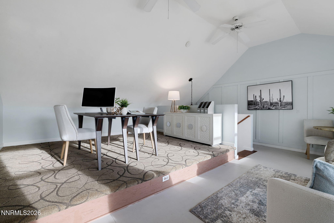
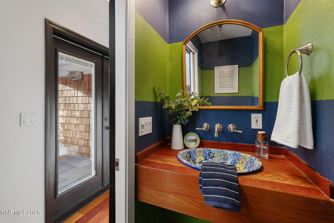
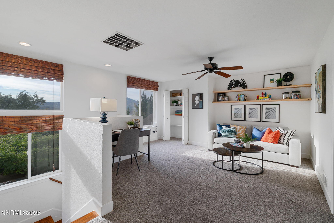
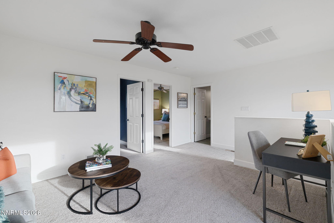
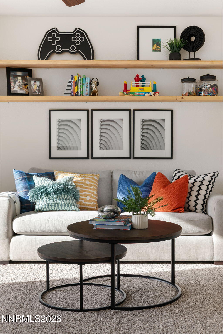
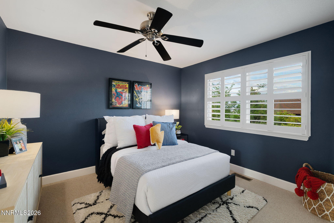
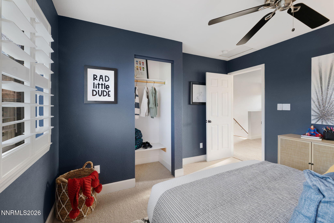
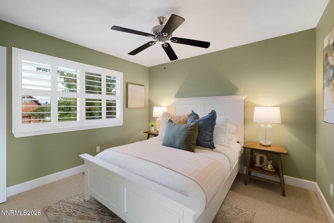
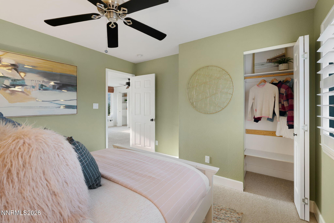
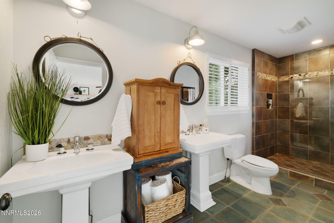
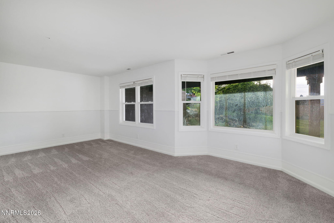
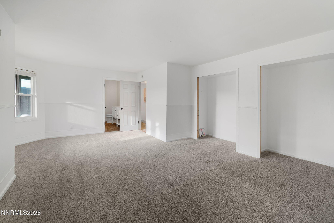
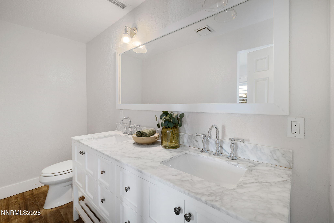
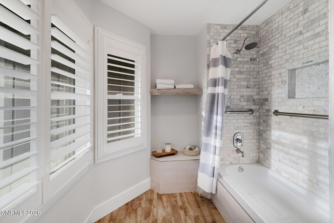
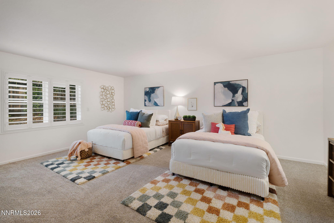
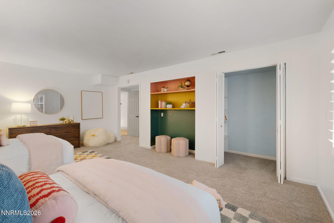
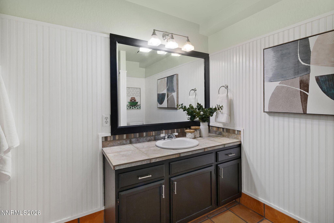
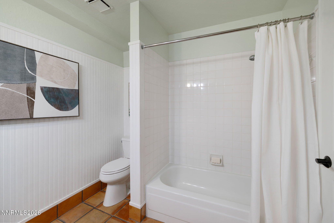
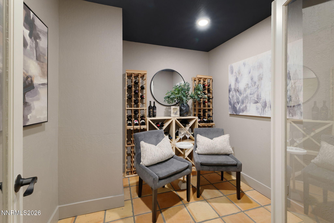
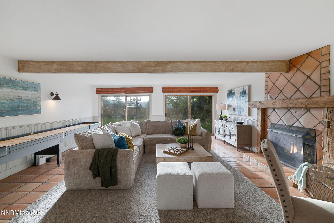
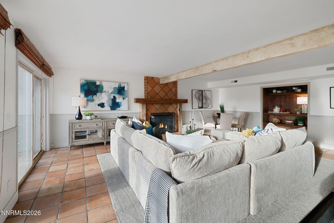
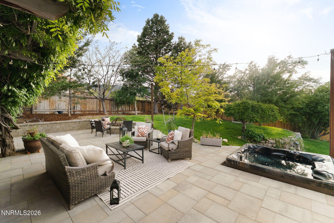
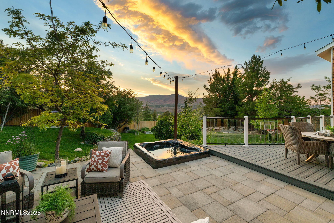
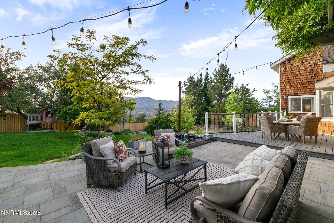
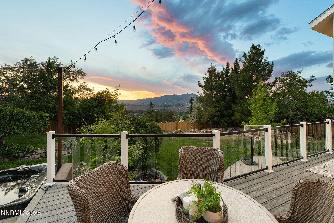
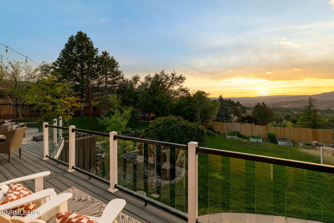
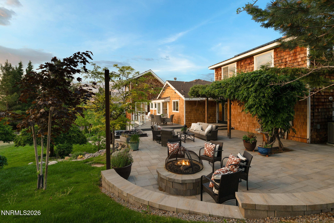
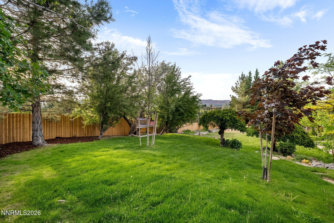
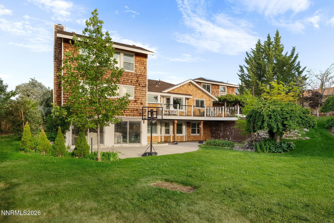
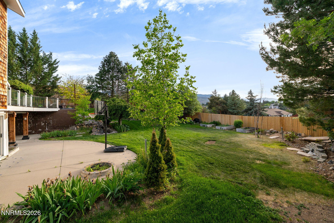
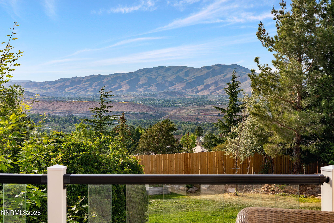
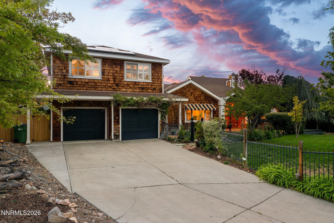
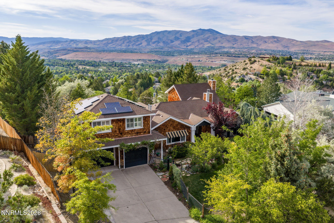
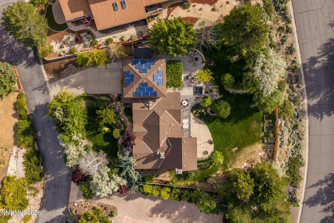
Some homes have a layout. This one has a life built into it. Set in one of Reno's most established and sought-after neighborhoods--Old Southwest--this 5,019 sqft. property offers purposeful, flexible living that few homes in Northern Nevada can match. The lower level is its own destination: a wine cellar, a game and rec room that walks out to the backyard, this level is built for entertaining. Also featured are two exceptionally large bedrooms each with their own bath. Whether it becomes a private retreat, a guest suite, or a space for focused work and play, this level lives entirely on its own terms. The main level holds the primary suite alongside formal dining, casual living, and a half bath--spaces designed to shift from quiet mornings to dinner parties without skipping a beat. A dining nook with a view offers the kind of everyday moment most people don't expect to find in their own home. The charming kitchen features Thermador appliances, a pantry, and convenient storage among every corner. On its own dedicated floor, a study, library, office, or fitness room sits removed from the rest of the house--ideal for deep work, quiet reading, or a workout that doesn't share square footage with anyone. Upstairs, two additional bedrooms, a full bath, and an open loft round out a home that gives everyone in it room to breathe and space to call their own. Step outside and the options multiply. The backyard offers a large grassy area, a patio deck, a balcony, a concrete patio, a firepit, an al fresco dining area, a water feature, and a charming doll house. The front yard adds a porch and a separate fenced grass area, and its own water feature--private, polished, and ready for everything from quiet evenings to full outdoor gatherings. This is Old Southwest Reno: mature landscaping, accessibility to the city's best dining, arts, and parks, and a neighborhood that holds its character. Homes like this don't come available often!

5
beds

5
baths

5,019 Sq.Ft. LIVING AREA

0.57 Acres lot

Kayla Sisson

Kayla Sisson

Features & Amenities

Interior

  • total bedrooms5
  • Total bathrooms5
  • full bathrooms4
  • half bathroom1
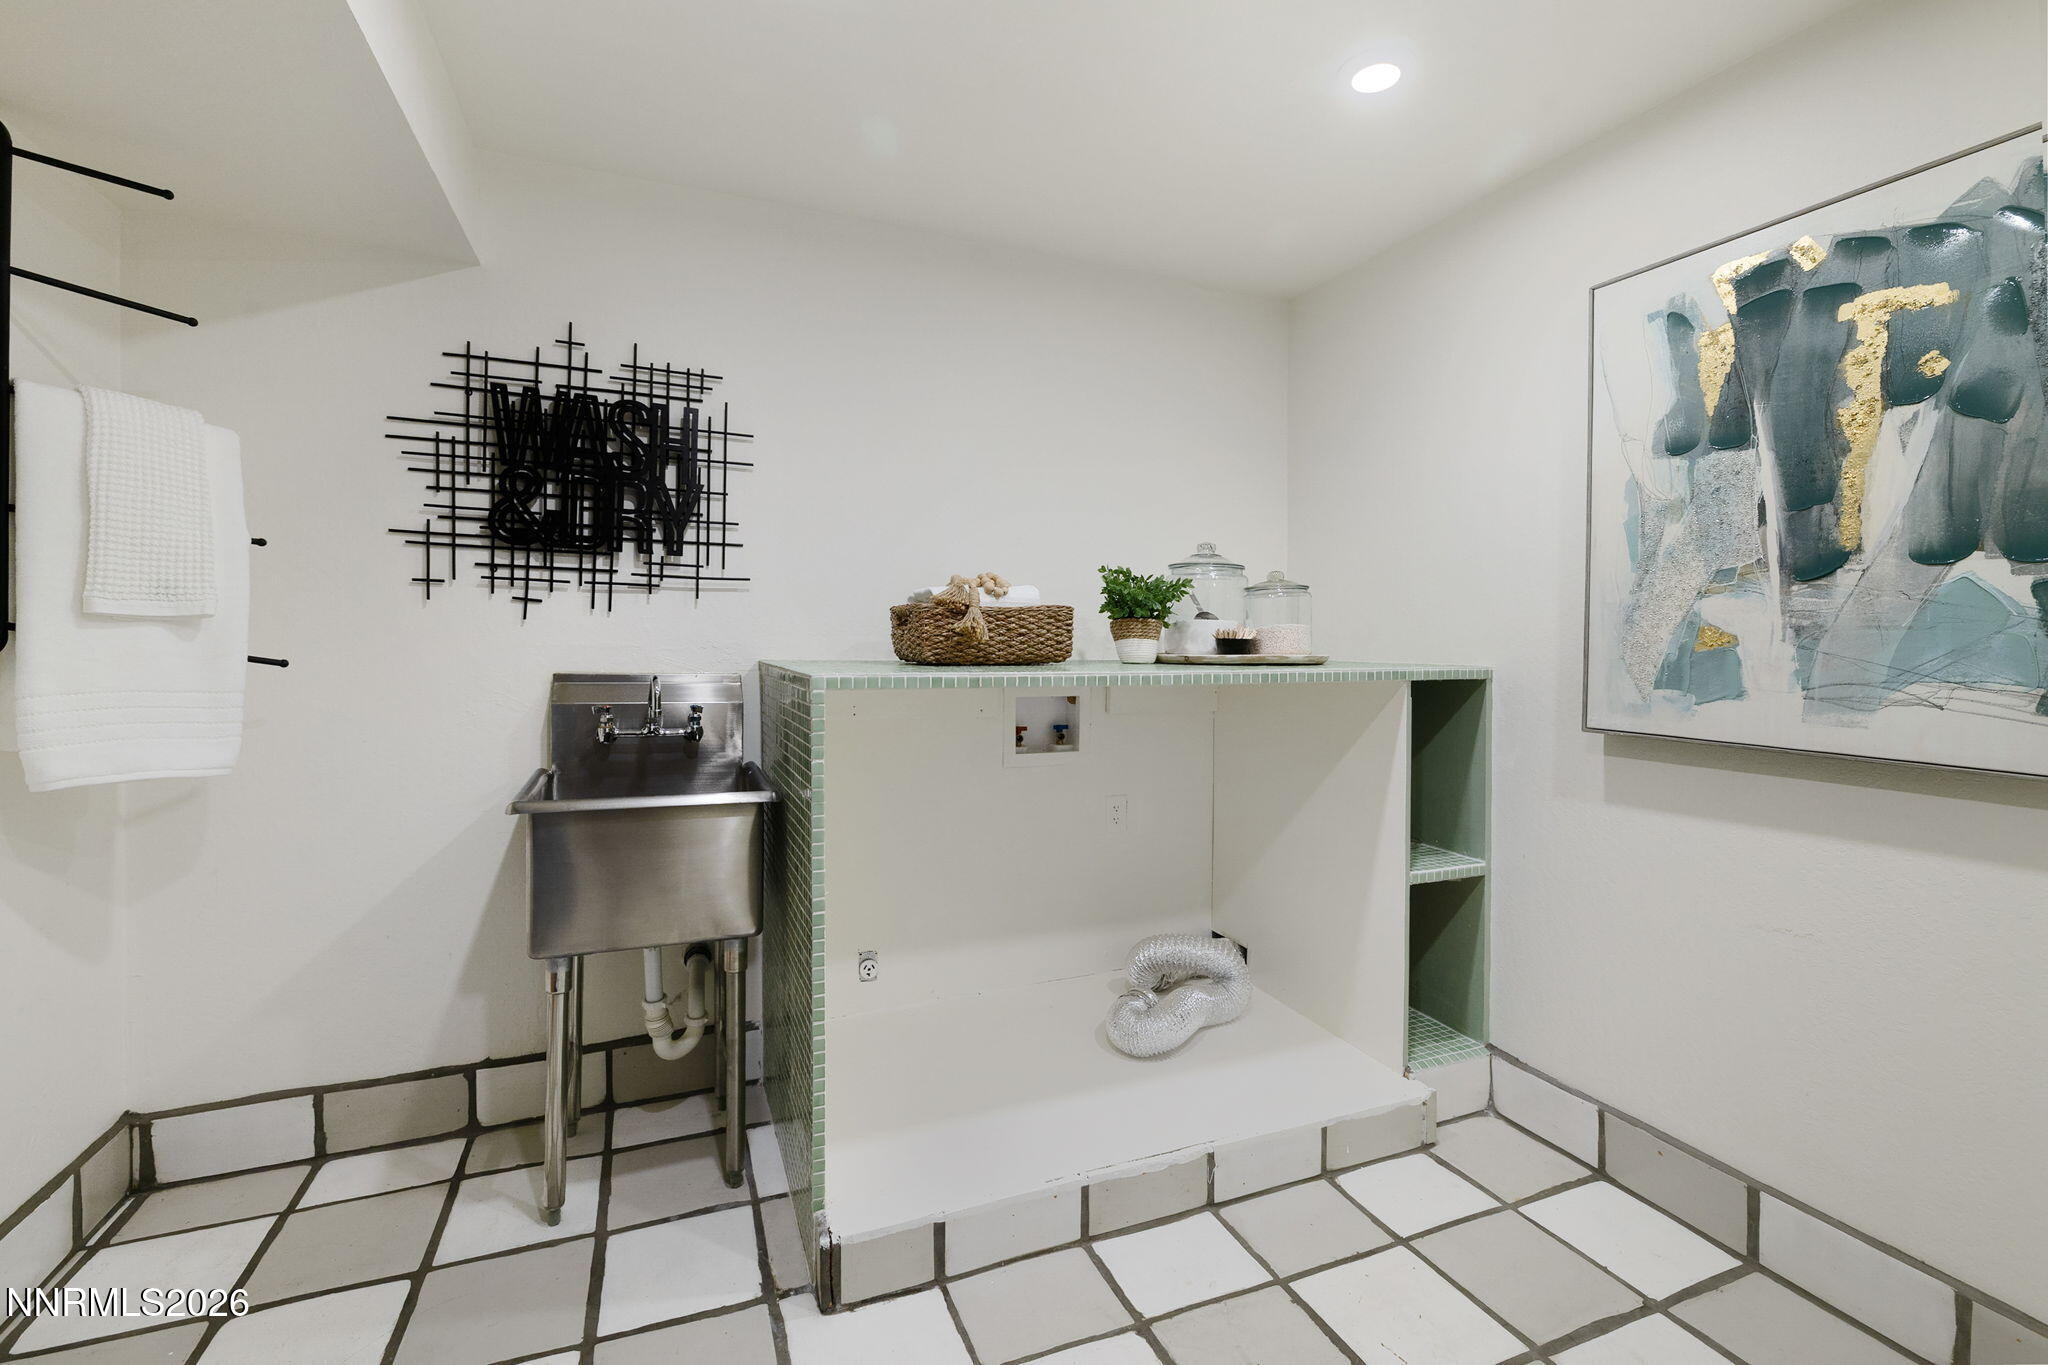
  • Laundry room Laundry Room, Shelves, Sink, Washer Hookup
  • Flooring Carpet, Ceramic Tile, Wood
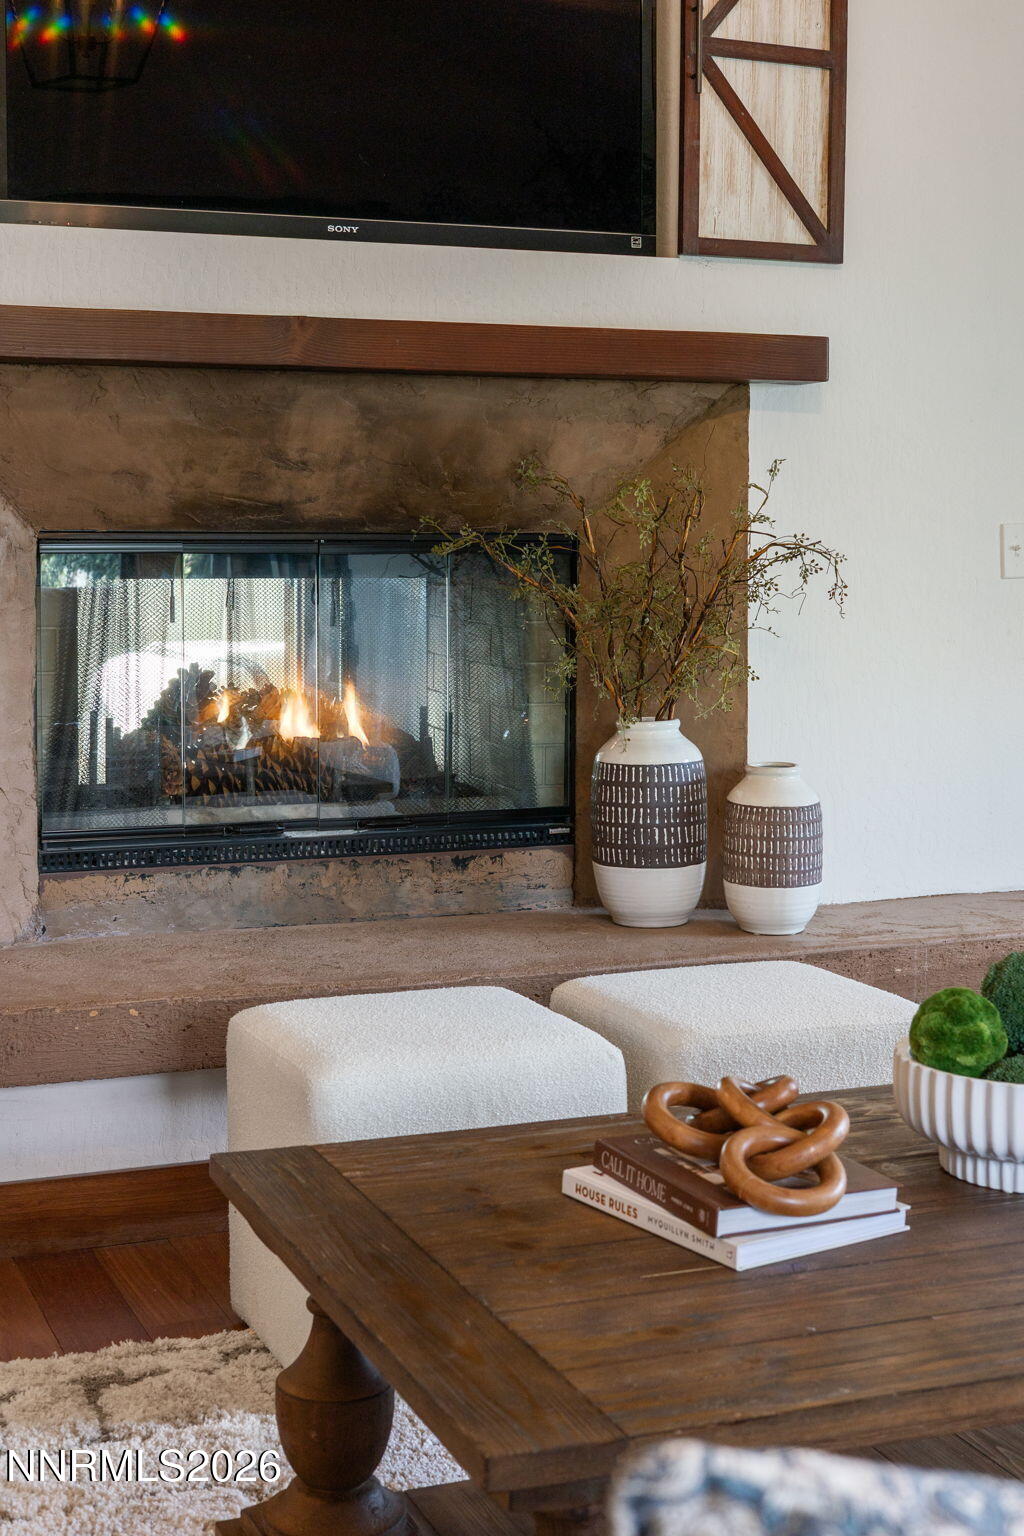
  • Fireplace Gas
  • APPLIANCES Dishwasher, Disposal, Gas Cooktop, Gas Range, Microwave, Oven, Refrigerator, Trash Compactor, None
  • other interior Features Breakfast Bar, Ceiling Fan(s), Entrance Foyer, High Ceilings, Kitchen Island, Loft, Pantry, Primary Downstairs, Smart Thermostat, Walk-In Closet(s)

Area & Lot

  • Status Sold
  • Date Sold June 10, 2026
  • Living Area5,019 Sq.Ft.
  • Total Area5,019 Sq.Ft.
  • Lot Area0.57 Acres
  • MLS® ID260006070
  • TypeResidential
  • YEAR BUILT1982
  • NeighborhoodReno
  • View DescriptionMountain(s), Trees/Woods
  • Elementary SchoolCaughlin Ranch
  • Middle SchoolSwope
  • High SchoolReno

Exterior

  • STORIES3
  • Garage Space2.0
  • water SourcePublic
  • utilitiesCable Available, Electricity Available, Internet Available, Natural Gas Available, Phone Available, Water Available, Cellular Coverage, Water Meter Installed
  • roofComposition, Pitched, Shingle
  • lot featuresCul-De-Sac, Landscaped, Sloped Down, Sprinklers In Front, Sprinklers In Rear
  • parkingAttached, Garage, Garage Door Opener
  • HEAT TYPEForced Air, Heat Pump, Natural Gas, Solar
  • AIR CONDITIONINGCentral Air, Heat Pump
  • sewerSeptic Tank
  • SubstructureSlab
  • security FeaturesCarbon Monoxide Detector(s), Smoke Detector(s)
  • Green featuresSolar
  • other exterior FeaturesBalcony, Fire Pit, Rain Gutters, None

Financial

  • Sales Price$1,525,000
  • Real Estate Tax $7,346/yr
  • Zoning SF3

Reno

Explore

Work With Us

L Clarke Group is dedicated to helping you find your dream home and assisting with any selling needs you may have. We try to take care of all of the detailed and long processes and make home buying or selling super easy! Send us your brief and learn how we work.

Follow Us on Instagram