270 Anselmo Drive
270 Anselmo Drive
270 Anselmo Drive
270 Anselmo Drive
270 Anselmo Drive
270 Anselmo Drive
270 Anselmo Drive
270 Anselmo Drive
270 Anselmo Drive
270 Anselmo Drive
270 Anselmo Drive
270 Anselmo Drive
270 Anselmo Drive
270 Anselmo Drive
270 Anselmo Drive
270 Anselmo Drive
270 Anselmo Drive
270 Anselmo Drive
270 Anselmo Drive
270 Anselmo Drive
270 Anselmo Drive
270 Anselmo Drive
270 Anselmo Drive
270 Anselmo Drive
270 Anselmo Drive
270 Anselmo Drive
270 Anselmo Drive
270 Anselmo Drive
270 Anselmo Drive
270 Anselmo Drive
270 Anselmo Drive
270 Anselmo Drive
270 Anselmo Drive
270 Anselmo Drive
270 Anselmo Drive
SEE ALL PHOTOS
270 Anselmo Drive
270 Anselmo Drive
270 Anselmo Drive
270 Anselmo Drive
270 Anselmo Drive
270 Anselmo Drive
270 Anselmo Drive
270 Anselmo Drive
270 Anselmo Drive
270 Anselmo Drive
270 Anselmo Drive
270 Anselmo Drive
270 Anselmo Drive
270 Anselmo Drive
270 Anselmo Drive
270 Anselmo Drive
270 Anselmo Drive
270 Anselmo Drive
270 Anselmo Drive
270 Anselmo Drive
270 Anselmo Drive
270 Anselmo Drive
270 Anselmo Drive
270 Anselmo Drive
270 Anselmo Drive
270 Anselmo Drive
270 Anselmo Drive
270 Anselmo Drive
270 Anselmo Drive
270 Anselmo Drive
270 Anselmo Drive
270 Anselmo Drive
270 Anselmo Drive
270 Anselmo Drive
270 Anselmo Drive
Sold

270 Anselmo Drive

270 Anselmo Drive, Reno, NV 89523

$650,000
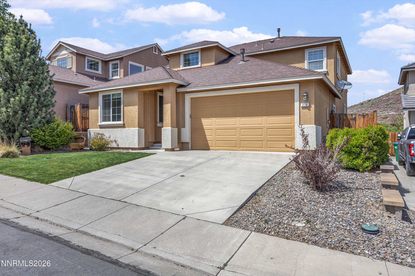
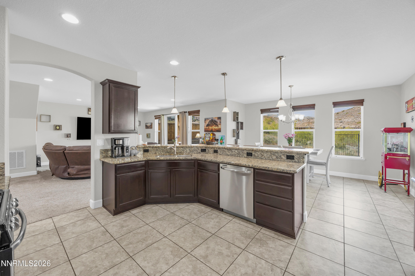
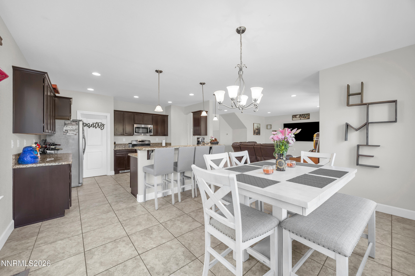
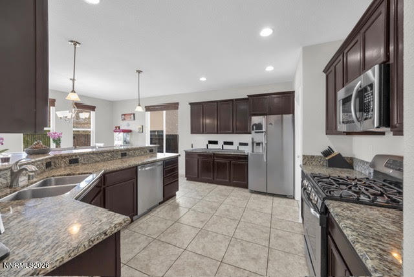
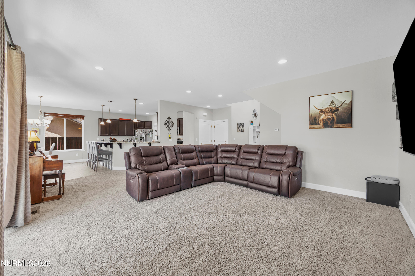
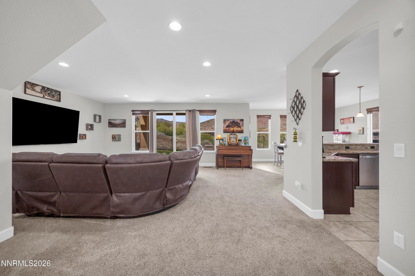
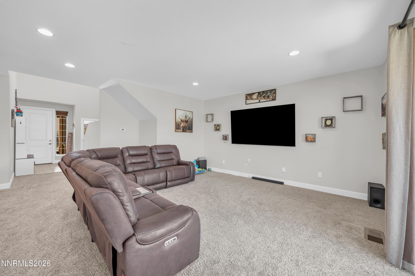
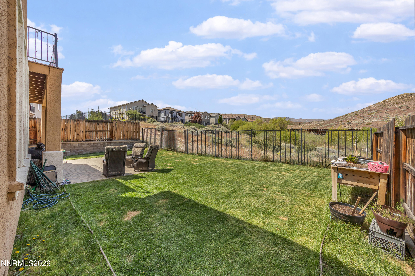
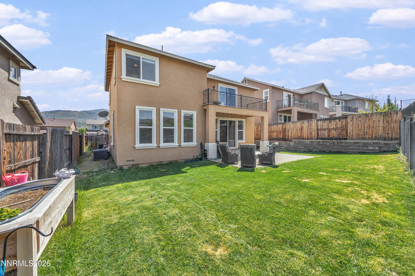
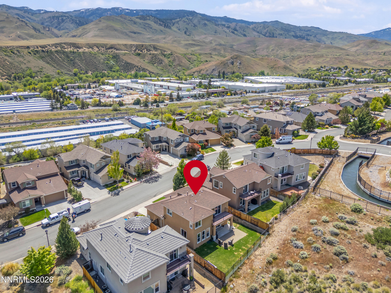
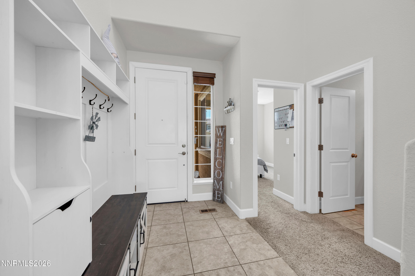
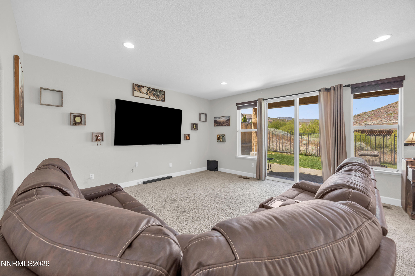
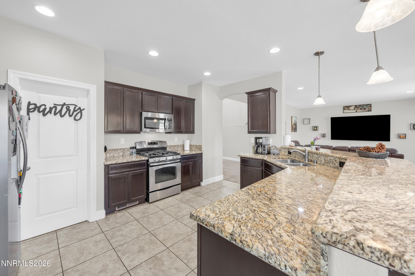
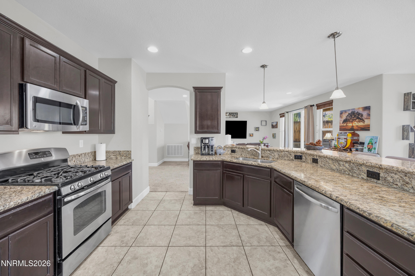
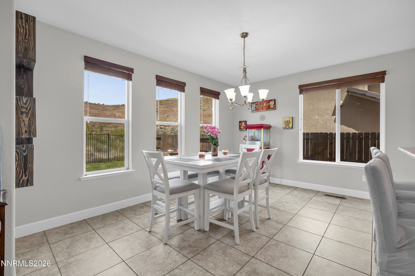
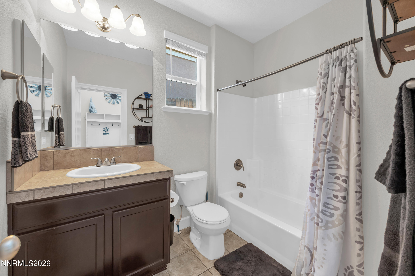
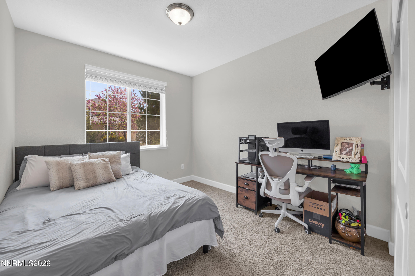
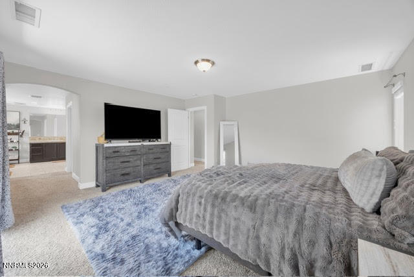
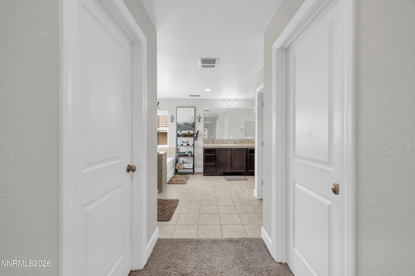
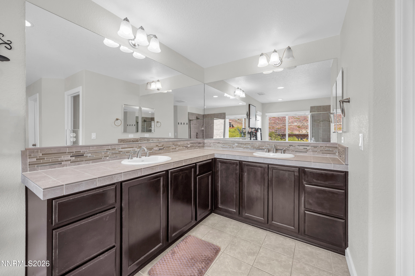
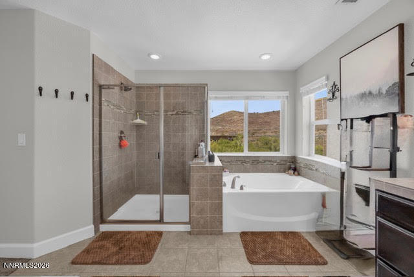
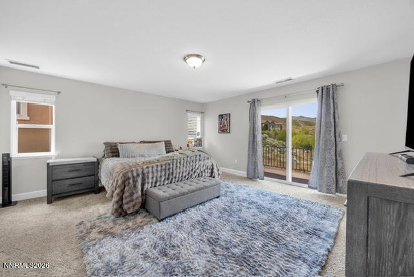
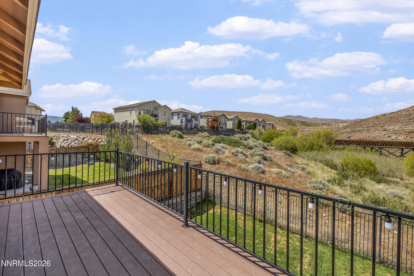
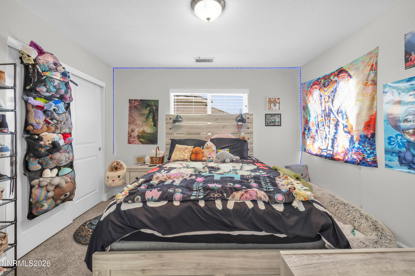
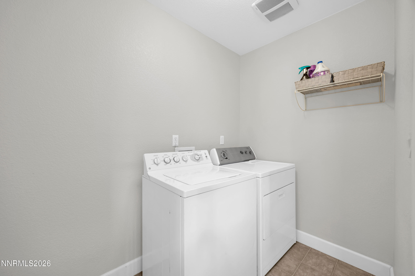
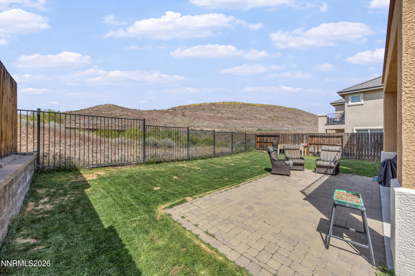
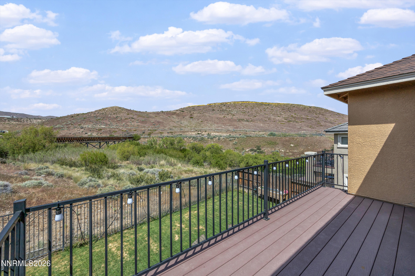
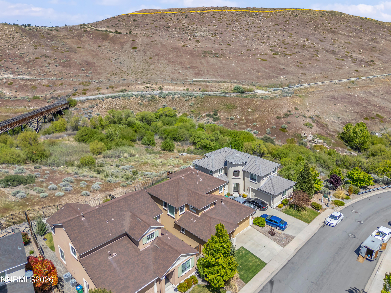
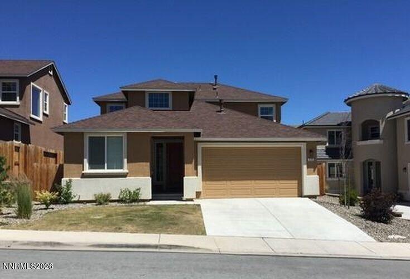
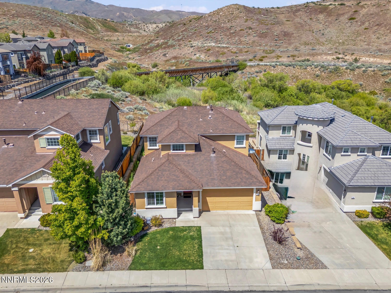
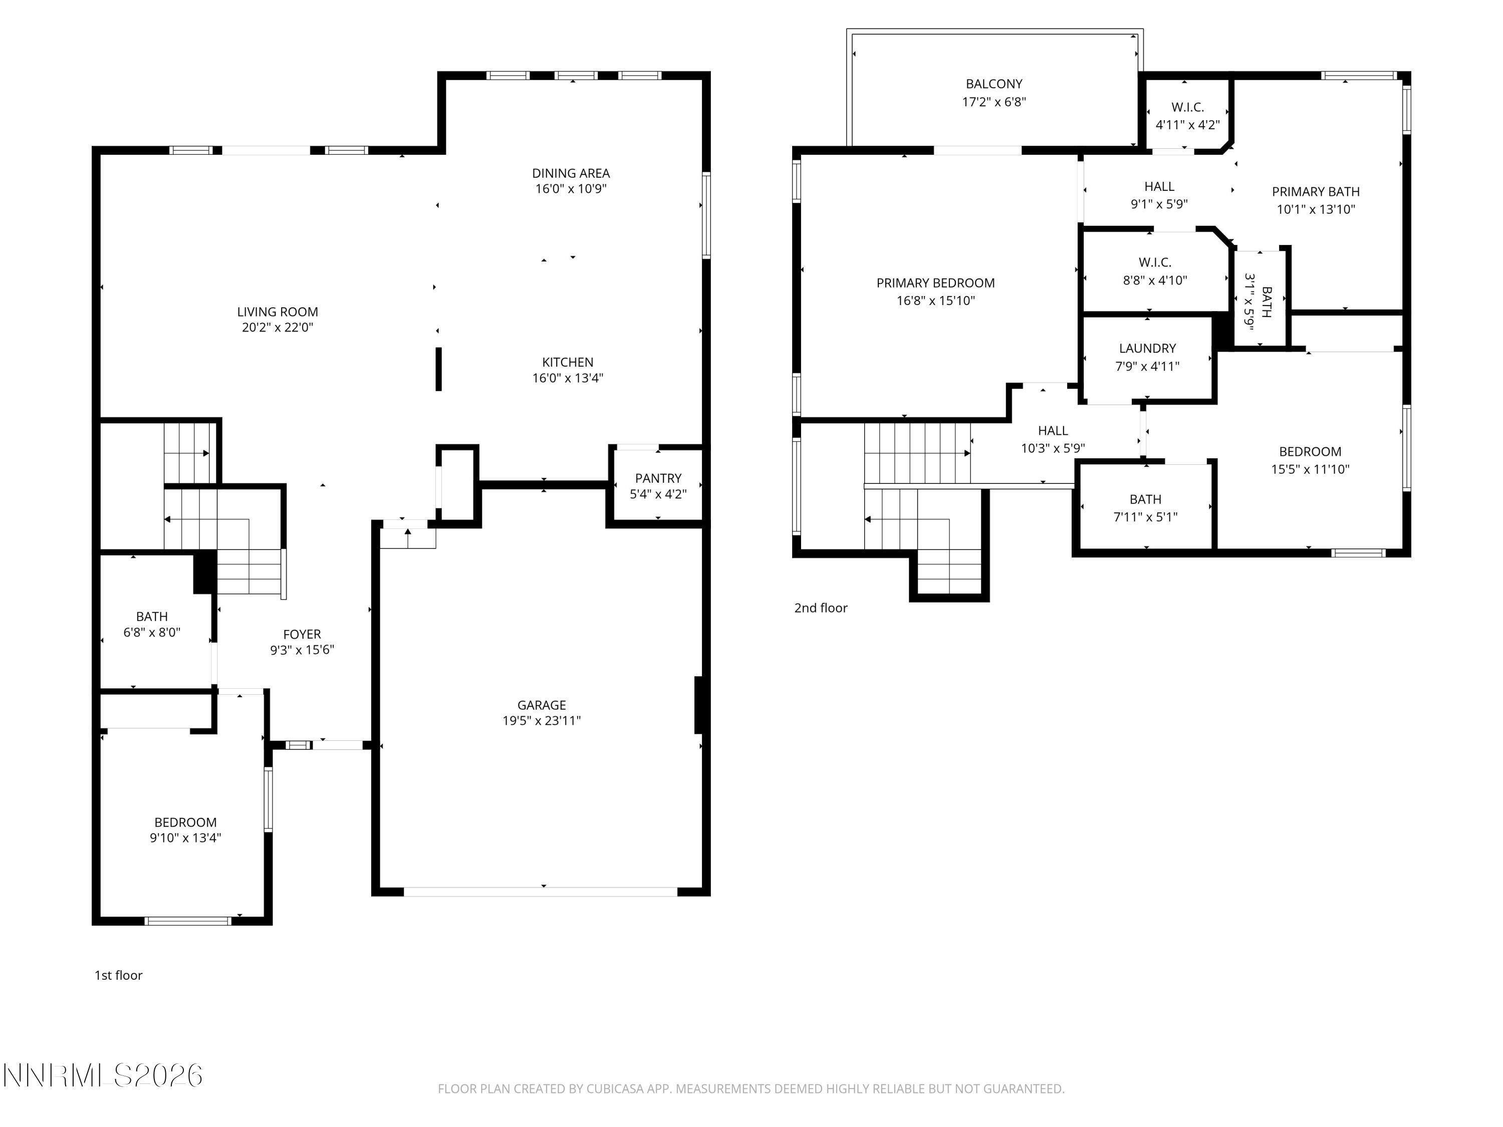
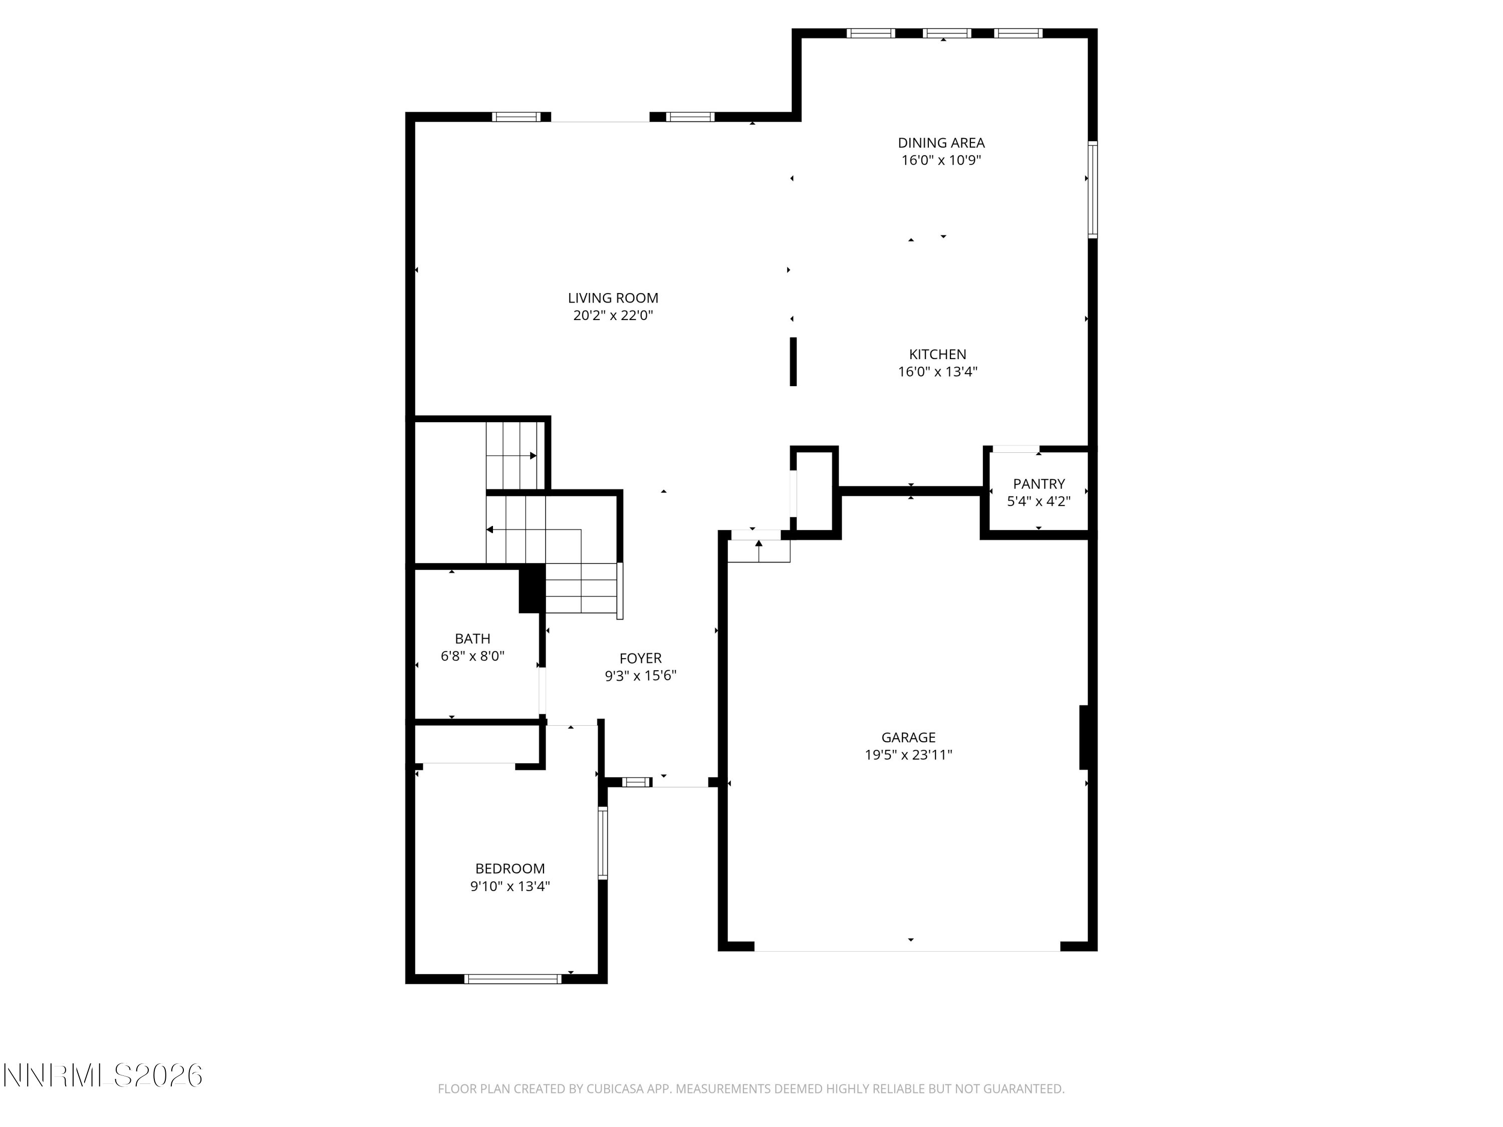
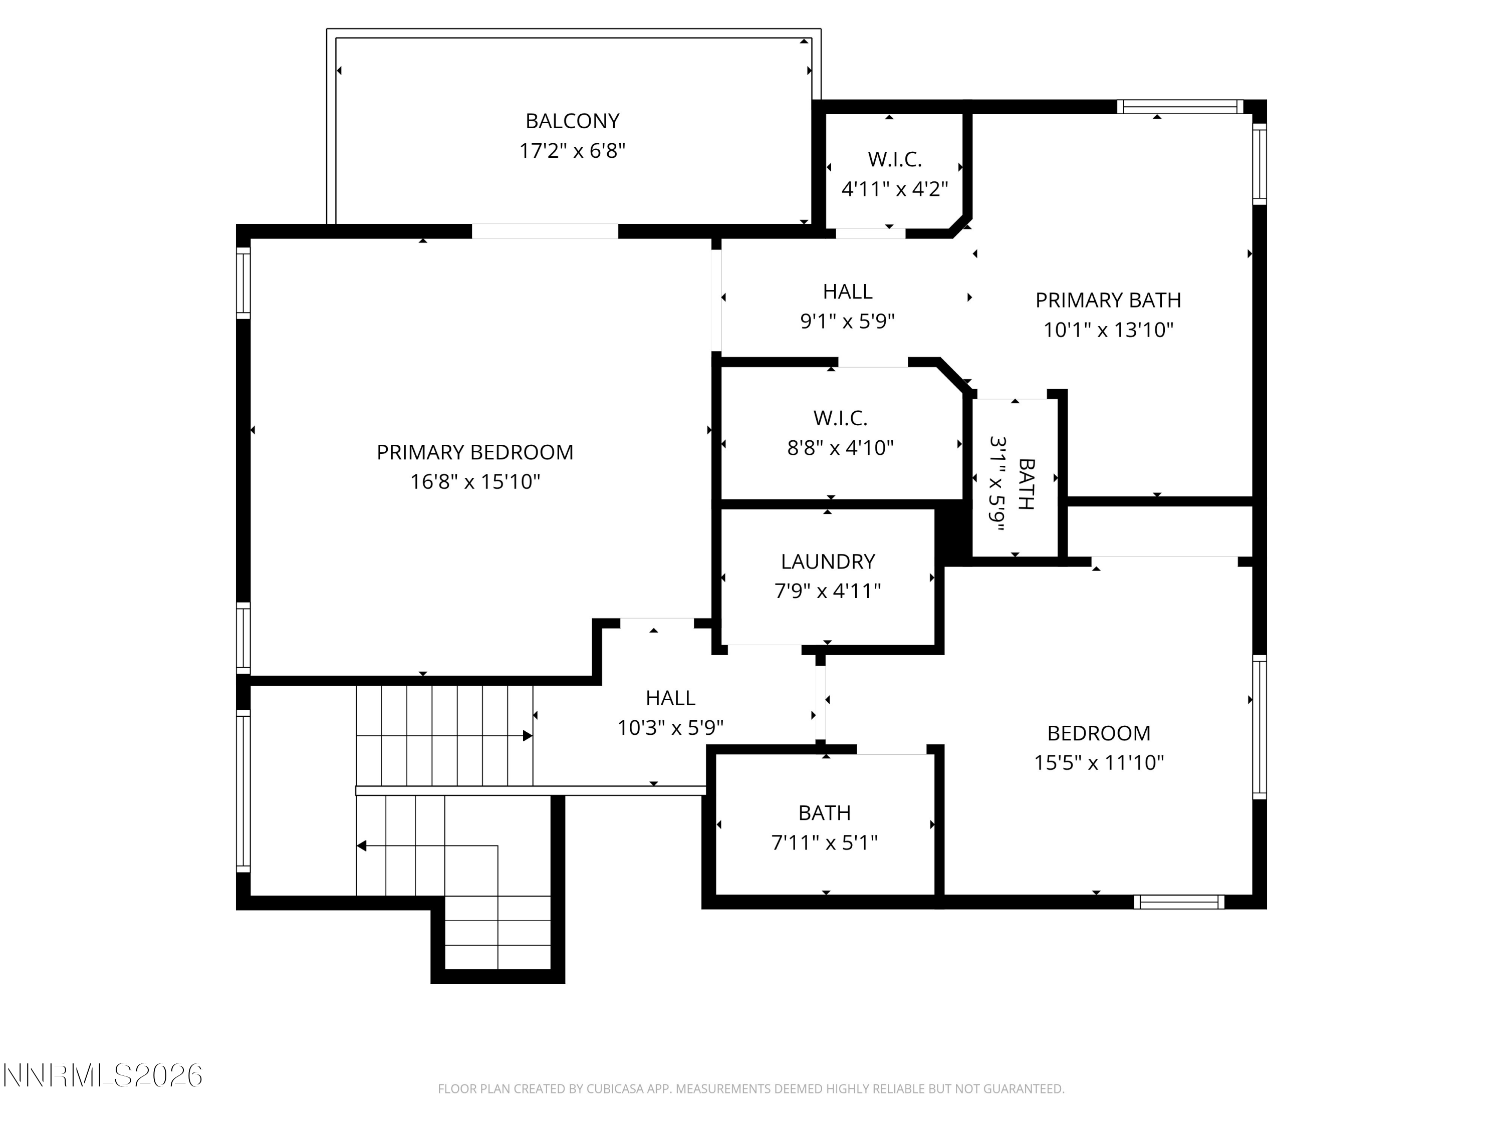
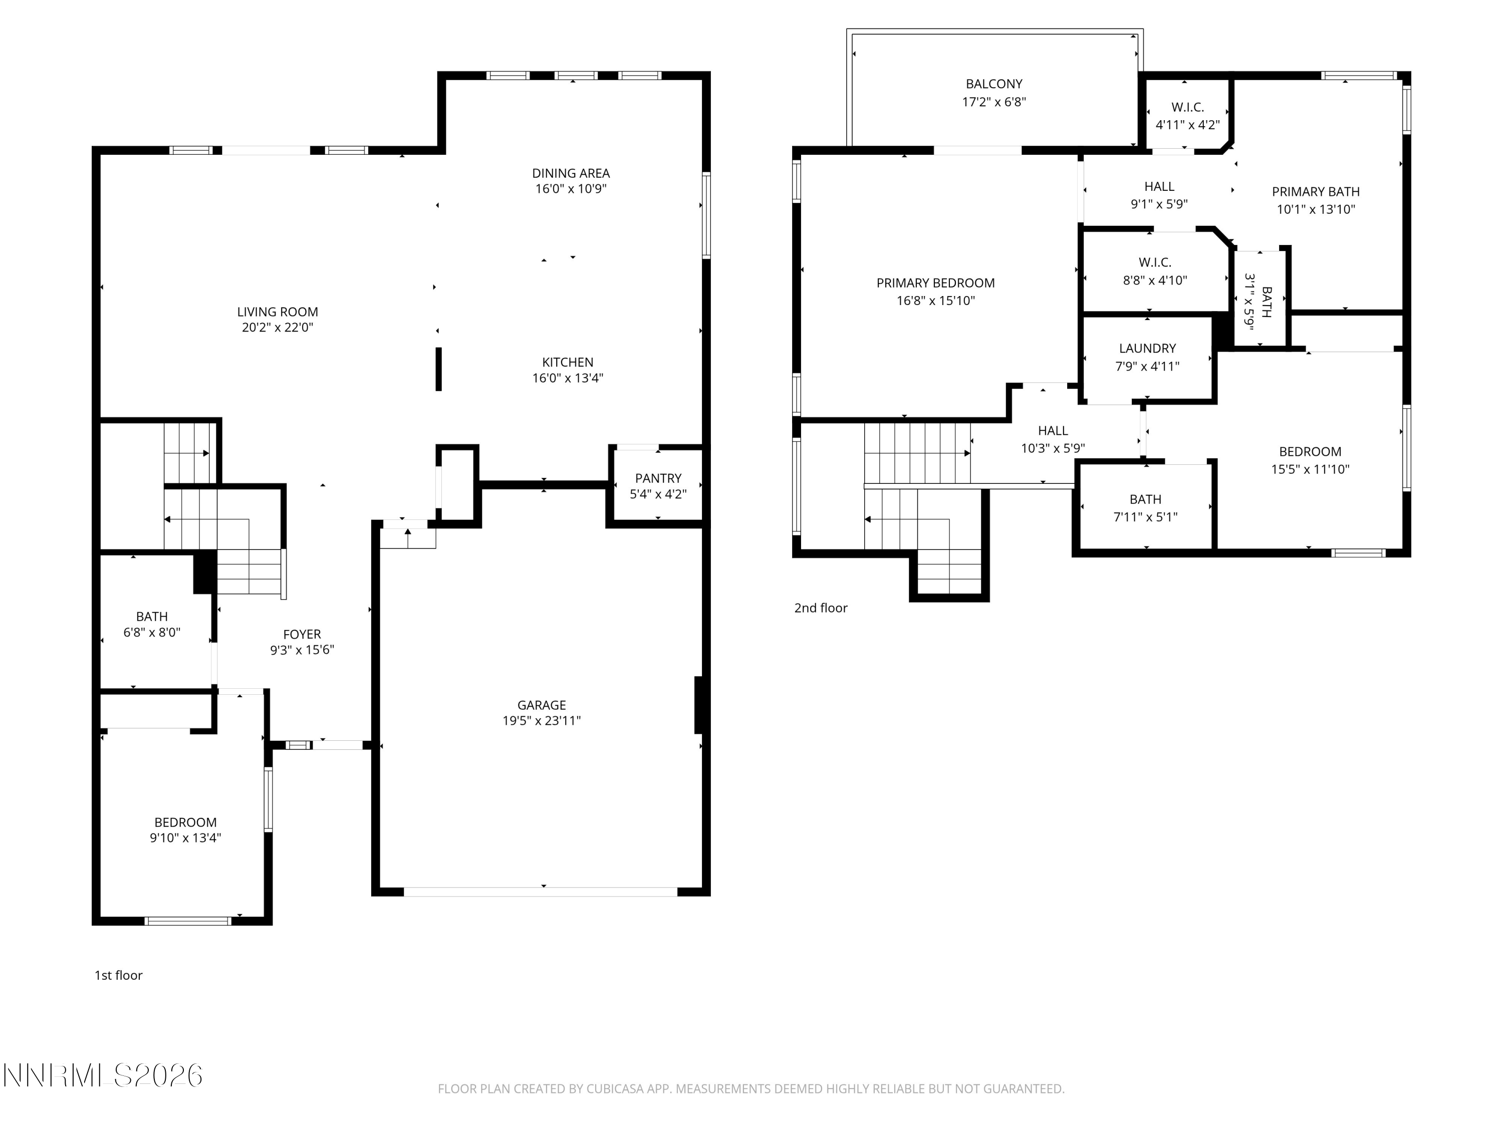
Nestled in the highly sought-after NW Reno, coveting 4th/Mayberry neighborhood. This beautifully designed 3-bedroom, 3-bath home offers the perfect location and floor plan. From the moment you step inside, you'll appreciate the bright, open-concept floor plan filled with natural light, creating an inviting space that's ideal for both everyday living and effortless entertaining. The thoughtfully designed kitchen is the heart of the home, featuring granite countertops, stainless steel Energy Star appliances, a spacious pantry, and plenty of room for gathering with family and friends. A desirable main-level bedroom and adjacent full bath provide exceptional flexibility for guests, multigenerational living, or a private home office. Upstairs, you'll find a convenient laundry room, an additional guest bedroom, and an impressive primary suite designed as your own private retreat. Wake up to stunning mountain views from your private balcony, unwind in the luxurious ensuite with a deep soaking tub, walk-in shower, dual vanities, and enjoy the convenience of two generous walk-in closets. Step outside to your peaceful backyard oasis where a lush lawn and unobstructed mountain views create the perfect setting for morning coffee, evening sunsets, or weekend barbecues. The attached 2-car garage provides additional storage and everyday convenience. Located just minutes from downtown Reno, the University of Nevada, Reno, and with quick access to I-80, this exceptional home offers the ideal combination of privacy and accessibility. Enjoy nearby parks, hiking and biking trails, top-rated schools, shopping, dining, and everything Northern Nevada has to offer.

3
beds

3
baths

2,137 Sq.Ft. LIVING AREA

5,076 Sq.Ft. lot

Kayla Sisson

Kayla Sisson

Features & Amenities

Interior

  • total bedrooms3
  • Total bathrooms3
  • full bathrooms3
  • Laundry room Laundry Room
  • Flooring Carpet, Ceramic Tile
  • APPLIANCES Dishwasher, Disposal, ENERGY STAR Qualified Appliances, Gas Cooktop, Microwave, Oven
  • other interior Features Breakfast Bar, Ceiling Fan(s), Entrance Foyer, Pantry, Vaulted Ceiling(s), Walk-In Closet(s)

Area & Lot

  • Status Sold
  • Date Sold August 7, 2026
  • Living Area2,137 Sq.Ft.
  • Total Area2,137 Sq.Ft.
  • Lot Area5,076 Sq.Ft.
  • MLS® ID260005467
  • TypeResidential
  • YEAR BUILT2013
  • NeighborhoodReno
  • View DescriptionMountain(s)
  • Elementary SchoolGomm
  • Middle SchoolSwope
  • High SchoolReno

Exterior

  • STORIES2
  • Garage Space2.0
  • water SourcePublic
  • utilitiesCable Available, Electricity Available, Internet Available, Natural Gas Available, Phone Available, Sewer Connected, Water Available, Cellular Coverage, Water Meter Installed
  • roofComposition, Pitched, Shingle
  • lot featuresLevel
  • parkingAttached, Garage
  • HEAT TYPEForced Air, Natural Gas
  • AIR CONDITIONINGCentral Air
  • sewerPublic Sewer
  • SubstructureCrawl Space
  • HOA AmenitiesLandscaping, None
  • security FeaturesSmoke Detector(s)
  • other exterior FeaturesRain Gutters

Financial

  • Sales Price$650,000
  • Real Estate Tax $4,217/yr
  • HOA $190/3 mos
  • Zoning SF3
View Virtual Tour

Reno

Explore

Work With Us

L Clarke Group is dedicated to helping you find your dream home and assisting with any selling needs you may have. We try to take care of all of the detailed and long processes and make home buying or selling super easy! Send us your brief and learn how we work.

Follow Us on Instagram