2535 W Lake Ridge Shores
SEE ALL PHOTOS
2535 W Lake Ridge Shores
Courtesy of RE/MAX Professionals-Reno
For Sale

2535 W Lake Ridge Shores

2535 W Lake Ridge Shores, Reno, NV 89519

$2,675,000
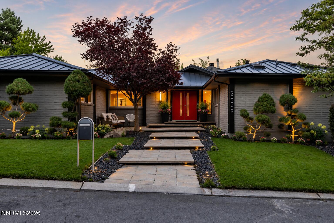
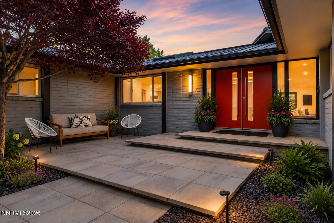
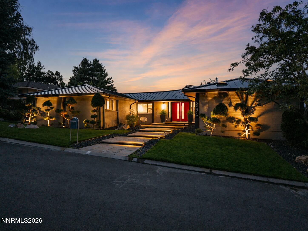
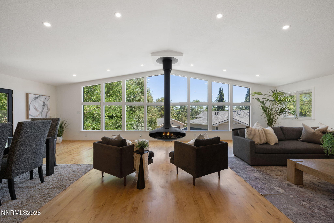
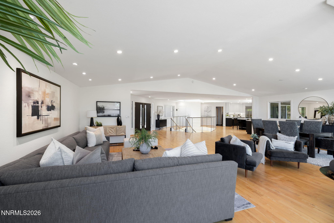
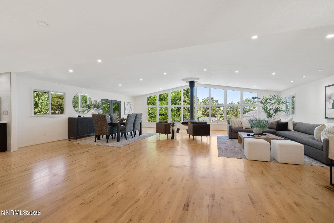
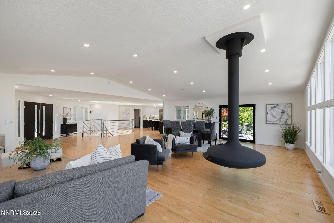
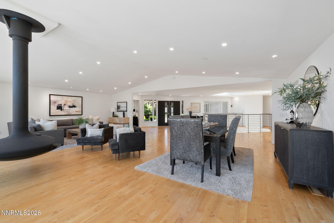
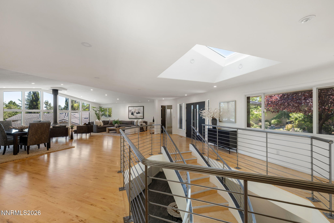
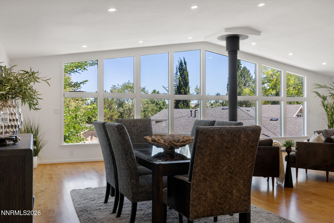
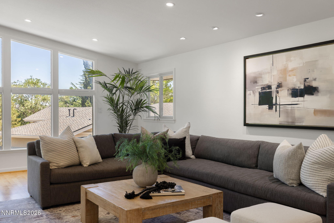
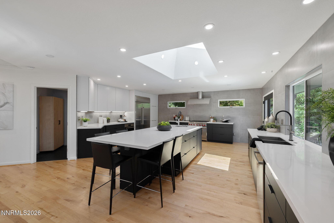
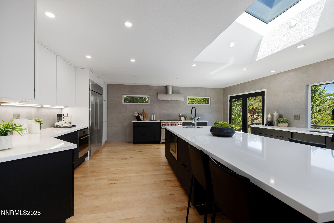
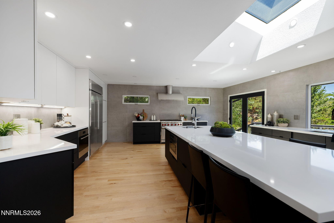
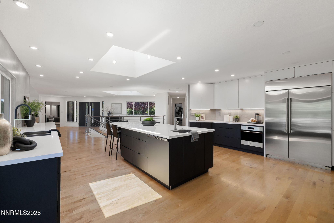
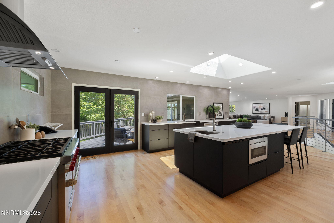
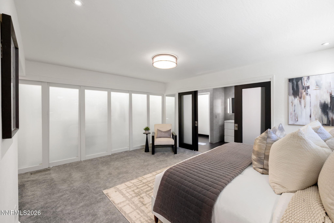
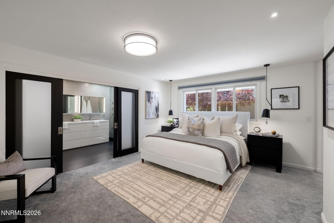
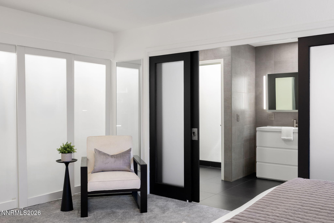
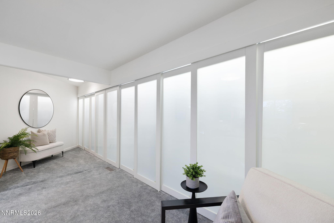
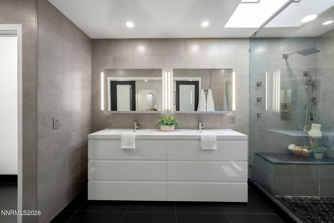
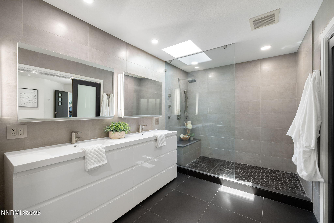
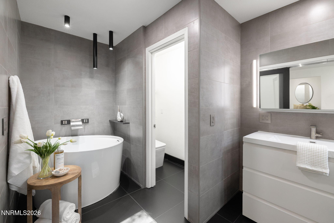
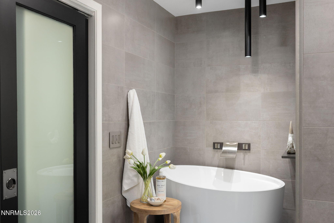
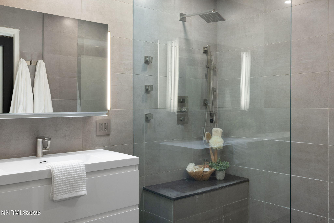
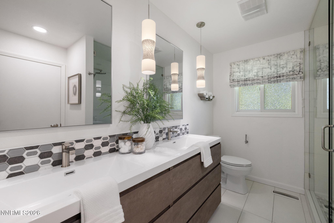
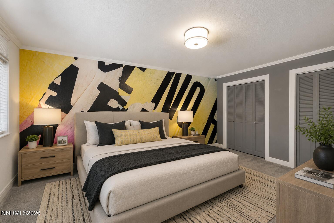
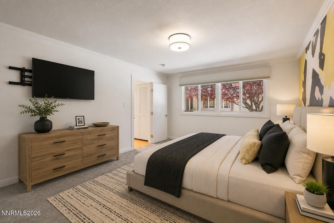
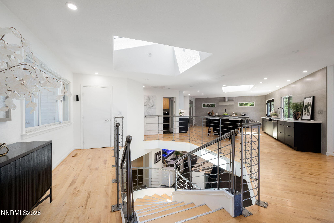
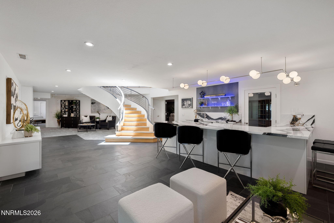
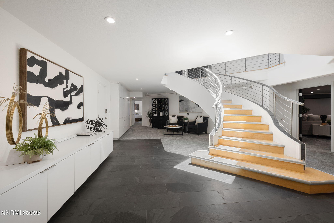
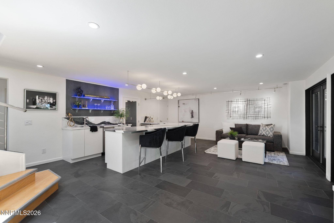
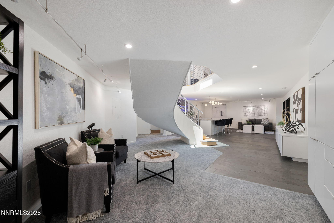
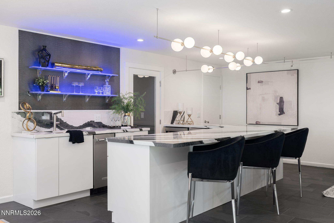
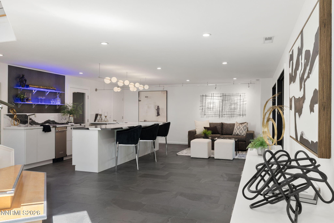
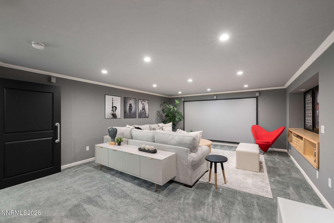
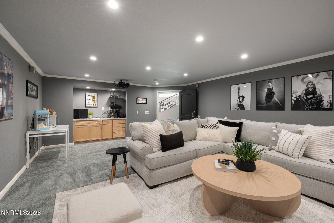
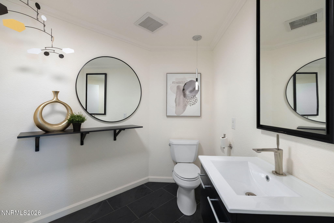
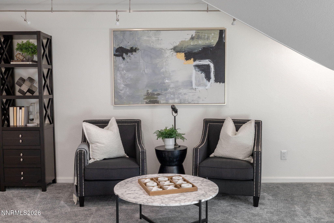
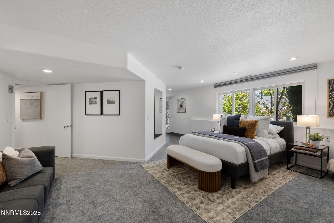
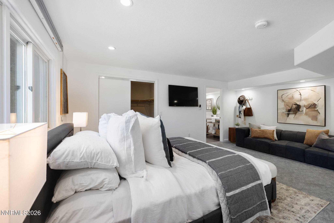
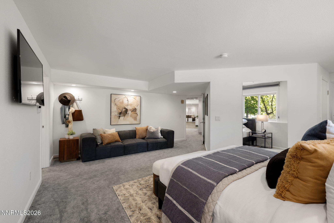
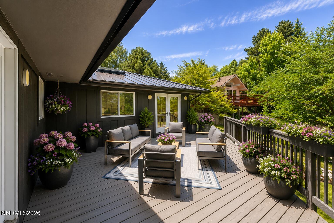
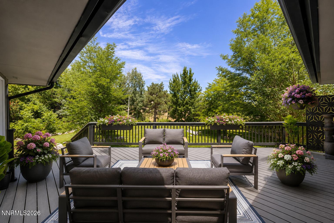
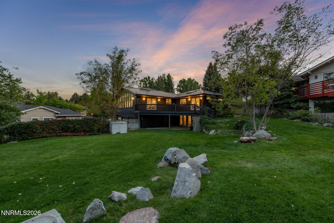
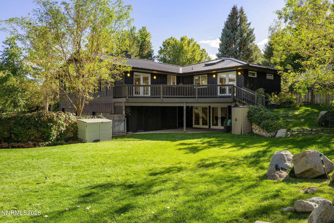
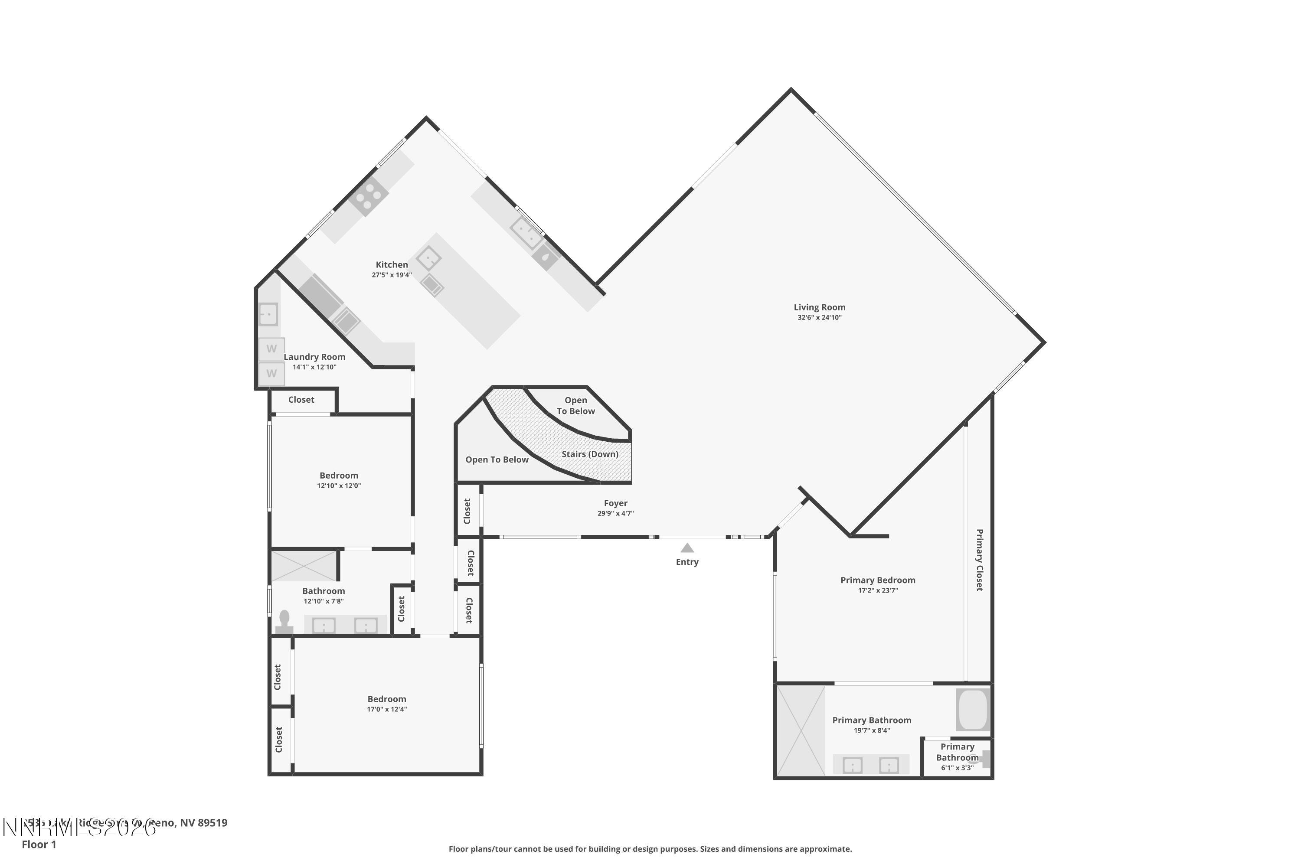
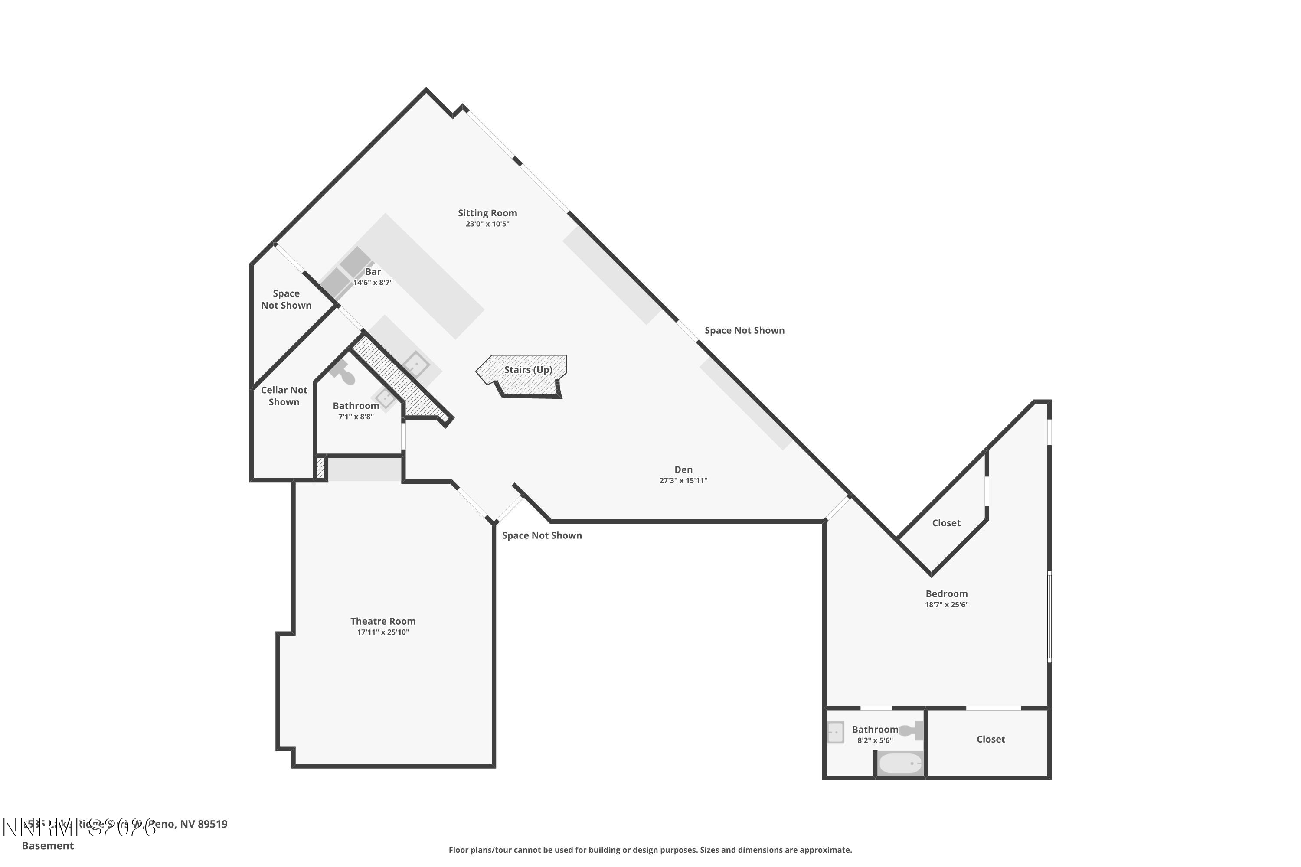
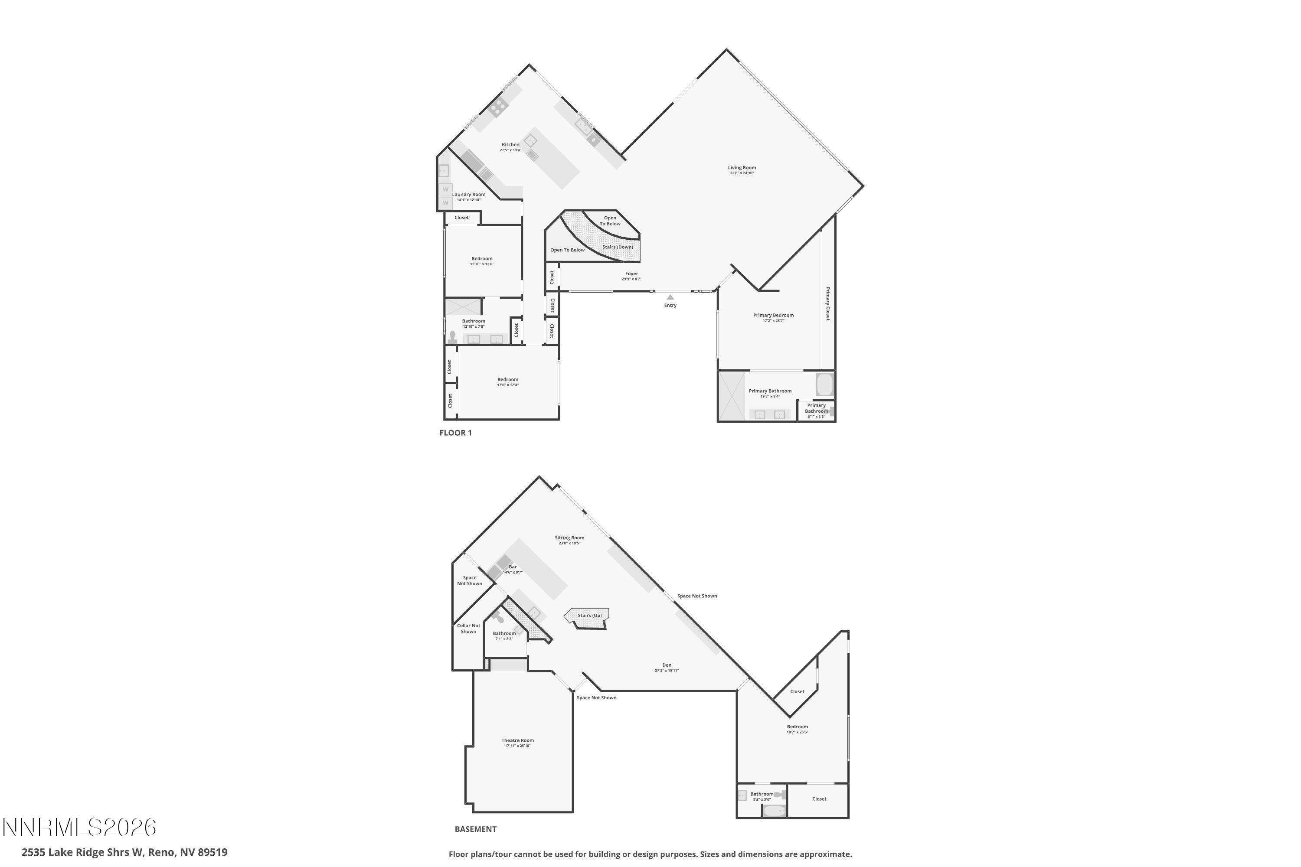
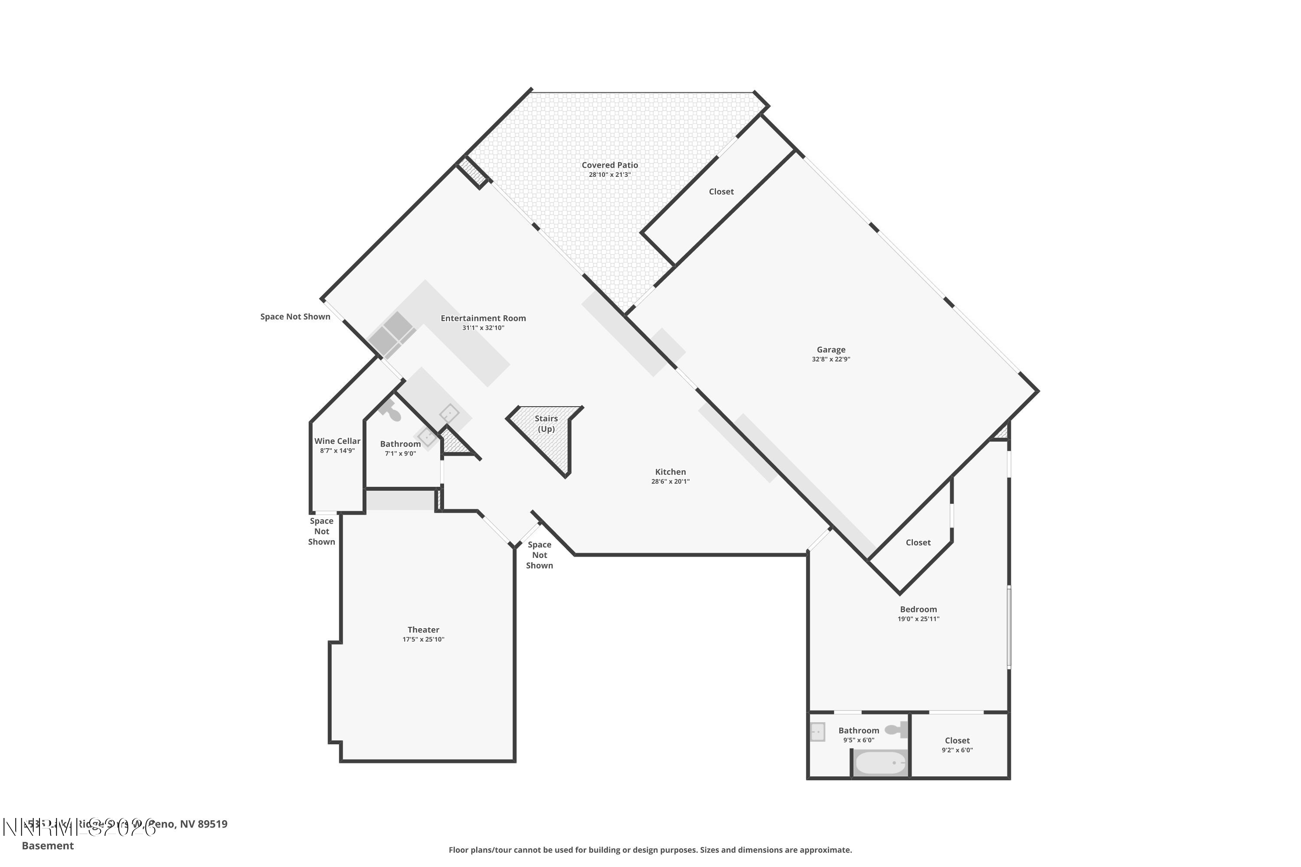
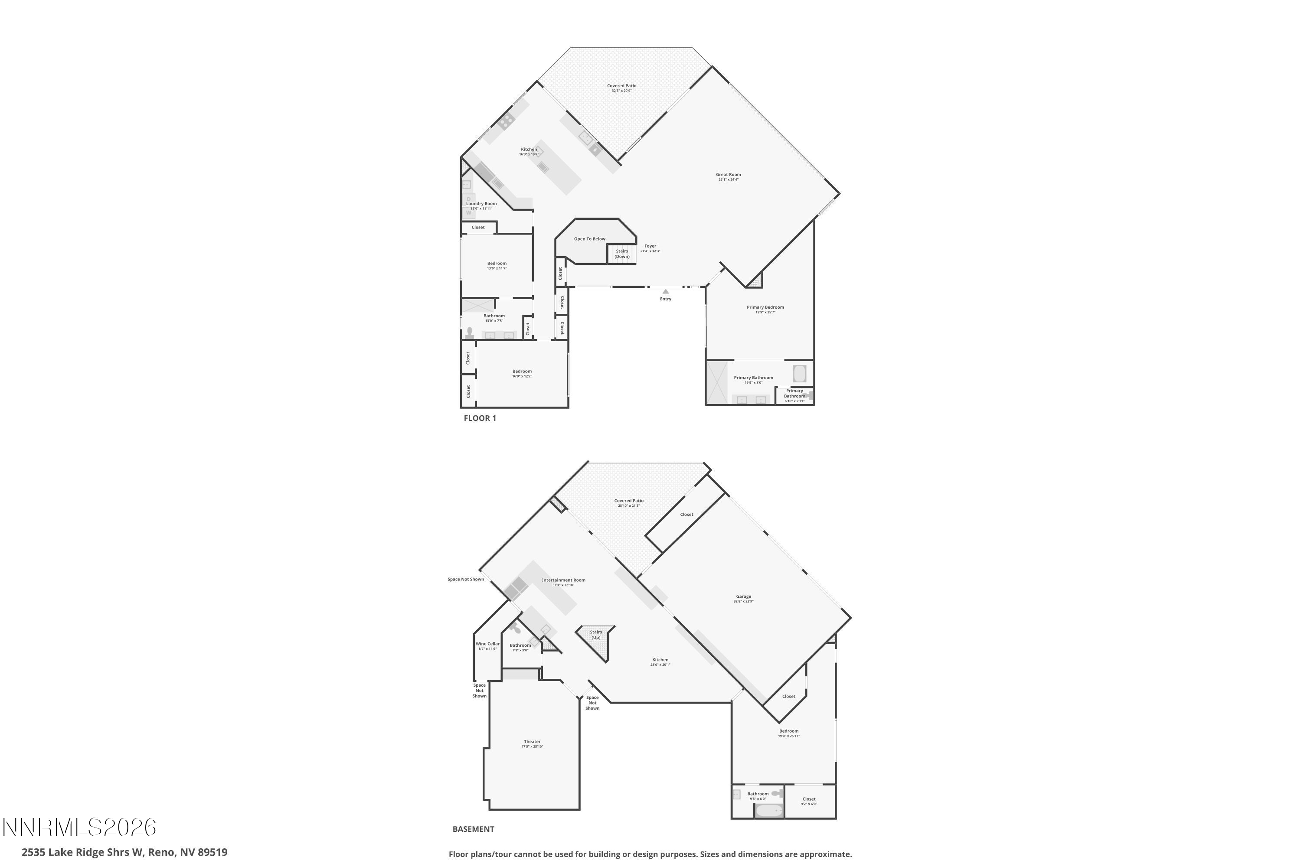
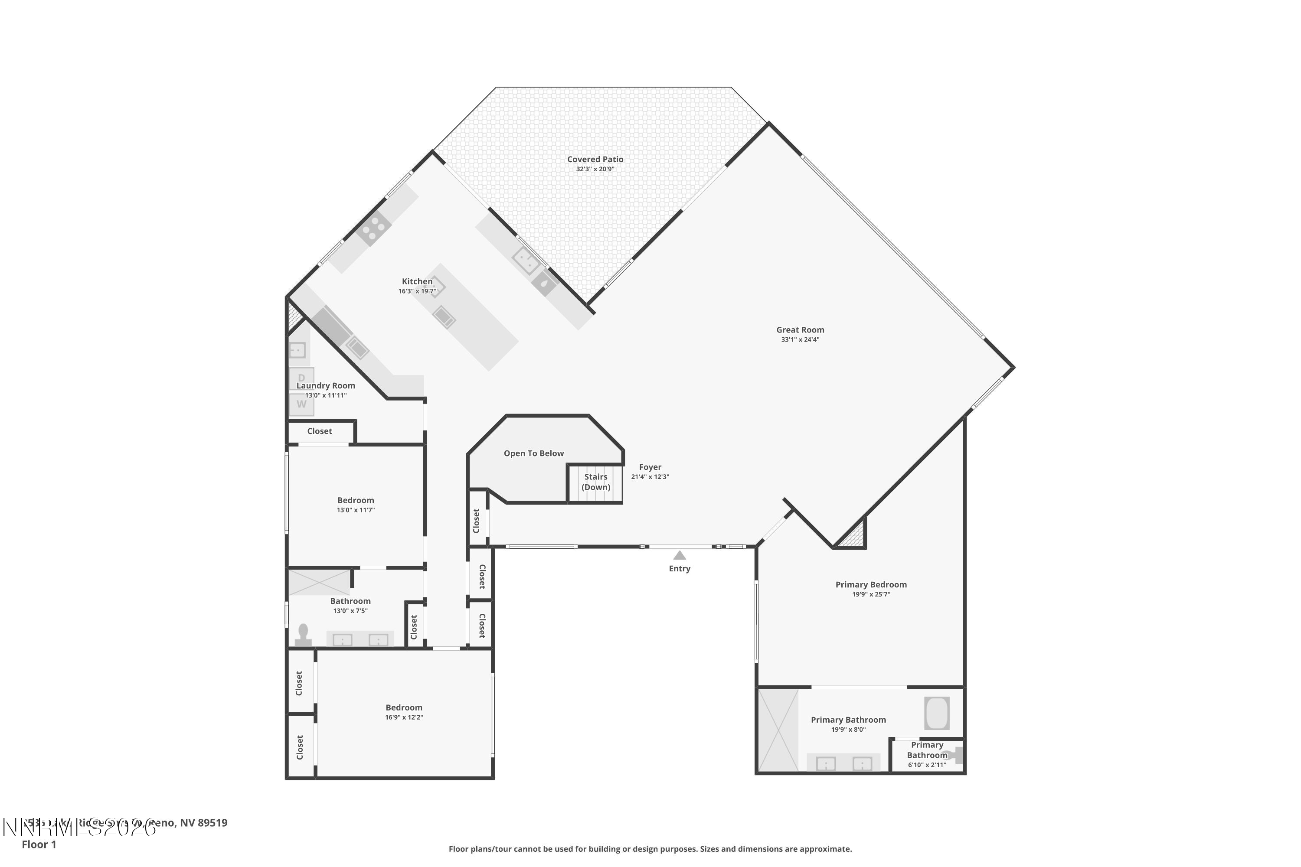
Experience the perfect balance of modern architecture and contemporary luxury in this exquisitely reimagined residence within the exclusive, guard-gated Lake Ridge Shores Estates. Every element of this exceptional home has been thoughtfully redesigned to deliver timeless style, effortless functionality, and elevated living. A dramatic Gyrofocus gas fireplace anchors the expansive great room, where soaring ceilings, refinished hardwood floors, and walls of picture windows fill the home with natural light while framing serene views of the beautifully landscaped half-acre grounds. The seamless indoor-outdoor design extends to an expansive entertaining deck overlooking the private backyard, creating an ideal setting for both intimate gatherings and grand-scale entertaining. The walk-out lower level offers exceptional versatility with a private ensuite guest retreat, an impressive cinema room featuring a 12-foot projection screen, and a sophisticated entertaining space complete with a full bar showcasing Bentley Cambria countertops, a temperature-controlled wine cellar, and a dedicated cocktail lounge. Designed as a true sanctuary, the luxurious primary suite features a spa-inspired bath with a Japanese soaking tub, Robern uplift mirrors, an expansive custom closet with designer sliding doors, and a dedicated dressing vanity. From the sleek metal roof and striking falling-water paver entry to the impeccable craftsmanship and designer finishes found throughout, every detail has been intentionally curated. This is more than a home--it's a statement of architectural excellence, offering an unmatched lifestyle in one of Reno's most coveted neighborhoods.

4
beds

4
baths

5,270 Sq.Ft. LIVING AREA

0.57 Acres lot

Kayla Sisson

Kayla Sisson

Features & Amenities

Interior

  • total bedrooms4
  • Total bathrooms4
  • full bathrooms3
  • half bathroom1
  • Laundry room Cabinets, Laundry Room, Shelves, Sink
  • Flooring Carpet, Slate, Travertine, Wood
  • Fireplace Free Standing, Gas
  • APPLIANCES Dishwasher, Disposal, Gas Cooktop
  • other interior Features Breakfast Bar, Ceiling Fan(s), High Ceilings, Kitchen Island, Primary Downstairs, Smart Thermostat

Area & Lot

  • Status For Sale
  • Living Area5,270 Sq.Ft.
  • Total Area5,270 Sq.Ft.
  • Lot Area0.57 Acres
  • MLS® ID260009687
  • TypeResidential
  • YEAR BUILT1976
  • NeighborhoodReno
  • Elementary SchoolCaughlin Ranch
  • Middle SchoolSwope
  • High SchoolReno

Exterior

  • STORIES2
  • Garage Space3.0
  • water SourcePublic
  • utilitiesCable Connected, Electricity Connected, Internet Connected, Natural Gas Connected, Phone Available, Sewer Connected, Water Connected, Cellular Coverage, Water Meter Installed
  • roofMetal, Pitched
  • lot featuresGentle Sloping, Greenbelt, Landscaped, Sprinklers In Front, Sprinklers In Rear
  • parkingAttached, Garage
  • HEAT TYPEFireplace(s), Forced Air, Hot Water, Natural Gas
  • AIR CONDITIONINGCentral Air
  • sewerPublic Sewer
  • SubstructureSlab
  • HOA AmenitiesGated, Security, Tennis Court(s)
  • security FeaturesSmoke Detector(s)
  • other exterior FeaturesBalcony, Rain Gutters

Financial

  • Sales Price$2,675,000
  • Real Estate Tax $6,259/yr
  • HOA $385/mo
  • Zoning SF3
image

Schedule a Showing

We would love to show you our beautiful property. Please select your preferred date and time below. An agent will be in touch shortly to confirm your appointment.

Schedule a Showing

We would love to show you our beautiful property. Please select your preferred date and time below. An agent will be in touch shortly to confirm your appointment.

Thank you for your interest in 2535 W Lake Ridge Shores, Reno, NV 89519. We are reviewing your request and will be in touch shortly!

Mortgage Calculator

Estimate your monthly mortgage payment, including the principal and interest, property taxes, and HOA. Adjust the values to generate a more accurate rate.

All estimates are provided for informational purposes only. Actual amounts may vary.
$0,000 Your Payment 20 15 65
$0,000 Your Payment

Reno

Explore

Work With Us

L Clarke Group is dedicated to helping you find your dream home and assisting with any selling needs you may have. We try to take care of all of the detailed and long processes and make home buying or selling super easy! Send us your brief and learn how we work.

Follow Us on Instagram