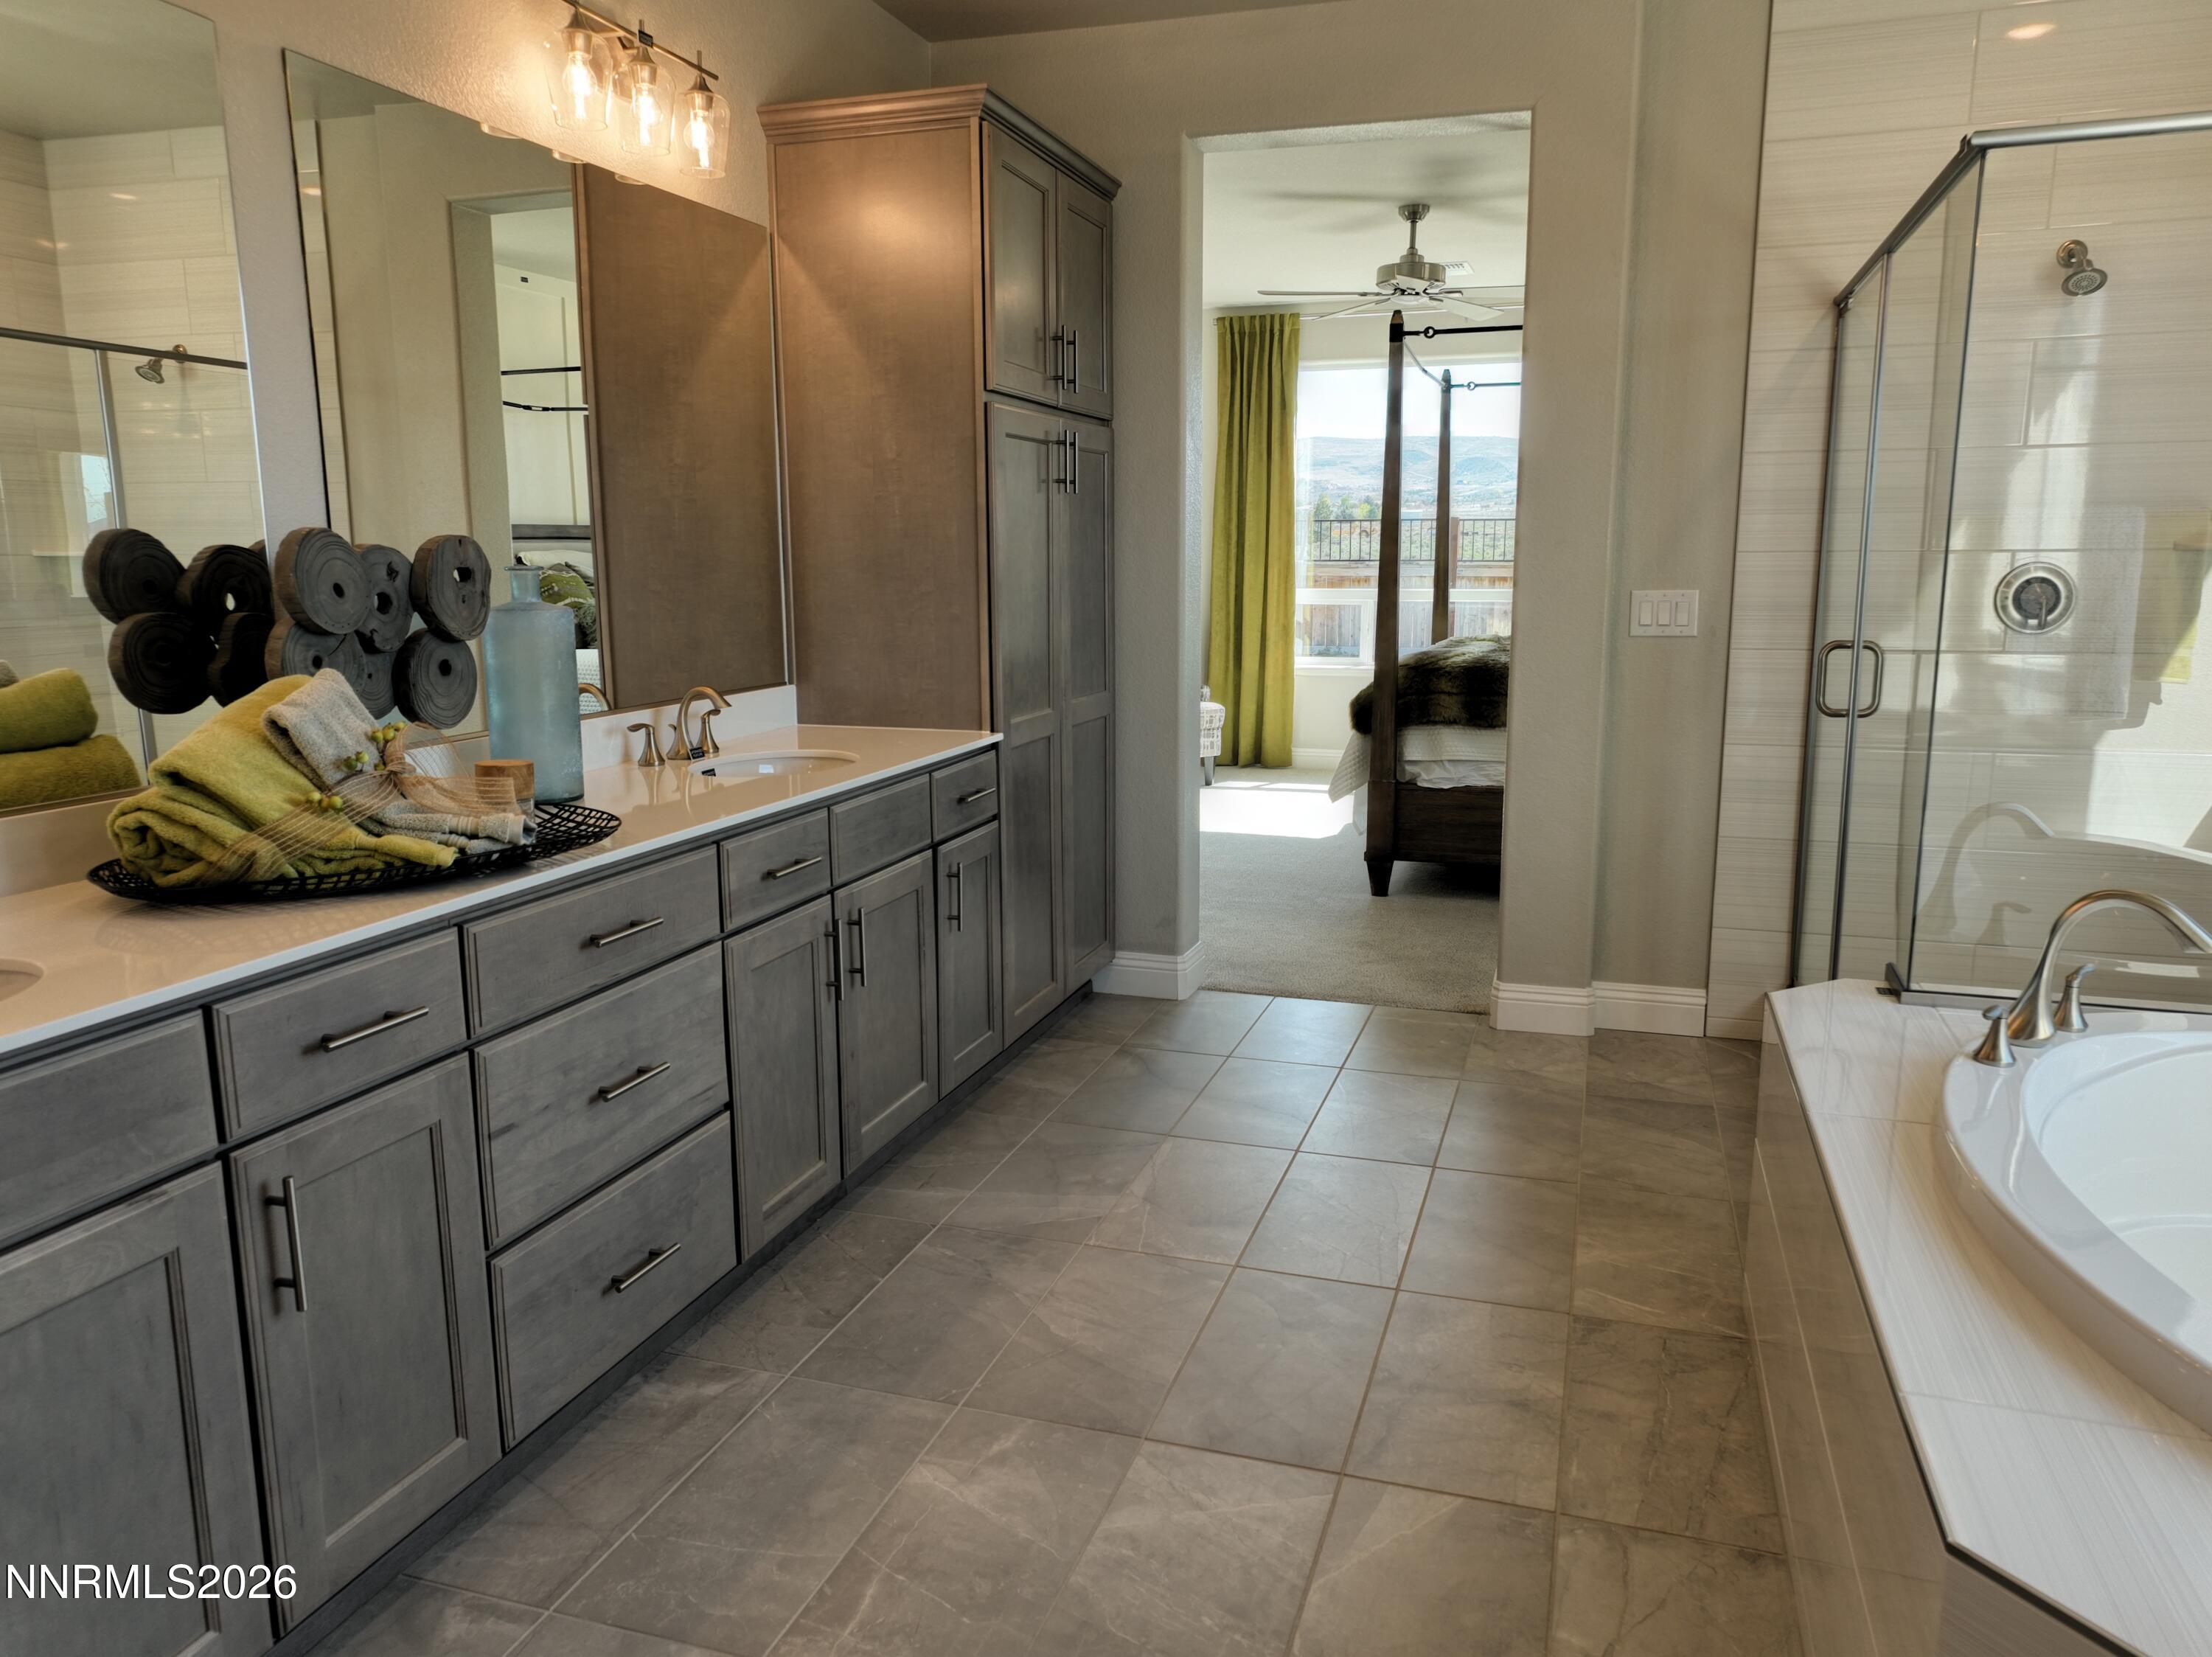
2314 Seaberry Drive 02
SEE ALL PHOTOS
2314 Seaberry Drive 02
Courtesy of Silverado Homes Nevada Inc.
Sold

2314 Seaberry Drive 02

2314 Seaberry Drive 02, Sparks, NV 89441

$850,891
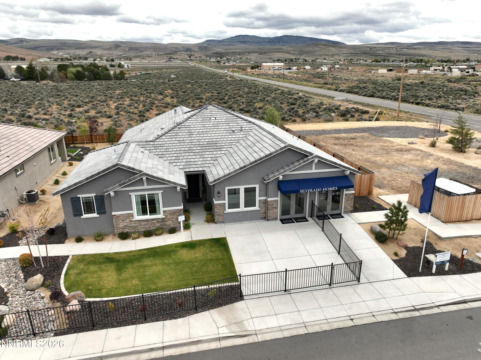
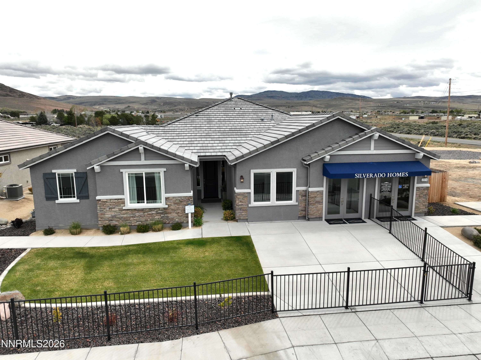
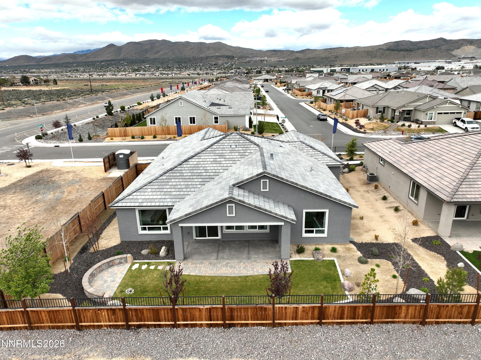
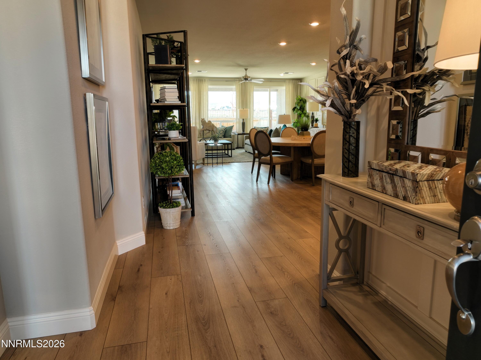
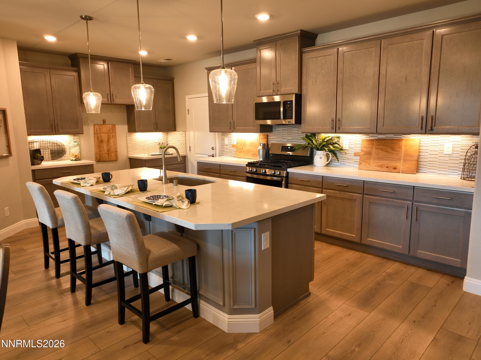
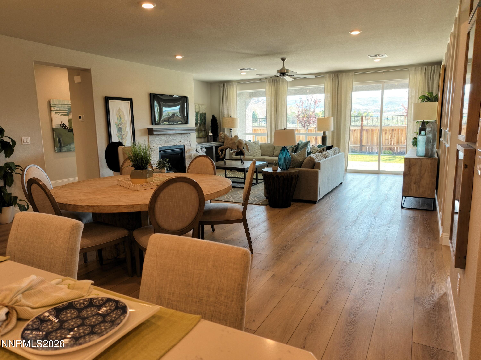
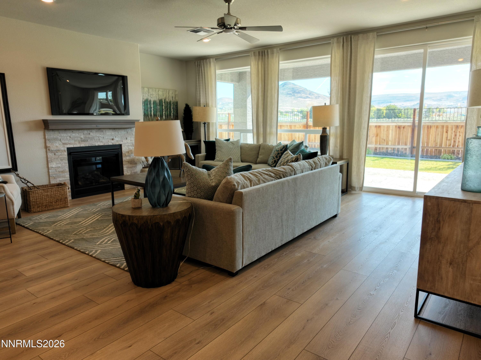
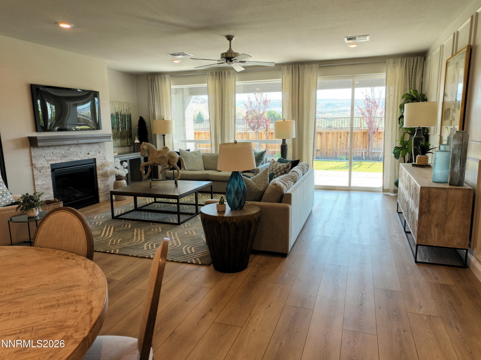
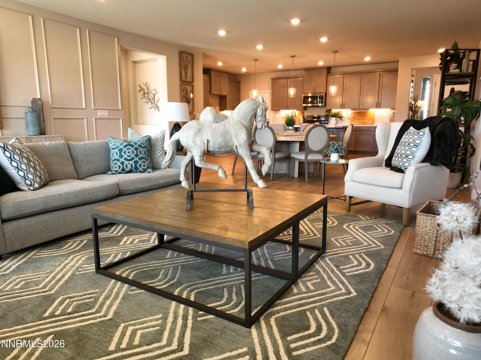
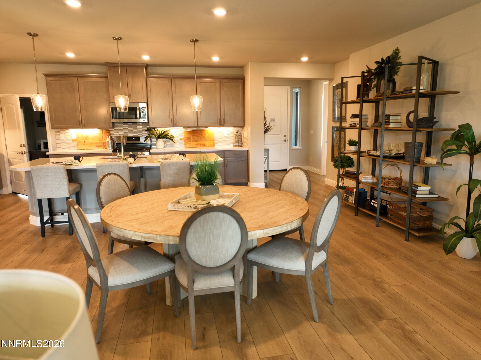
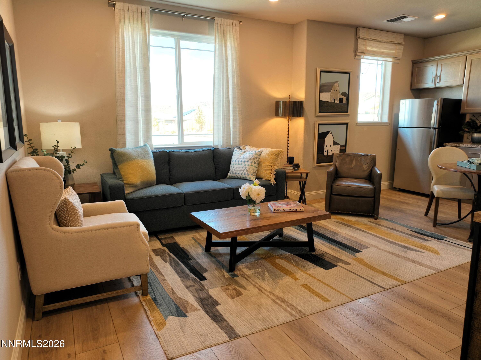
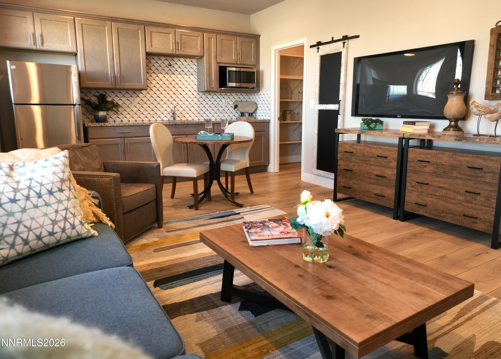
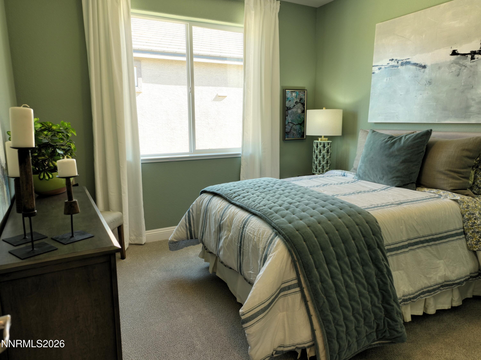
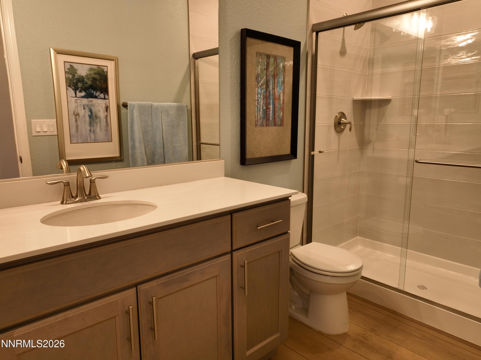
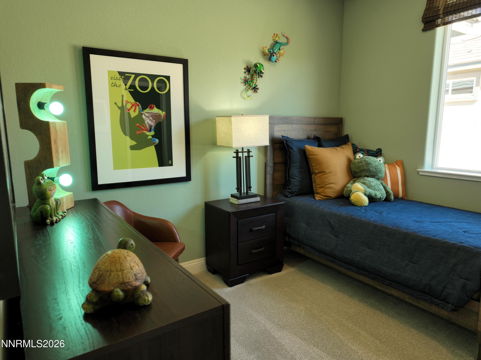
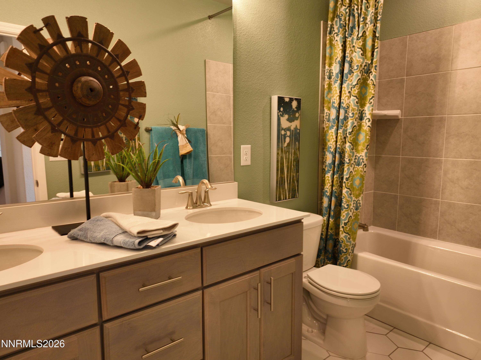
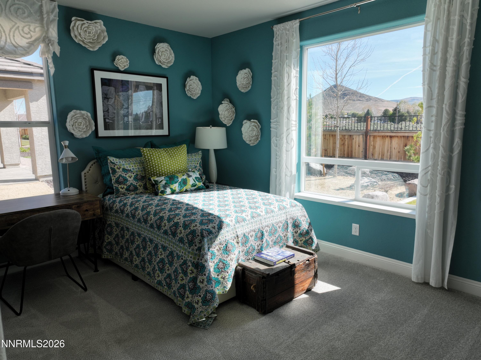
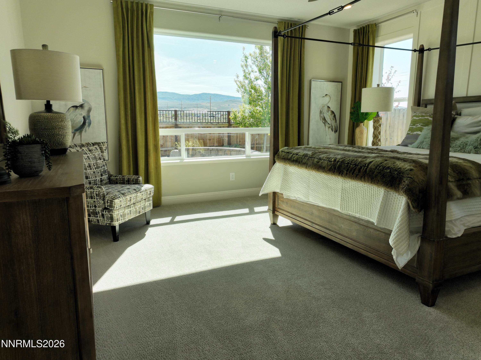
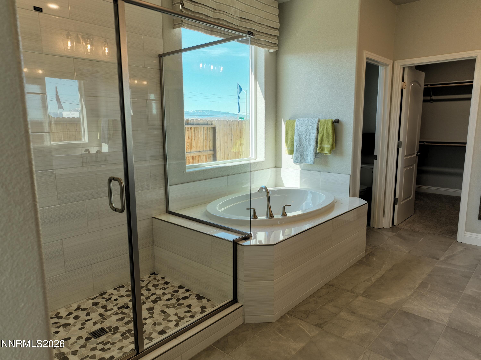
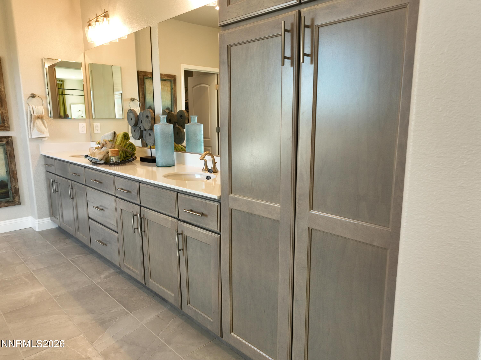
Beautiful Silverado Model Home for sale at Silver Canyon. This Next-Gen floorplan boasts 4 bedrooms, additional living and kitchenette, 3 baths and a 3-car garage. This model home is a must see with over $160,000 of decorator options included in the price. Impressive large windows across the back of the home, fireplace in great room, LVP flooring in the entry, kitchen, dining area, great room and laundry room, upgraded carpet and tile throughout. Kitchen includes upgraded GE Profile stainless steel appliances, upgraded maple cabinets, kitchen cabinet roll out shelves, oversized island and beautiful quartz countertops. Professionally landscaped front and back yard. Other upgrades include brushed nickel pluming and light packages, additional electrical and much more...

4
beds

3
baths

2,808 Sq.Ft. LIVING AREA

9,200 Sq.Ft. lot

Kayla Sisson

Kayla Sisson

Features & Amenities

Interior

  • total bedrooms4
  • Total bathrooms3
  • full bathrooms3
  • Laundry room Cabinets, In Hall, Laundry Room, Sink, Washer Hookup
  • Flooring Carpet, Luxury Vinyl, Tile
  • Fireplace Free Standing, Gas, Insert
  • APPLIANCES Dishwasher, Disposal, Gas Cooktop, Microwave
  • other interior Features Breakfast Bar, Entrance Foyer, High Ceilings, Kitchen Island, Low VOC Products, Pantry, Primary Downstairs, Smart Thermostat, Walk-In Closet(s)

Area & Lot

  • Status Sold
  • Date Sold July 15, 2026
  • Living Area2,808 Sq.Ft.
  • Total Area2,808 Sq.Ft.
  • Lot Area9,200 Sq.Ft.
  • MLS® ID260004736
  • TypeResidential
  • YEAR BUILT2022
  • Elementary SchoolTaylor
  • Middle SchoolShaw Middle School
  • High SchoolSpanish Springs

Exterior

  • STORIES1
  • Garage Space3.0
  • water SourcePublic
  • utilitiesCable Available, Electricity Available, Electricity Connected, Internet Available, Natural Gas Available, Phone Available, Sewer Available, Sewer Connected, Water Available, Water Connected, Cellular Coverage, Underground Utilities, Water Meter Installed
  • roofPitched, Tile
  • lot featuresCommon Area, Landscaped, Level, Sprinklers In Front, Sprinklers In Rear
  • parkingAttached, Garage, Garage Door Opener, RV Access/Parking
  • HEAT TYPEFireplace(s), Forced Air, Natural Gas
  • AIR CONDITIONINGCentral Air
  • sewerPublic Sewer
  • SubstructureInsulated Foundation, Slab
  • HOA AmenitiesNone
  • security FeaturesSecurity System Leased, Smoke Detector(s)
  • other exterior FeaturesNone

Financial

  • Sales Price$850,891
  • Real Estate Tax $6,733/yr
  • HOA $46/mo
  • Zoning MDS

Work With Us

L Clarke Group is dedicated to helping you find your dream home and assisting with any selling needs you may have. We try to take care of all of the detailed and long processes and make home buying or selling super easy! Send us your brief and learn how we work.

Follow Us on Instagram