2201 Almond Creek Drive
SEE ALL PHOTOS
2201 Almond Creek Drive
Courtesy of RE/MAX Professionals-Reno
Active Under Contract

2201 Almond Creek Drive

2201 Almond Creek Drive, Reno, NV 89523

$779,900
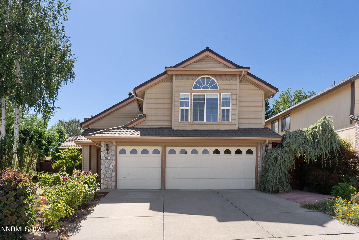
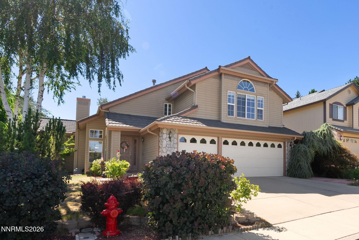
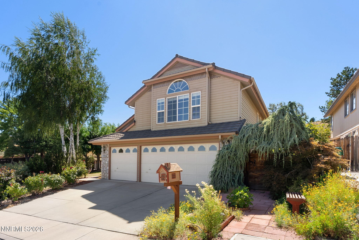
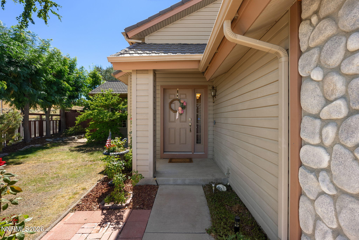
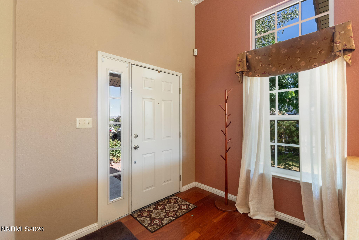
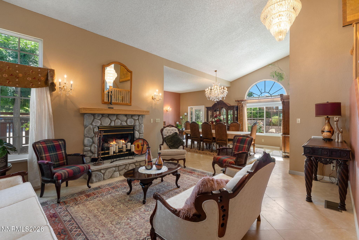
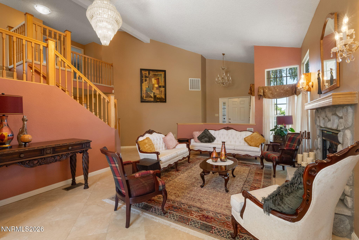
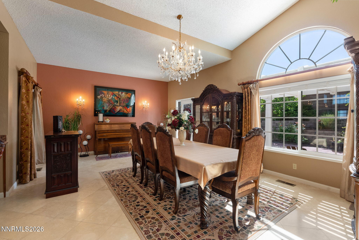
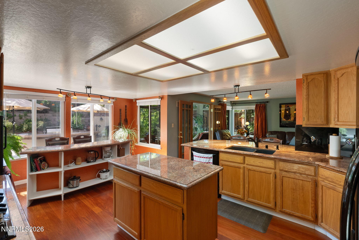
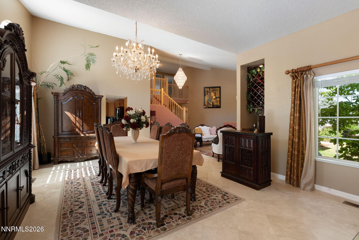

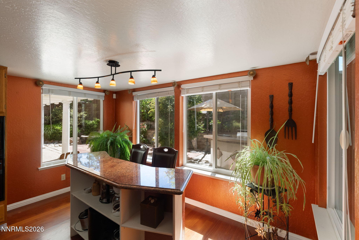
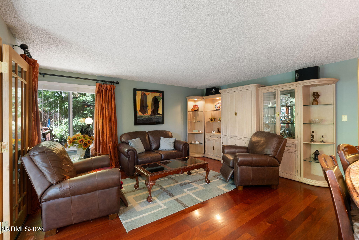
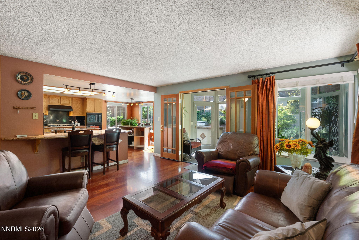
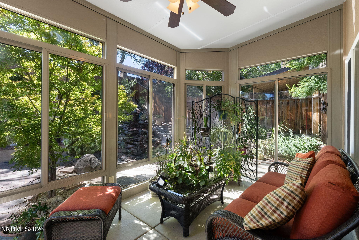
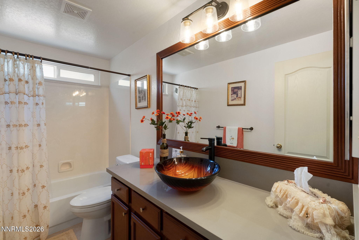
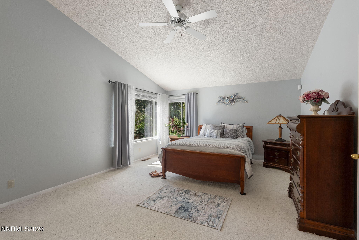
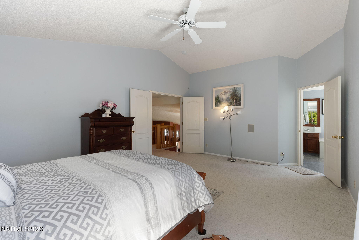
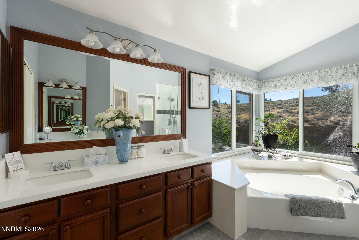
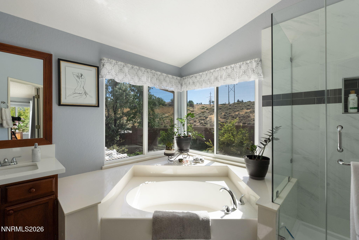
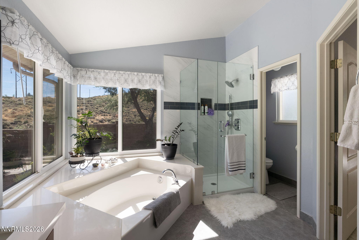
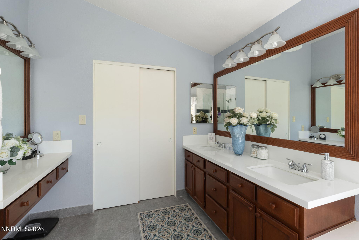
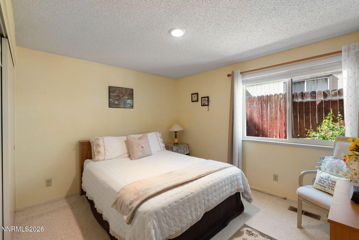
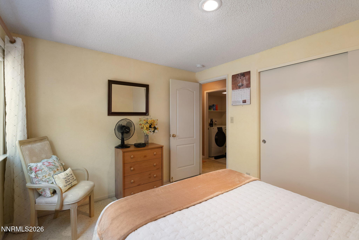
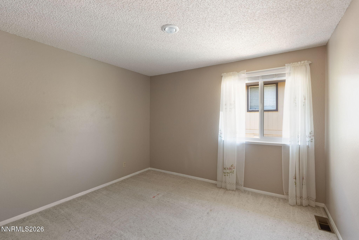
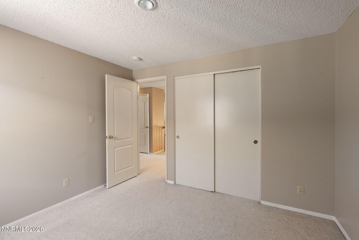
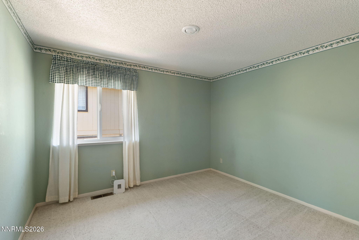
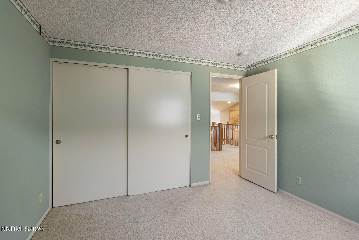
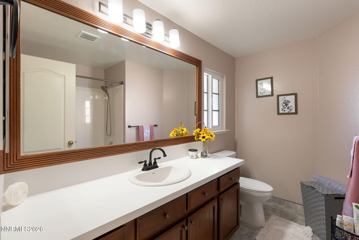
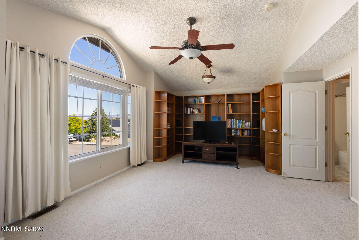
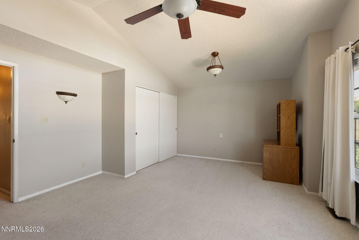
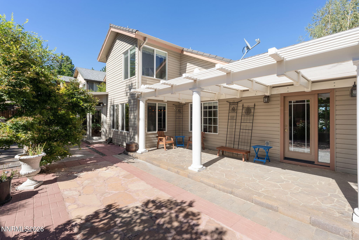
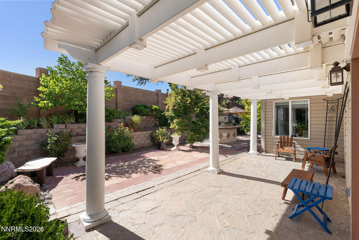
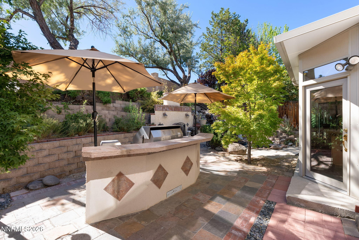
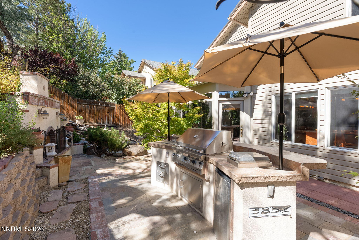
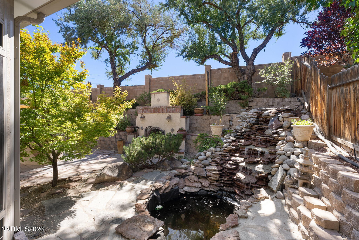

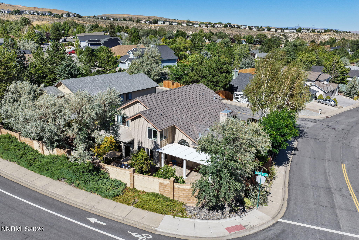
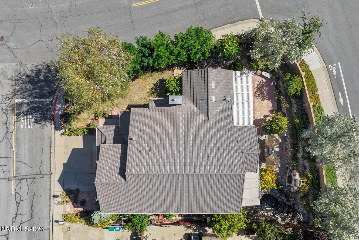
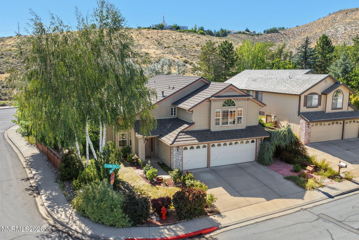
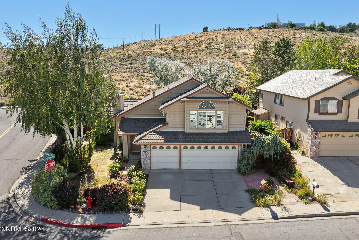
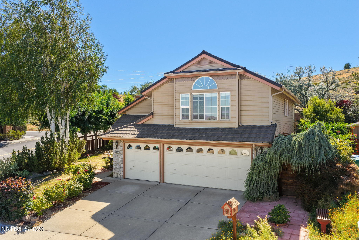
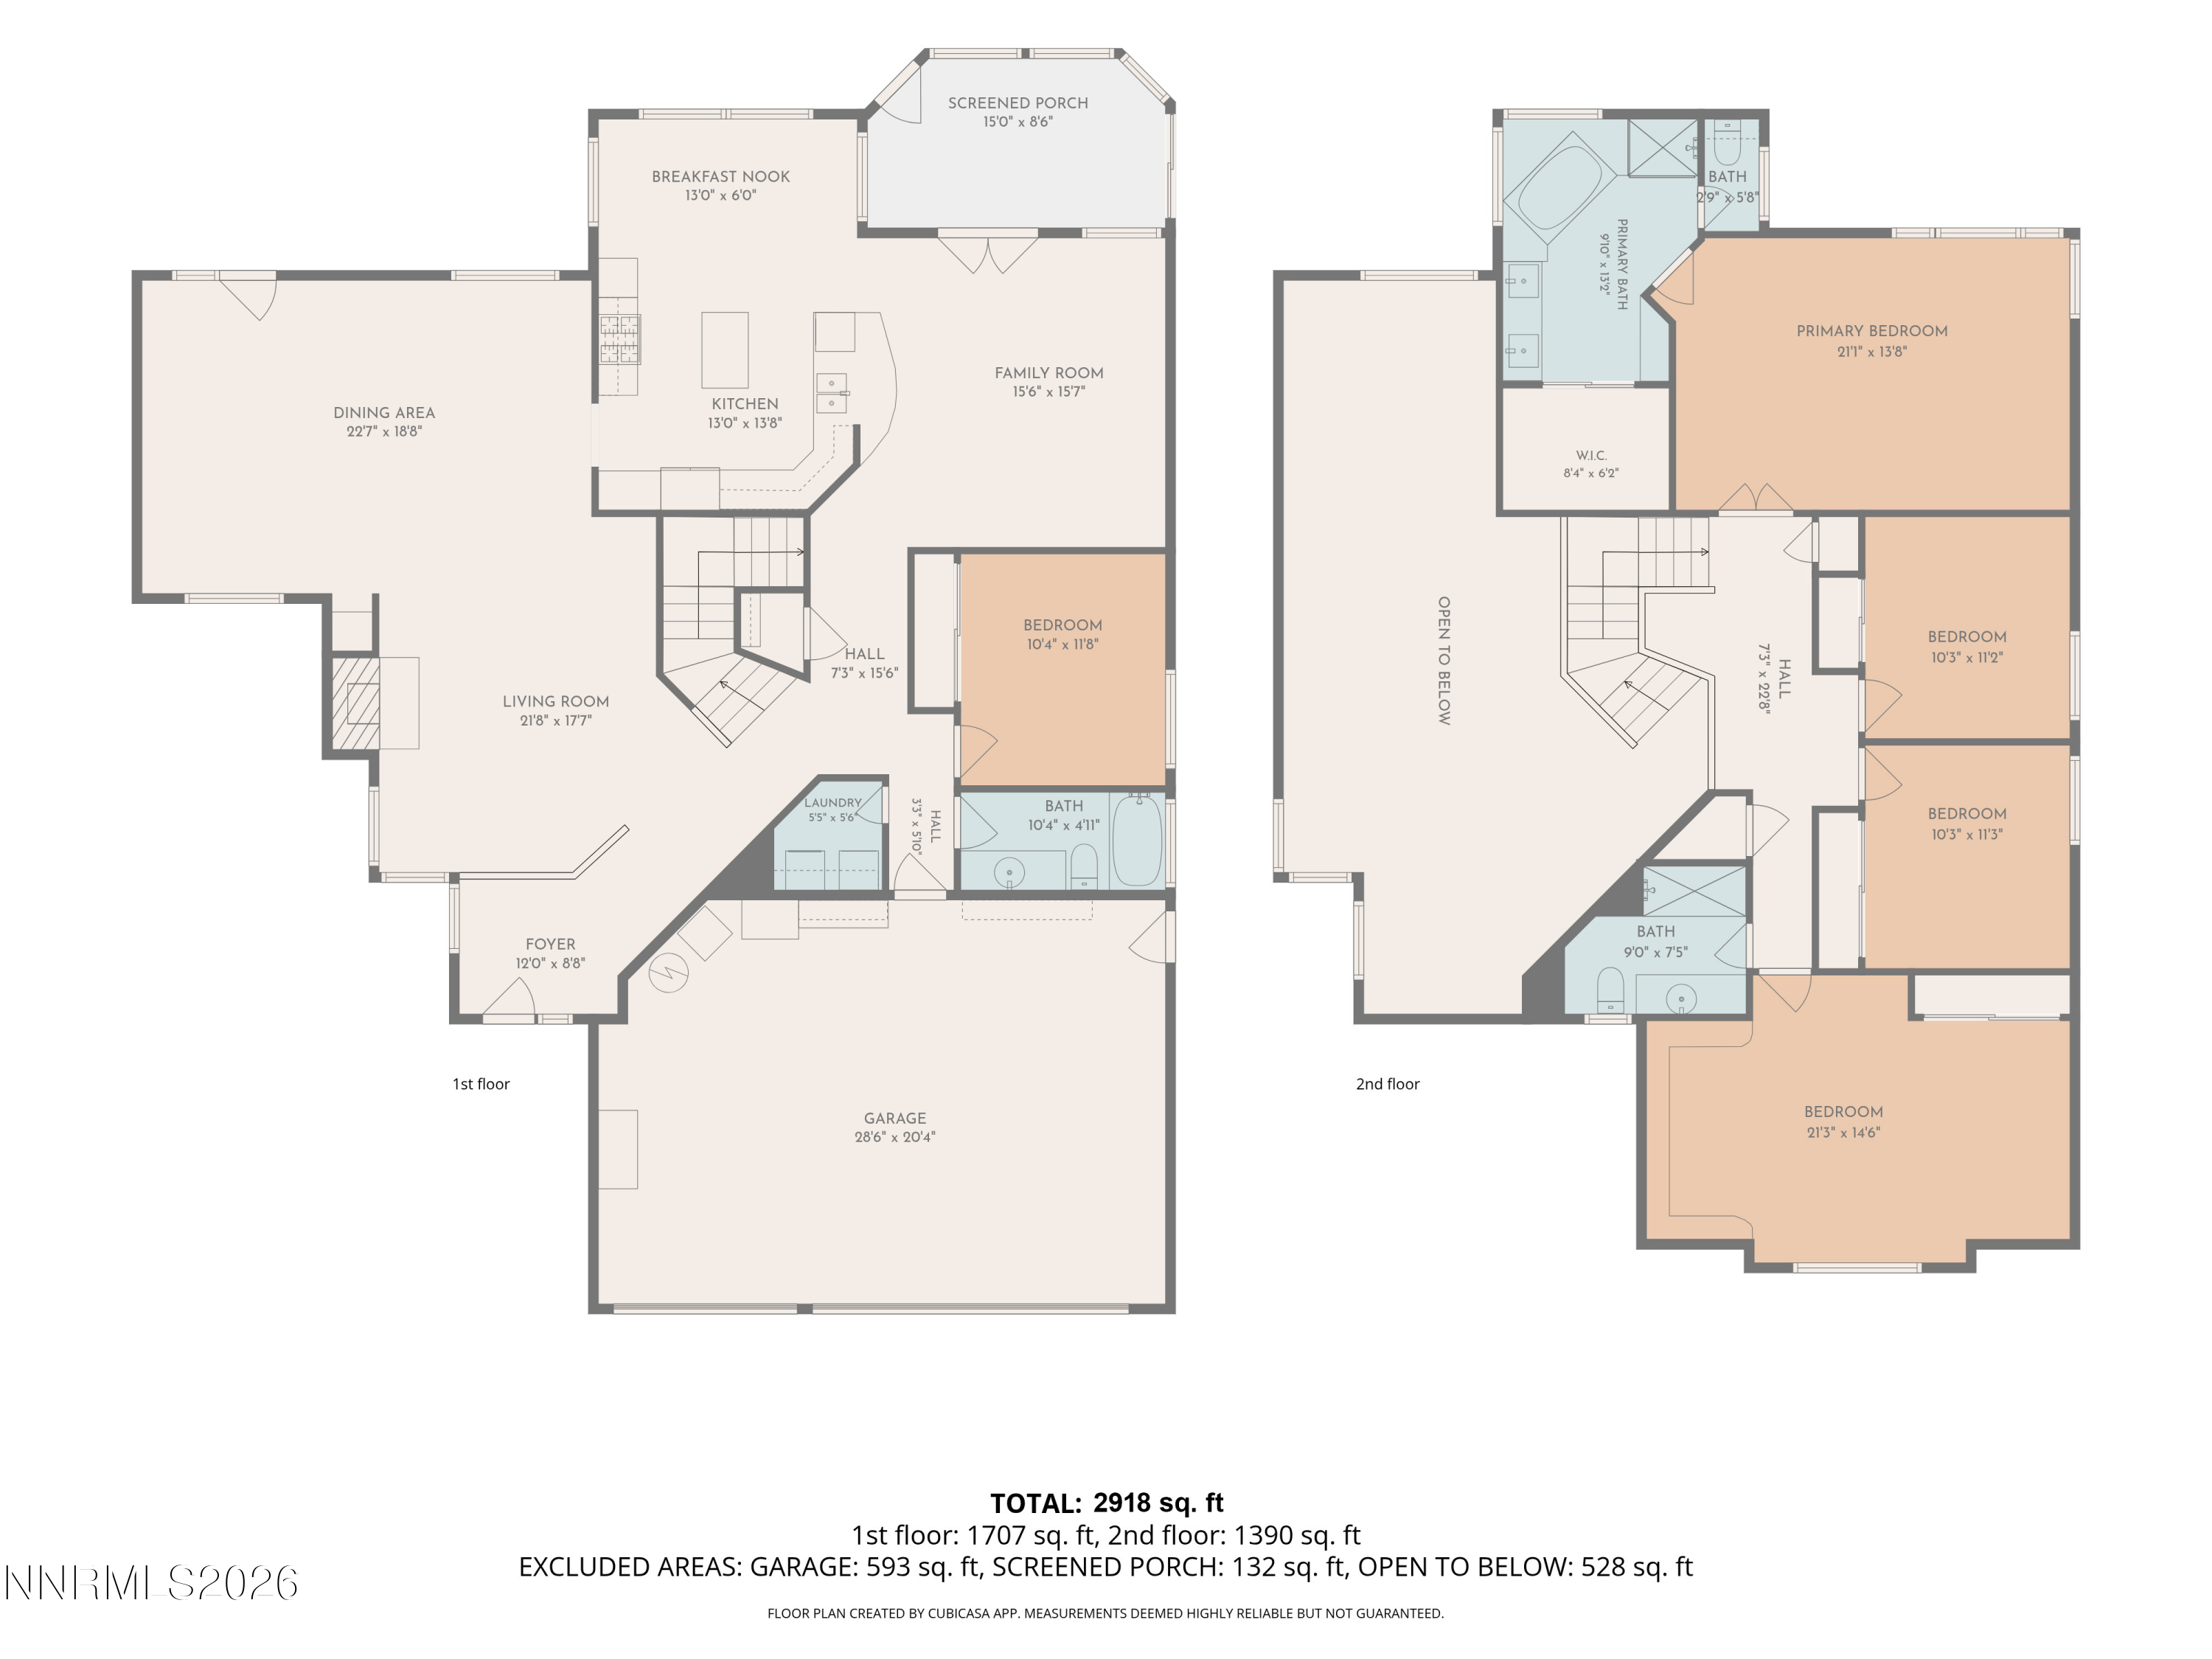
Owned and maintained by the same owner for 32 years, this Northwest Reno home reflects over three decades of consistent, careful upkeep. Situated on a corner lot with no rear neighbors, the property offers privacy with no rear neighbors. The main living areas feature an expanded dining room with vaulted, high ceilings, adding both scale and natural light to the floor plan, along with a sunroom addition that brings in even more natural light and extends the home's living space. Downstairs flooring is a mix of beautiful travertine tile and hardwood throughout. A full bedroom and full bathroom downstairs add flexibility for guests, multigenerational living, or single-level convenience. All three bathrooms have been fully remodeled, including a primary bath with a soaking tub positioned to take in mountain views. Major systems have been updated as well: both the HVAC system and water heater were replaced in 2024, and the roof is a 50-year-rated metal roof installed in 2007 - significant, high-cost items already addressed for the next owner. The backyard is fully custom and built for year-round use, with a covered patio under a white aluminum patio cover, a custom outdoor kitchen with a built-in barbecue, and a Spanish-style stucco fireplace. A stacked-stone water feature with a pond completes the space, giving it a finished, resort-like feel from every angle. This home combines functional living space with genuine pride of ownership! A rare Northwest Reno home you don't want to miss!

5
beds

3
baths

2,918 Sq.Ft. LIVING AREA

8,059 Sq.Ft. lot

Kayla Sisson

Kayla Sisson

Features & Amenities

Interior

  • total bedrooms5
  • Total bathrooms3
  • full bathrooms3
  • Laundry room Laundry Room, Shelves, Washer Hookup
  • Flooring Carpet, Travertine, Wood
  • Fireplace Gas
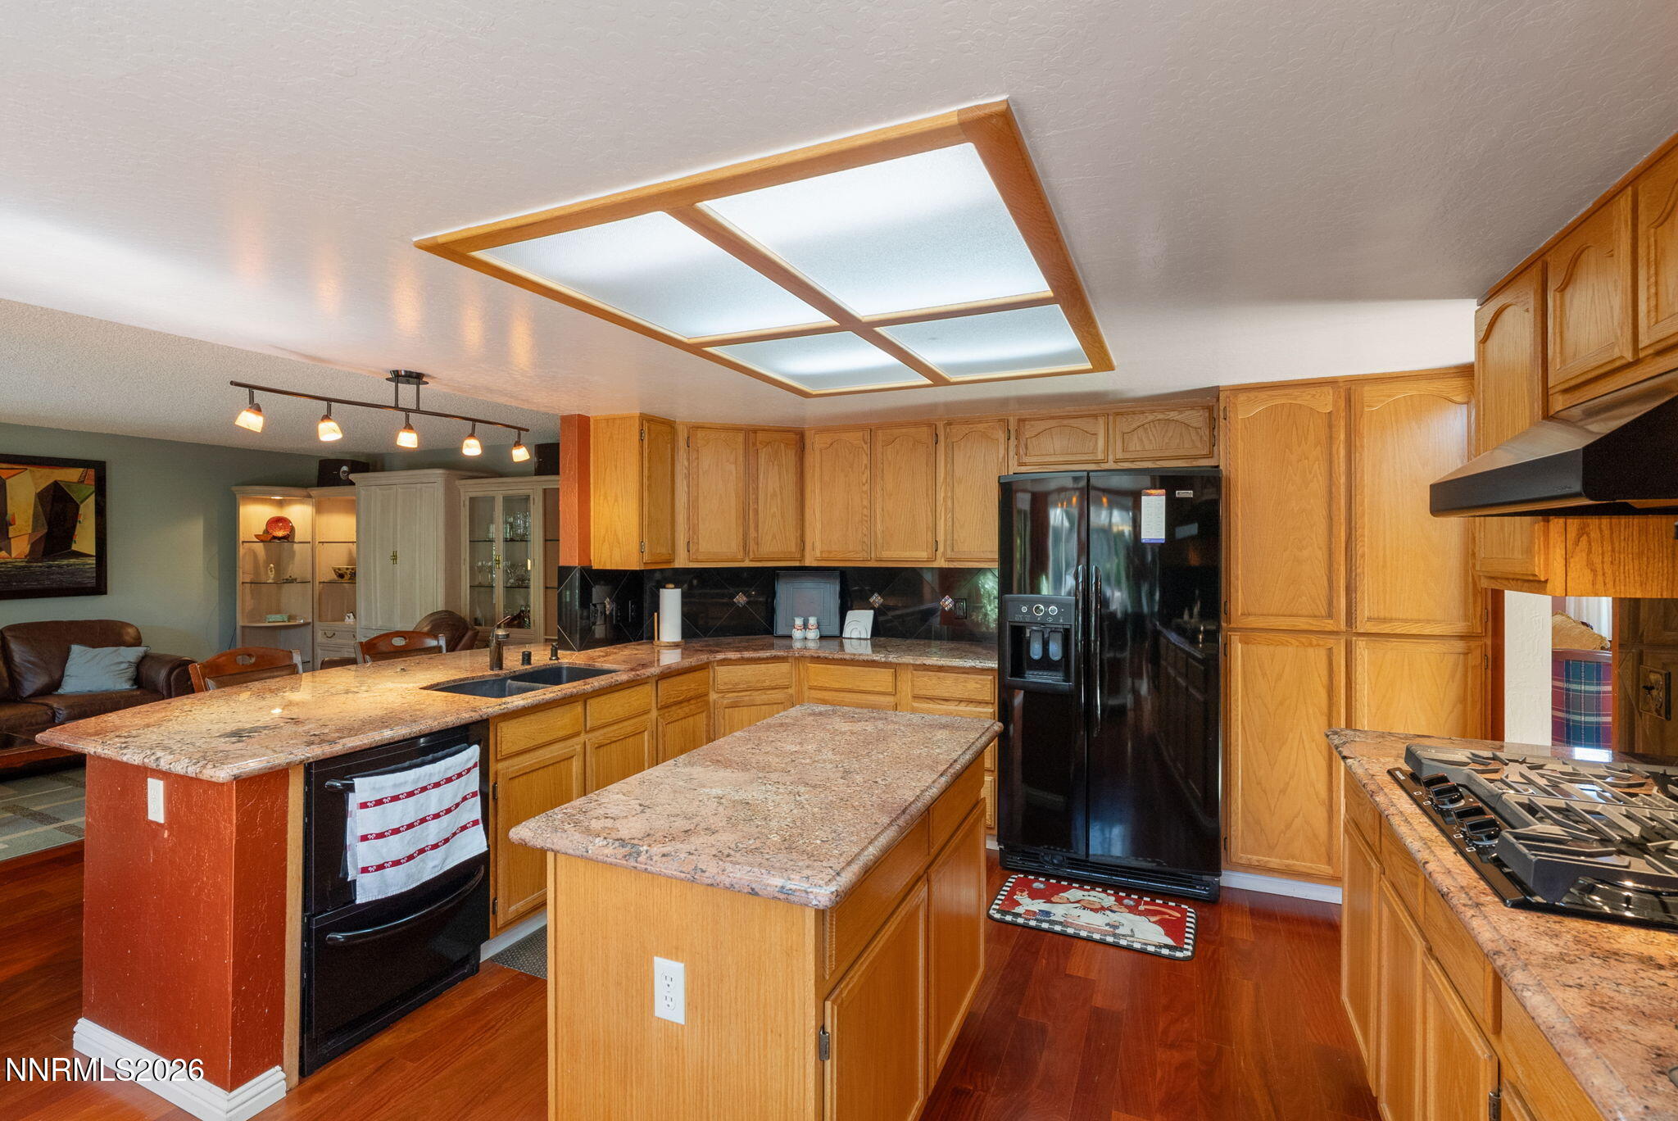
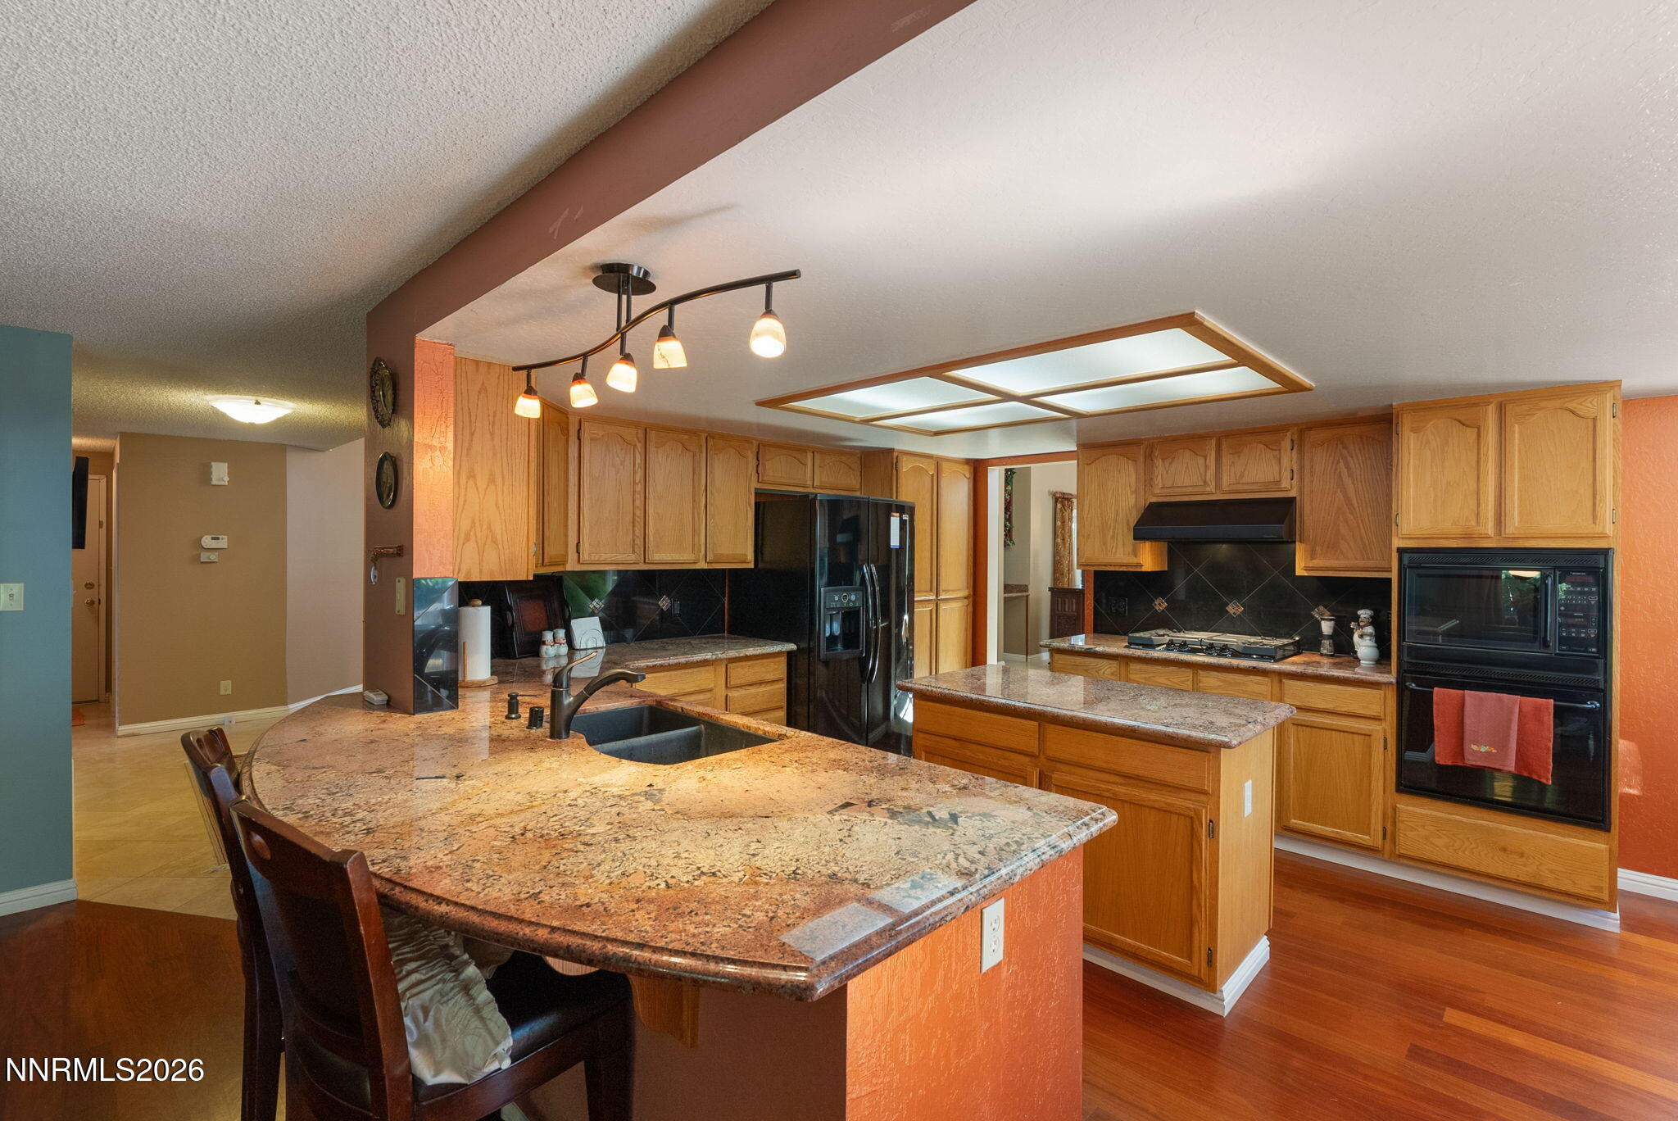
  • APPLIANCES Dishwasher, Disposal, Dryer, Gas Cooktop, Microwave, Oven, Refrigerator, Washer
  • other interior Features Ceiling Fan(s), High Ceilings, Kitchen Island, Vaulted Ceiling(s), Walk-In Closet(s)

Area & Lot

  • Status Active Under Contract
  • Living Area2,918 Sq.Ft.
  • Total Area2,918 Sq.Ft.
  • Lot Area8,059 Sq.Ft.
  • MLS® ID260010144
  • TypeResidential
  • YEAR BUILT1994
  • NeighborhoodReno
  • View DescriptionMountain(s)
  • Elementary SchoolWestergard
  • Middle SchoolBillinghurst
  • High SchoolMcQueen

Exterior

  • STORIES2
  • Garage Space3.0
  • water SourcePublic
  • utilitiesCable Connected, Electricity Connected, Internet Connected, Natural Gas Connected, Sewer Connected, Water Connected, Cellular Coverage, Water Meter Installed
  • roofMetal
  • lot featuresCorner Lot, Landscaped, Level, Sprinklers In Front, Sprinklers In Rear
  • parkingAttached, Garage, Garage Door Opener
  • HEAT TYPEForced Air, Natural Gas
  • AIR CONDITIONINGCentral Air
  • sewerPublic Sewer
  • SubstructureCrawl Space
  • security FeaturesSmoke Detector(s)
  • other exterior FeaturesBuilt-in Barbecue, Fire Pit, Outdoor Kitchen, Rain Gutters

Financial

  • Sales Price$779,900
  • Real Estate Tax $3,455/yr
  • Zoning SF8
image

Schedule a Showing

We would love to show you our beautiful property. Please select your preferred date and time below. An agent will be in touch shortly to confirm your appointment.

Schedule a Showing

We would love to show you our beautiful property. Please select your preferred date and time below. An agent will be in touch shortly to confirm your appointment.

Thank you for your interest in 2201 Almond Creek Drive, Reno, NV 89523. We are reviewing your request and will be in touch shortly!

Mortgage Calculator

Estimate your monthly mortgage payment, including the principal and interest, property taxes, and HOA. Adjust the values to generate a more accurate rate.

All estimates are provided for informational purposes only. Actual amounts may vary.
$0,000 Your Payment 20 15 65
$0,000 Your Payment

Reno

Explore

Work With Us

L Clarke Group is dedicated to helping you find your dream home and assisting with any selling needs you may have. We try to take care of all of the detailed and long processes and make home buying or selling super easy! Send us your brief and learn how we work.

Follow Us on Instagram