
2100 Sapphire Ridge Way
SEE ALL PHOTOS
2100 Sapphire Ridge Way
Sold

2100 Sapphire Ridge Way

2100 Sapphire Ridge Way, Reno, NV 89523

$550,000
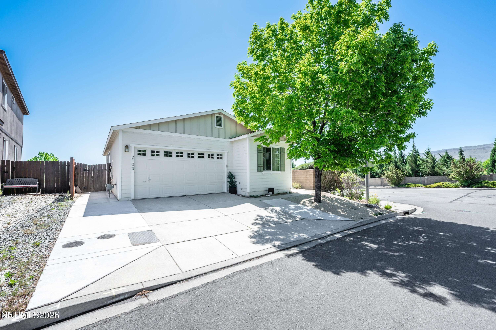
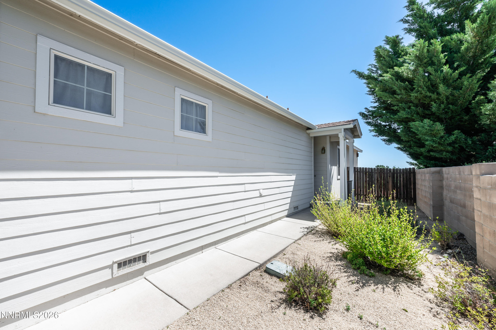
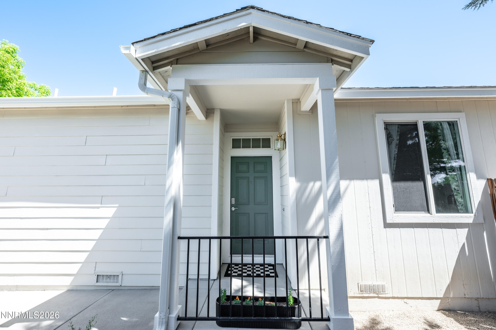
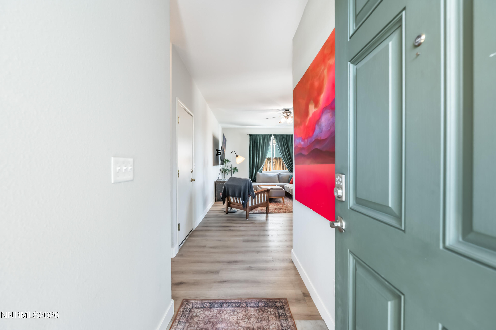
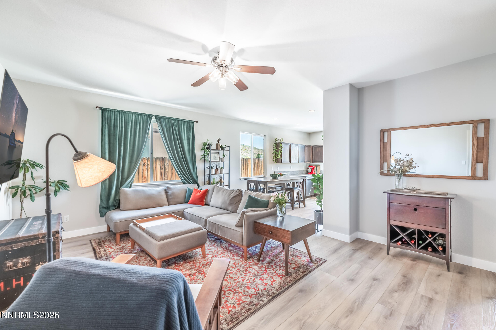
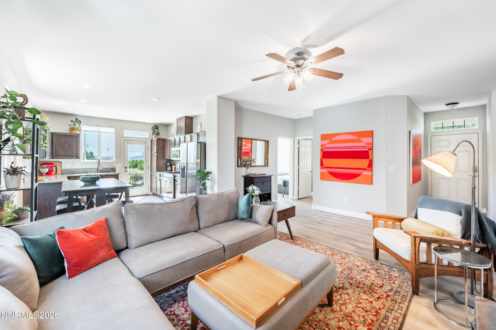
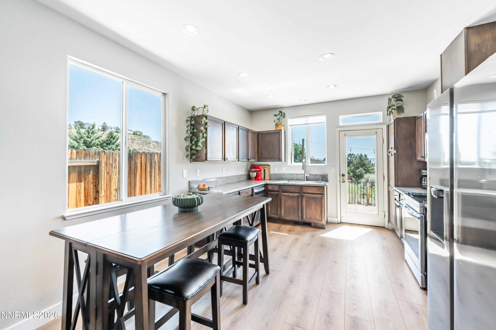
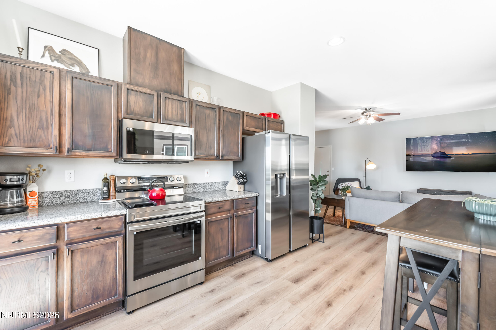
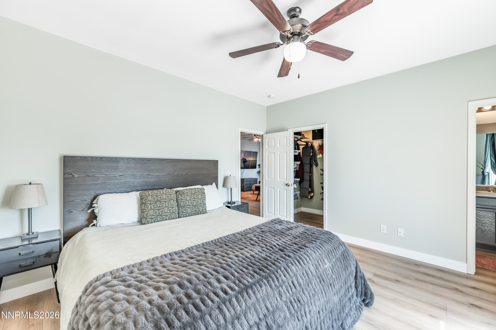
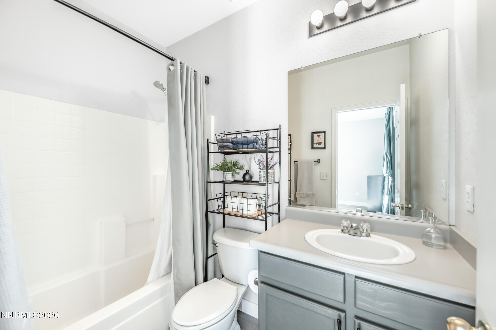
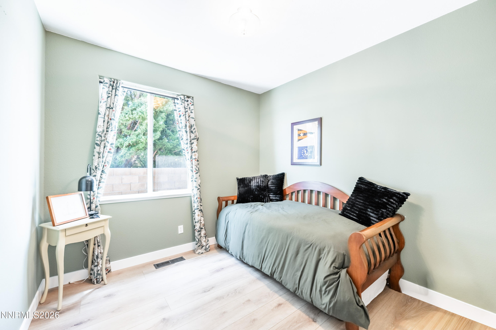
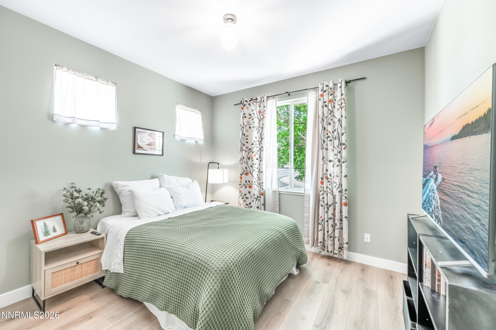
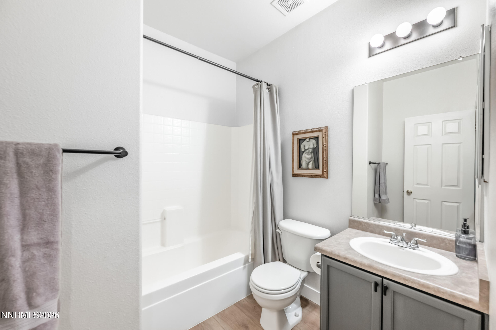
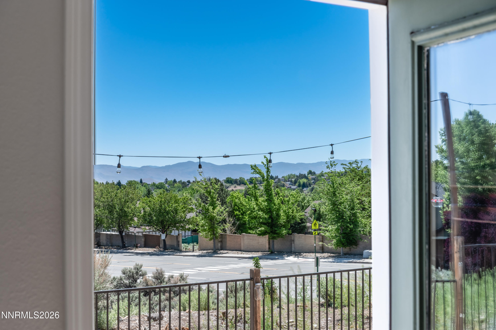
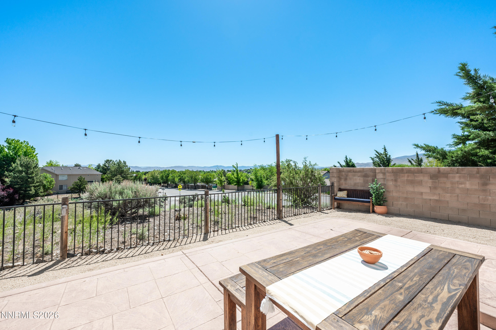
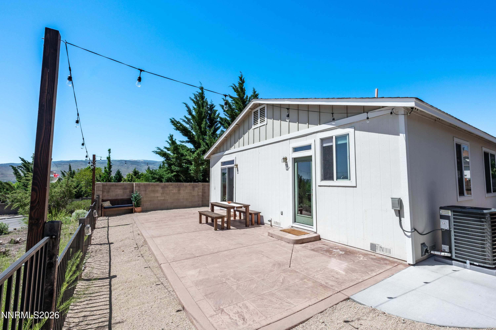
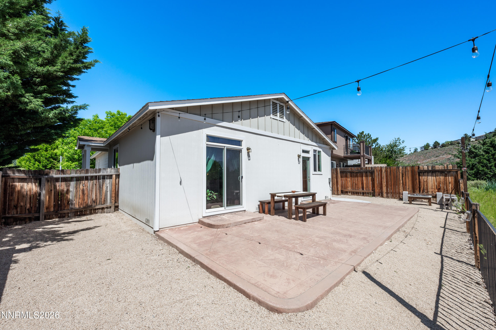
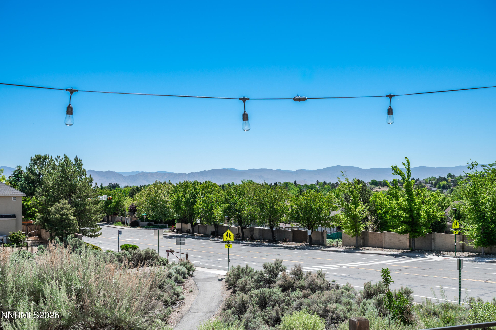
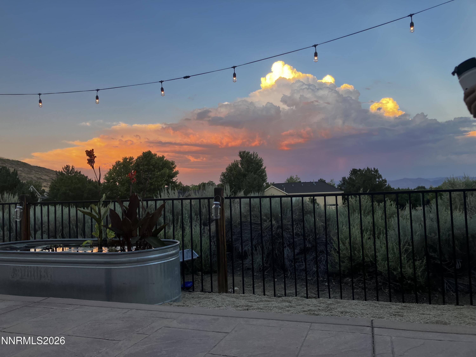
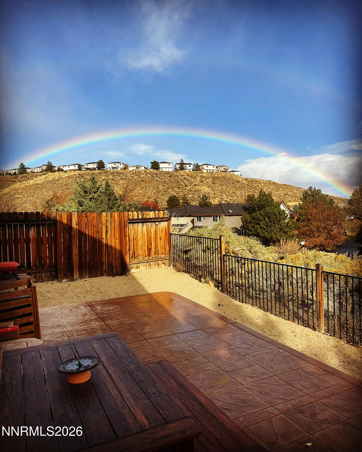
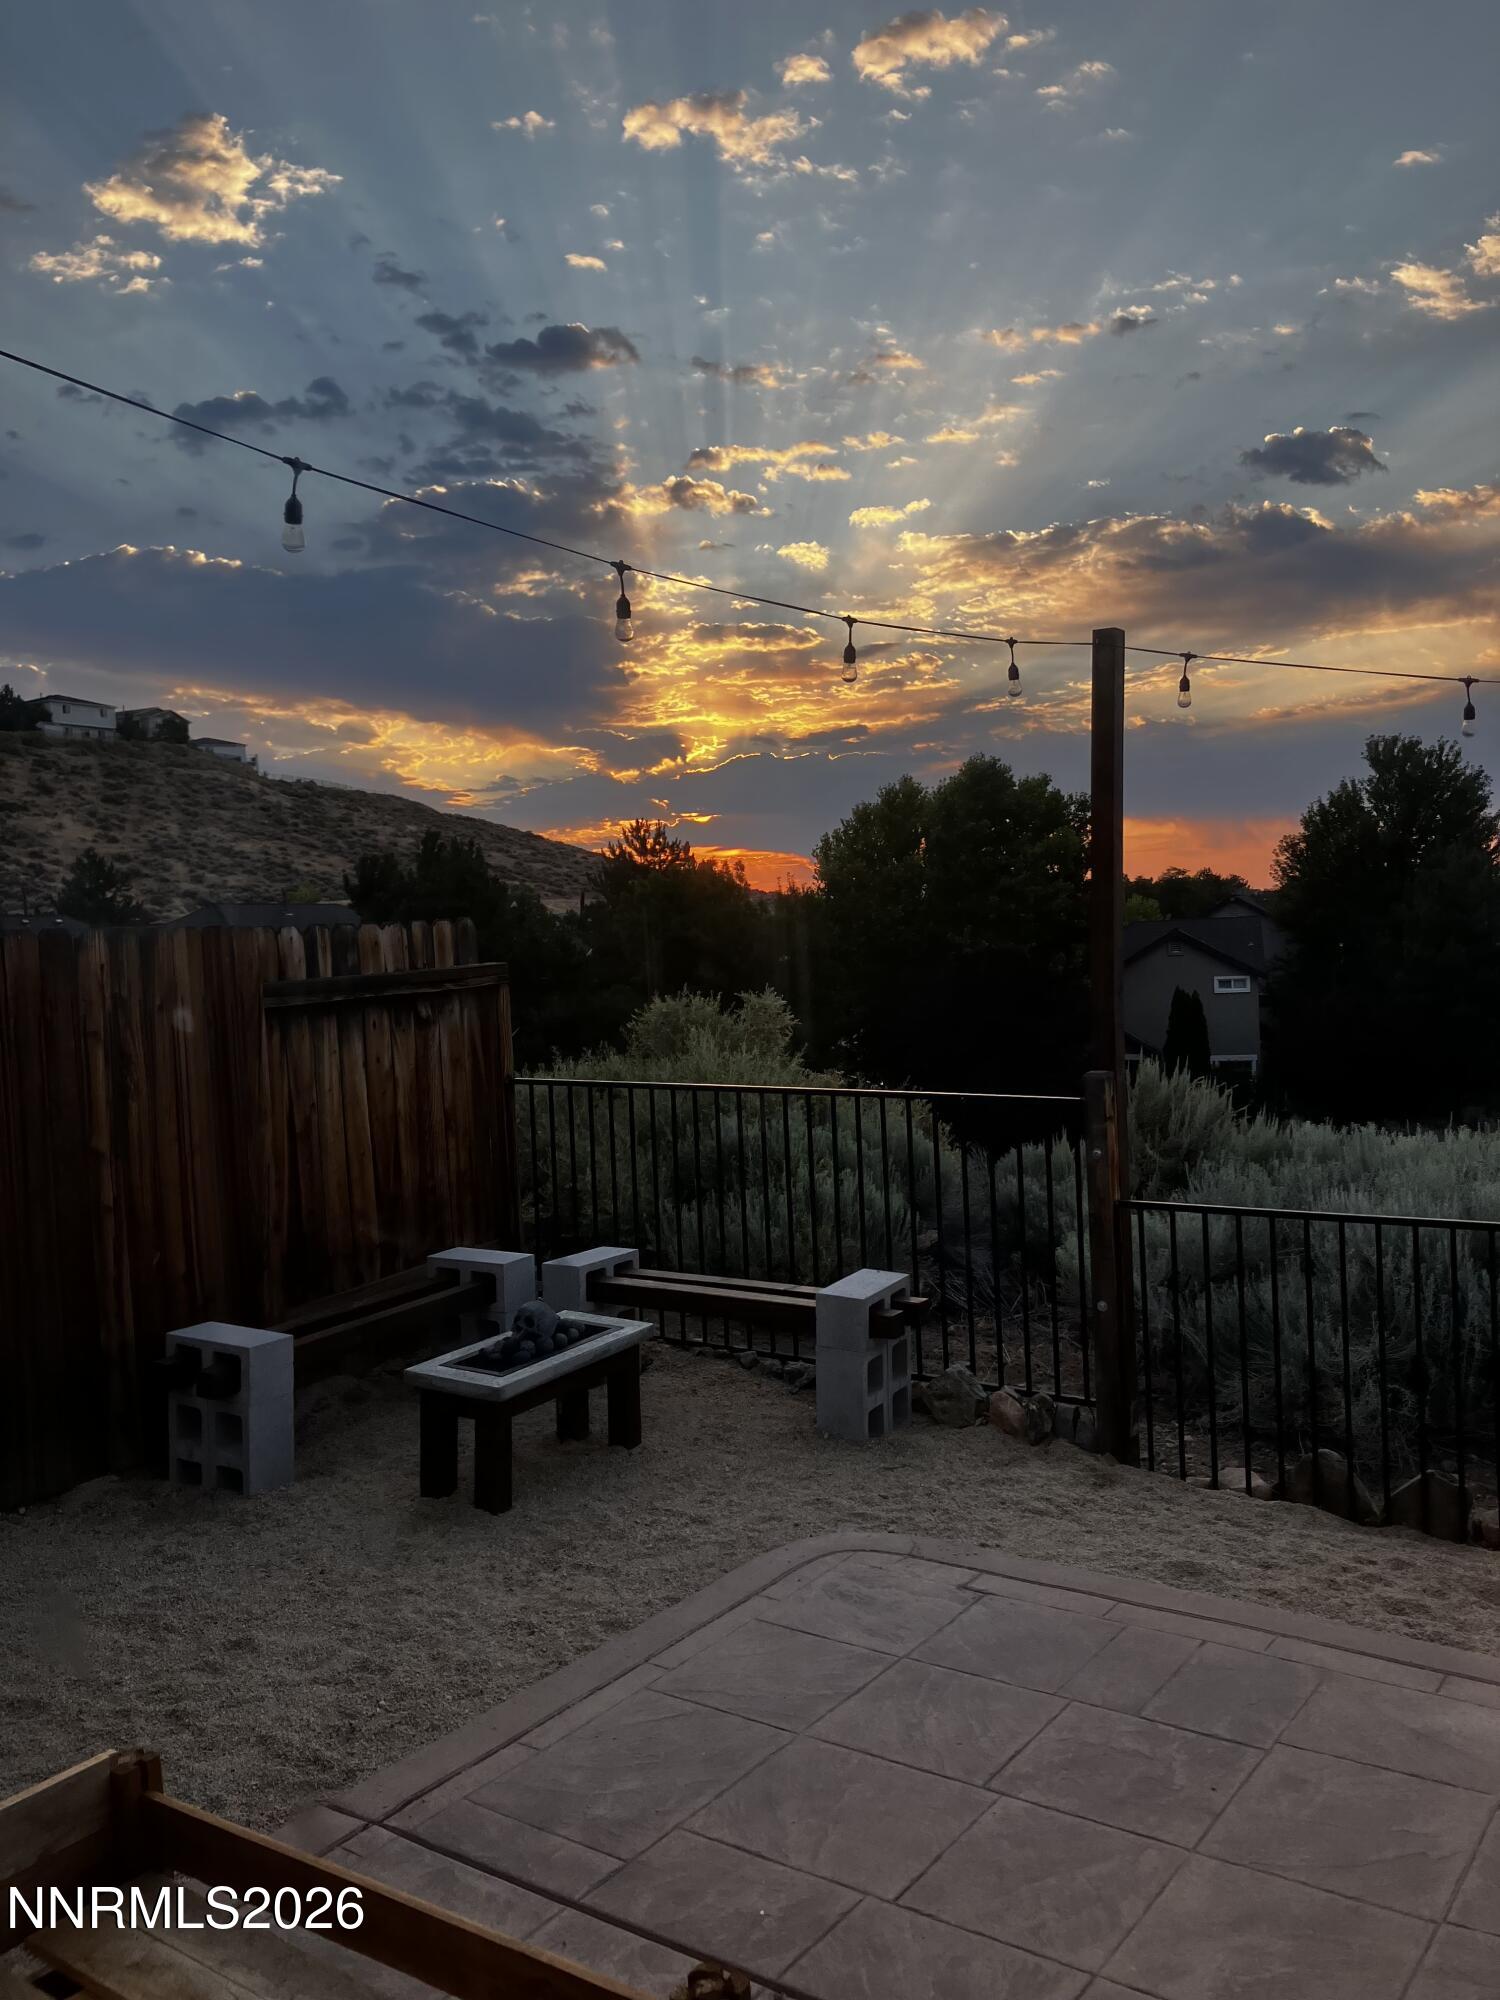
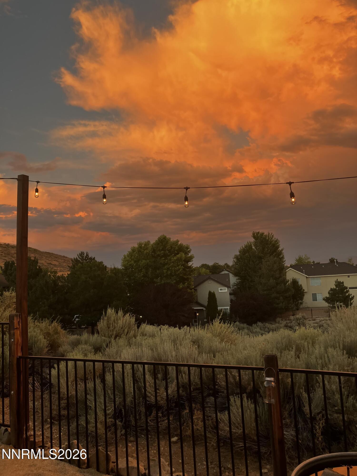
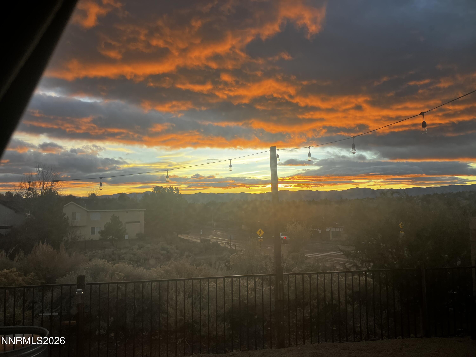
Welcome to 2100 Sapphire Ridge Way, a beautifully updated home tucked into the scenic hills of Northwest Reno. Thoughtfully maintained and move in ready, this property combines modern upgrades, comfortable living spaces, and elevated views that capture the natural beauty of the surrounding area. Inside, you'll find recently installed luxury vinyl plank flooring that adds a fresh, contemporary feel throughout the home, complemented by an open and functional layout filled with natural light. The kitchen flows seamlessly into the main living area, creating an inviting space for both everyday living and entertaining. The home also features a recently replaced HVAC system and water heater, offering peace of mind and improved energy efficiency for years to come. Spacious bedrooms, stylish finishes, and a warm, welcoming atmosphere make this home easy to fall in love with. Step outside and enjoy the picturesque Northwest Reno setting, where mountain and hillside views create a relaxing backdrop from both inside and out. Conveniently located near shopping, dining, parks, hiking trails, and easy freeway access, this home offers the perfect blend of comfort, convenience, and Reno lifestyle living.

3
beds

2
baths

1,272 Sq.Ft. LIVING AREA

6,441 Sq.Ft. lot

Kayla Sisson

Kayla Sisson

Features & Amenities

Interior

  • total bedrooms3
  • Total bathrooms2
  • full bathrooms2
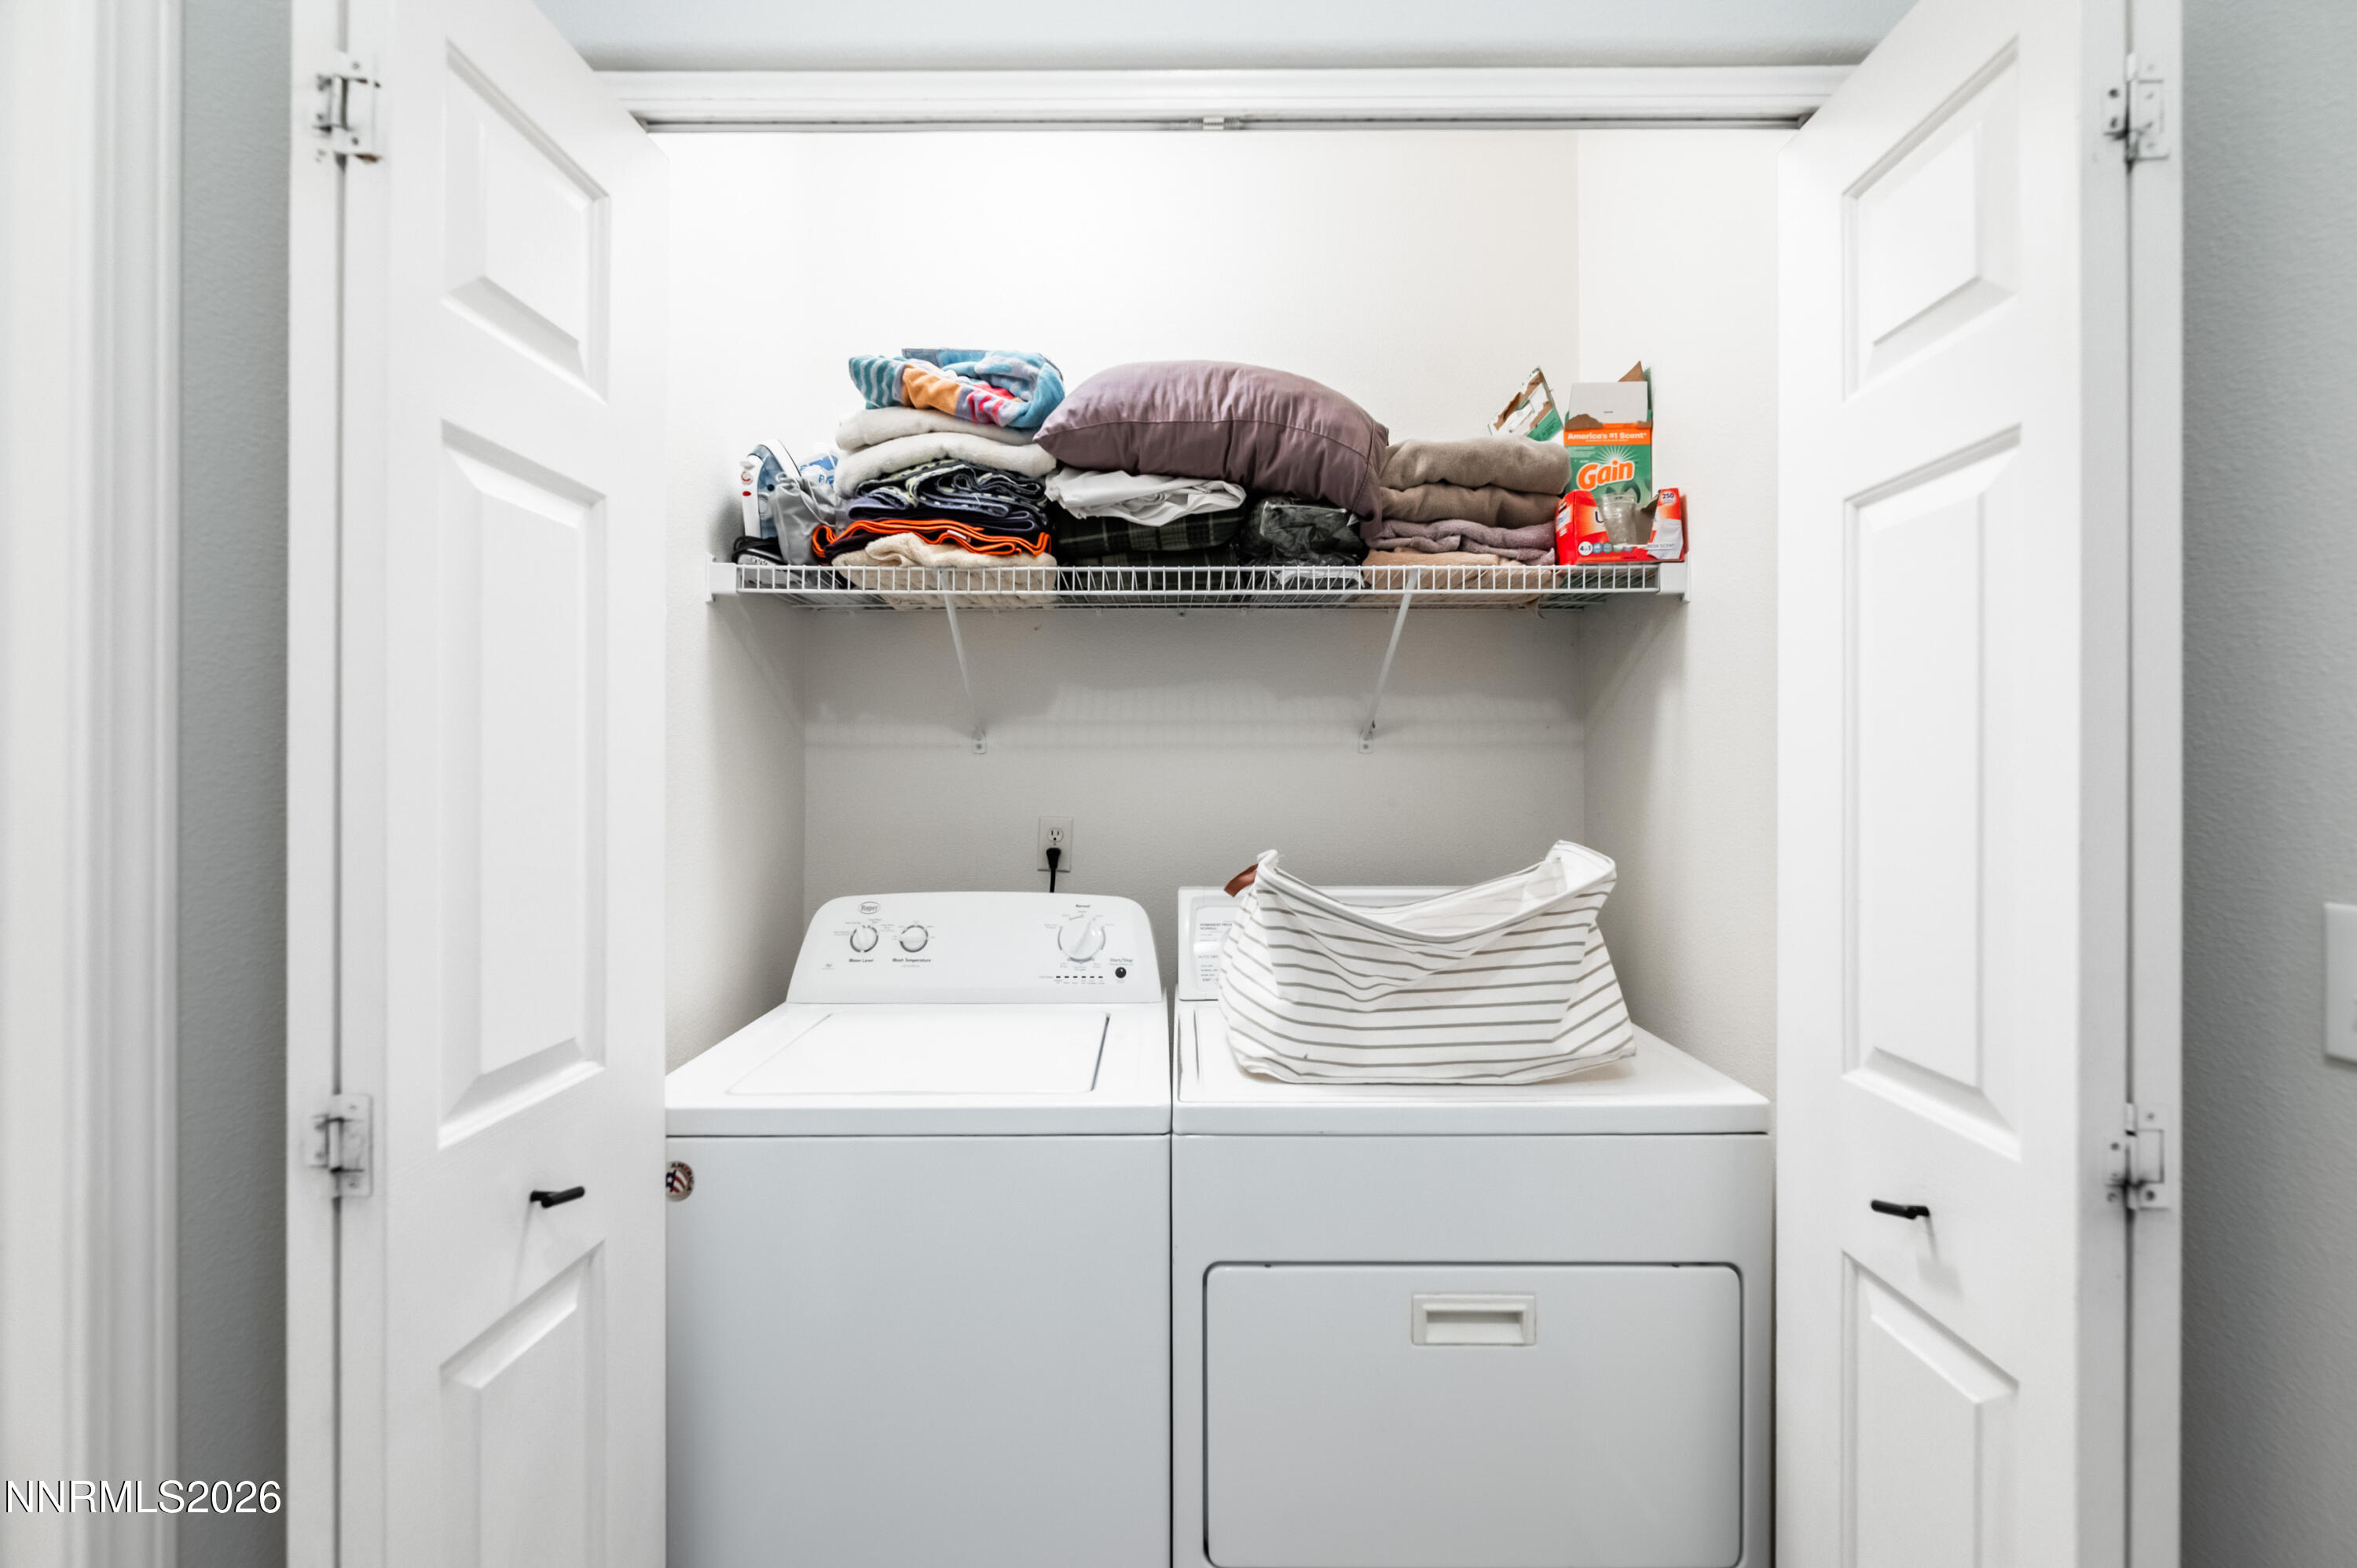
  • Laundry room In Hall, Laundry Closet, Shelves, Washer Hookup
  • Flooring Luxury Vinyl
  • APPLIANCES Dishwasher, Disposal, Electric Cooktop, Microwave, Oven
  • other interior Features Ceiling Fan(s), Primary Downstairs, Smart Thermostat, Walk-In Closet(s)

Area & Lot

  • Status Sold
  • Date Sold July 1, 2026
  • Living Area1,272 Sq.Ft.
  • Total Area1,272 Sq.Ft.
  • Lot Area6,441 Sq.Ft.
  • MLS® ID260006141
  • TypeResidential
  • YEAR BUILT2004
  • NeighborhoodReno
  • View DescriptionMountain(s)
  • Elementary SchoolMelton
  • Middle SchoolBillinghurst
  • High SchoolMcQueen

Exterior

  • STORIES1
  • Garage Space2.0
  • water SourcePublic
  • utilitiesCable Available, Electricity Available, Internet Available, Natural Gas Available, Phone Available, Sewer Available, Water Available, Cellular Coverage
  • roofComposition, Pitched, Shingle
  • lot featuresCorner Lot, Landscaped, Level, Meadow, Sprinklers In Front, Sprinklers In Rear
  • parkingAttached, Garage
  • HEAT TYPEForced Air, Natural Gas
  • AIR CONDITIONINGCentral Air
  • sewerPublic Sewer
  • SubstructureCrawl Space
  • HOA AmenitiesNone
  • security FeaturesKeyless Entry, Smoke Detector(s)
  • other exterior FeaturesNone

Financial

  • Sales Price$550,000
  • Real Estate Tax $2,816/yr
  • HOA $33/mo
  • Zoning SF11

Reno

Explore

Work With Us

L Clarke Group is dedicated to helping you find your dream home and assisting with any selling needs you may have. We try to take care of all of the detailed and long processes and make home buying or selling super easy! Send us your brief and learn how we work.

Follow Us on Instagram