2060 W College Parkway
SEE ALL PHOTOS
2060 W College Parkway
Courtesy of Coldwell Banker Select Reno
For Sale

2060 W College Parkway

2060 W College Parkway, Carson City, NV 89703

$18,100,000
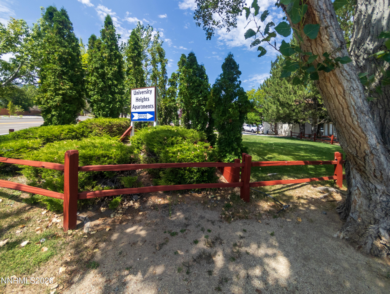
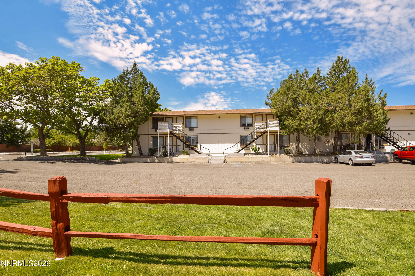
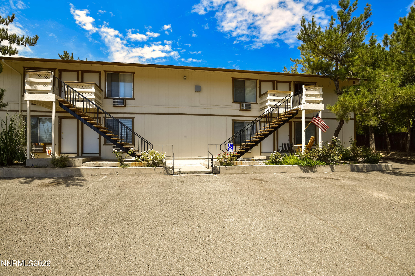
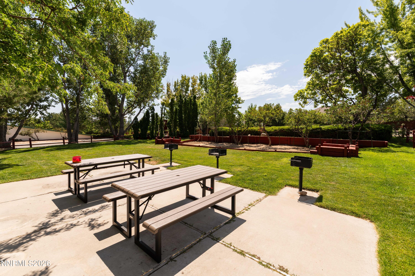
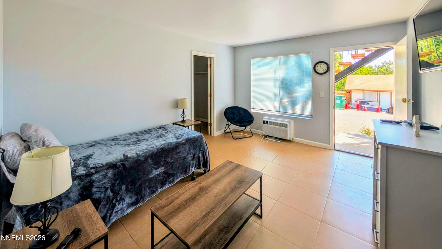
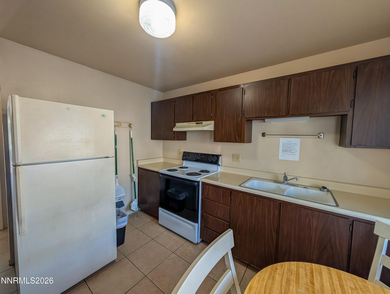
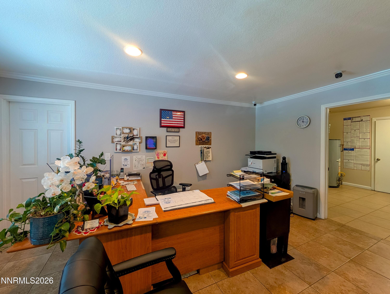
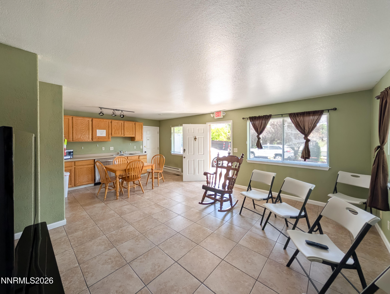
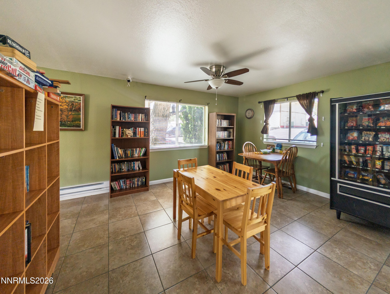
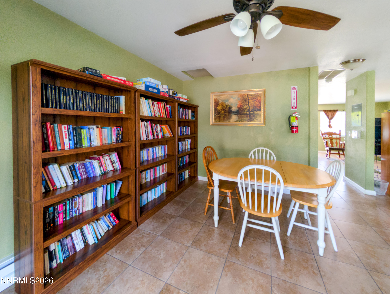
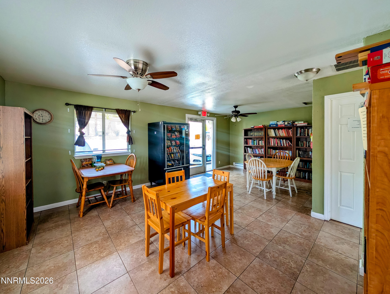
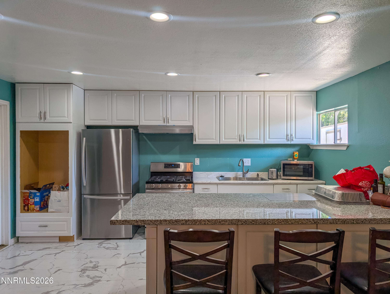
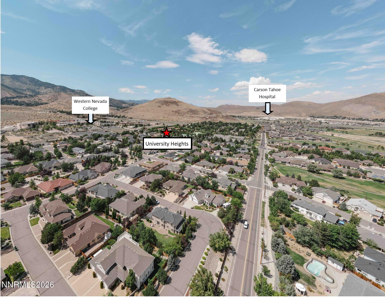
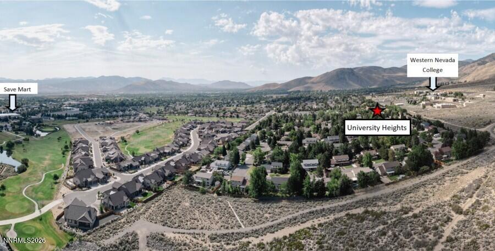
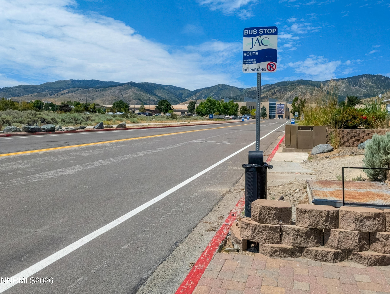
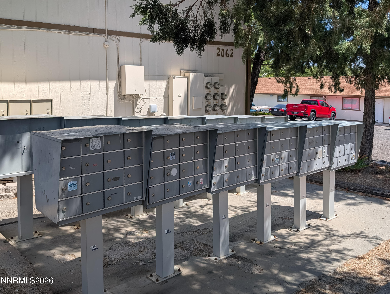
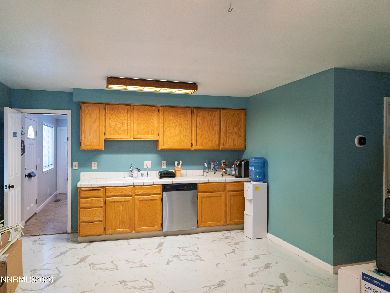
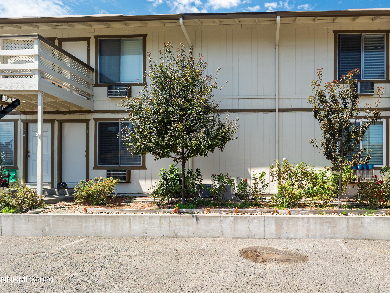
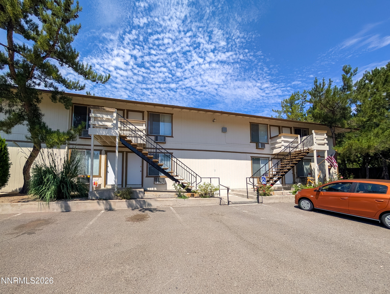
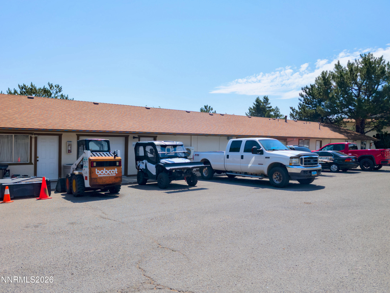
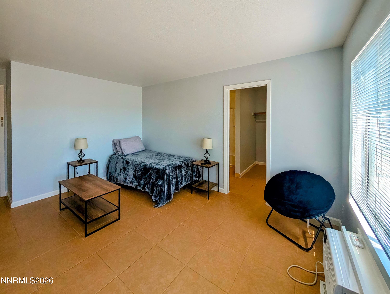
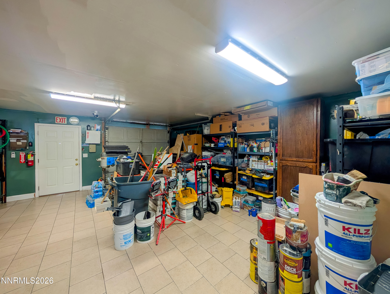
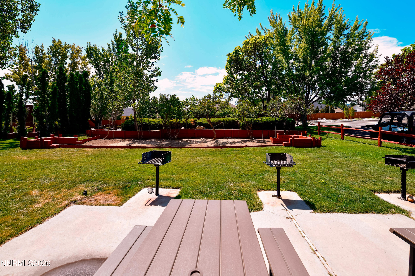
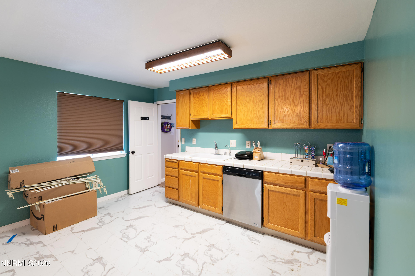
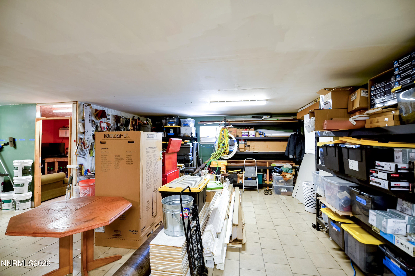
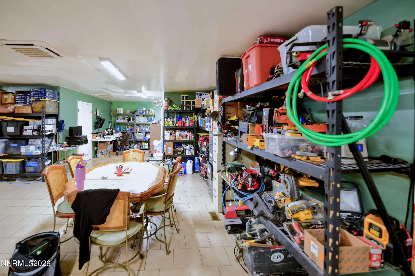
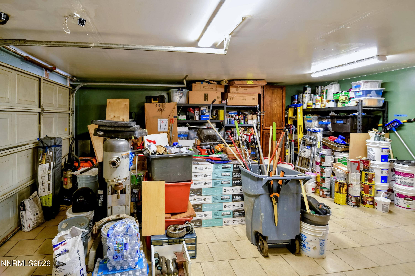
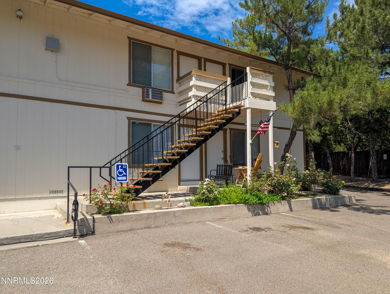
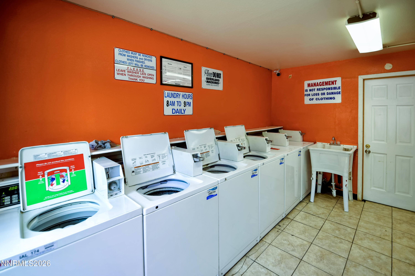
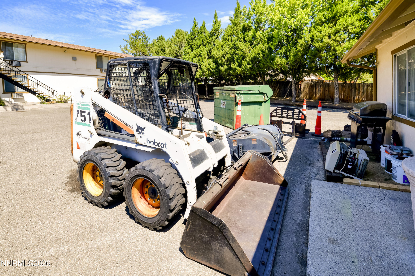
UNIQUE TURNKEY INVESTMENT OPPORTUNITY: 207-UNIT MULTIFAMILY ASSET IN NW CARSON CITY, NEVADA! | Located on 4.3 acres near Western Nevada College & I-580 (just 20 mins to Reno), this stabilized community is predominantly occupied by working adults & seniors. | PROPERTY LAYOUT: 6 total buildings. The 5 two-story residential buildings feature 207 private bed/bath suites arranged in efficient 4-bed "quad" layouts with shared full kitchens. | The dedicated single-story building serves as the central operations hub, housing the main office, on-site laundromat, a management unit, and a maintenance shop complete with a roll-up door and additional storage. | EXCEPTIONAL CAPITAL EXPENSES & PROACTIVE MAINTENANCE: Showcasing the true pride of a proactive and caring ownership, this property benefits from a consistent, hands-on approach to maintenance. Major capital has been deployed to ensure long-term physical stability, including over 250,000 in capitalized improvements in 2025 (full exterior paint & extensive concrete/asphalt repairs), plus NEWER ROOFS on all 6 buildings. Most units feature updated hardwood laminate floors. The owner recently modernized the keying system across all units--enabling management to instantly rekey and change locks on-site. Proactive, annual preventive maintenance on every individual AC unit and annual health and safety for fire and CO2 detectors, including annual battery replacements. | STABLE REVENUE & ALL-INCLUSIVE UTILITIES: Units are actively leasing at 850/mo. Rent covers all utilities (electric, gas, water, sewer, trash), creating a highly attractive all-inclusive model that drives exceptional tenant stability and retention. Additional income streams include the laundromat and optional in-room refrigerator rental fees. Complete financial package available upon receipt of offer. | AMENITIES: Current ownership and diligent staff has created a community hub featuring a central rec room (equipped with a wet bar, vending machines, lending library & TV), outdoor BBQ/picnic areas, and a dedicated on-site JAC transit bus stop for ultimate tenant convenience. A truly turnkey asset!

187,439 Sq.Ft. LIVING AREA

4.3 Acres lot

Brianne Madrid

Brianne Madrid

Features & Amenities

Interior

  • Laundry room Common Area
  • Flooring Carpet, Ceramic Tile, Laminate, Varies

Area & Lot

  • Status For Sale
  • Living Area187,439 Sq.Ft.
  • Total Area187,439 Sq.Ft.
  • Lot Area4.3 Acres
  • MLS® ID260010626
  • TypeCommercial
  • YEAR BUILT1982
  • NeighborhoodCarson City

Exterior

  • STORIES2
  • water SourcePublic
  • utilitiesElectricity Connected, Internet Available, Natural Gas Connected, Phone Available, Sewer Connected, Water Connected, Cellular Coverage
  • roofAsphalt
  • lot featuresCorner Lot, Gentle Sloping, Sloped Up, Sprinklers In Front, Sprinklers In Rear
  • parkingAccessible Parking, Lighted, Off Street, On Site, On Street, Parking Lot
  • HEAT TYPEForced Air, Natural Gas
  • AIR CONDITIONINGElectric, Wall/Window Unit(s)
  • sewerPublic Sewer
  • SubstructureCrawl Space
  • security FeaturesCarbon Monoxide Detector(s), Security Lights, Smoke Detector(s)

Financial

  • Sales Price$18,100,000
  • Real Estate Tax $37,489/yr
  • Zoning MFA
image

Schedule a Showing

We would love to show you our beautiful property. Please select your preferred date and time below. An agent will be in touch shortly to confirm your appointment.

Schedule a Showing

We would love to show you our beautiful property. Please select your preferred date and time below. An agent will be in touch shortly to confirm your appointment.

Thank you for your interest in 2060 W College Parkway, Carson City, NV 89703. We are reviewing your request and will be in touch shortly!

Mortgage Calculator

Estimate your monthly mortgage payment, including the principal and interest, property taxes, and HOA. Adjust the values to generate a more accurate rate.

All estimates are provided for informational purposes only. Actual amounts may vary.
$0,000 Your Payment 20 15 65
$0,000 Your Payment

Carson City

Explore

Work With Us

L Clarke Group is dedicated to helping you find your dream home and assisting with any selling needs you may have. We try to take care of all of the detailed and long processes and make home buying or selling super easy! Send us your brief and learn how we work.

Follow Us on Instagram