2055 Windsor Way
2055 Windsor Way
2055 Windsor Way
2055 Windsor Way
2055 Windsor Way
2055 Windsor Way
2055 Windsor Way
2055 Windsor Way
2055 Windsor Way
2055 Windsor Way
2055 Windsor Way
2055 Windsor Way
2055 Windsor Way
2055 Windsor Way
2055 Windsor Way
2055 Windsor Way
2055 Windsor Way
2055 Windsor Way
2055 Windsor Way
2055 Windsor Way
2055 Windsor Way
2055 Windsor Way
2055 Windsor Way
2055 Windsor Way
SEE ALL PHOTOS
2055 Windsor Way
2055 Windsor Way
2055 Windsor Way
2055 Windsor Way
2055 Windsor Way
2055 Windsor Way
2055 Windsor Way
2055 Windsor Way
2055 Windsor Way
2055 Windsor Way
2055 Windsor Way
2055 Windsor Way
2055 Windsor Way
2055 Windsor Way
2055 Windsor Way
2055 Windsor Way
2055 Windsor Way
2055 Windsor Way
2055 Windsor Way
2055 Windsor Way
2055 Windsor Way
2055 Windsor Way
2055 Windsor Way
2055 Windsor Way
Sold

2055 Windsor Way

2055 Windsor Way, Reno, NV 89503

$445,000
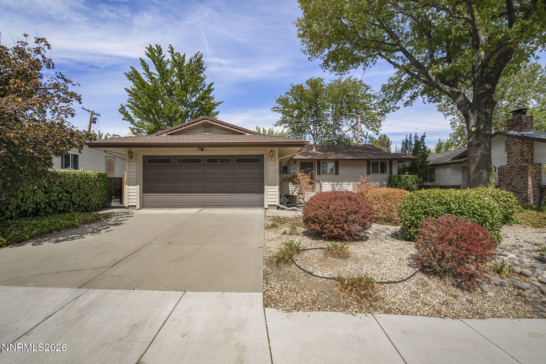
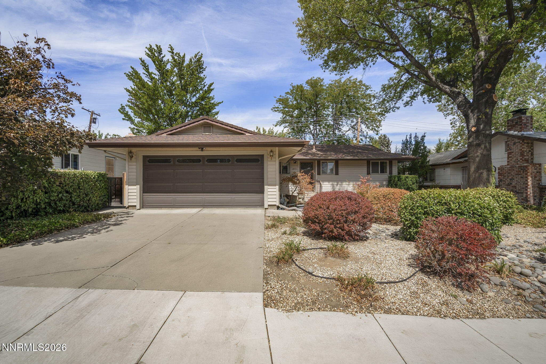
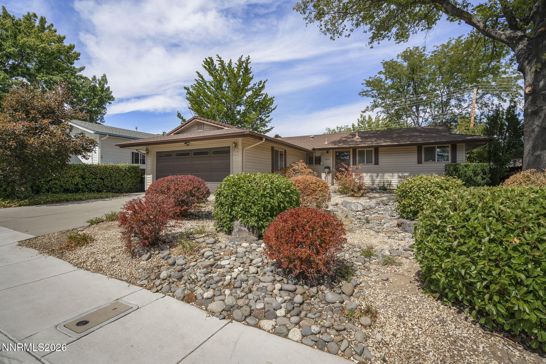
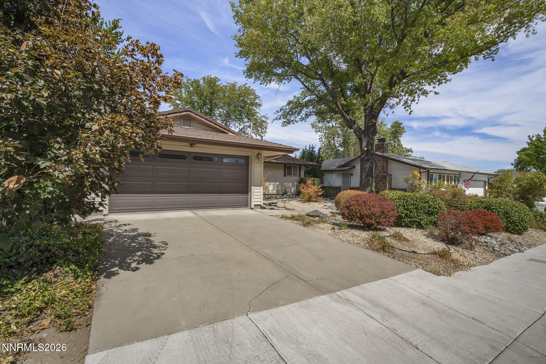
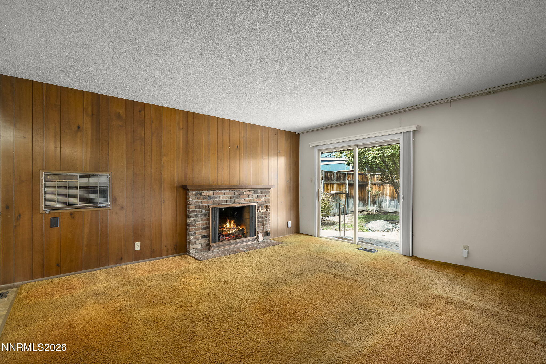
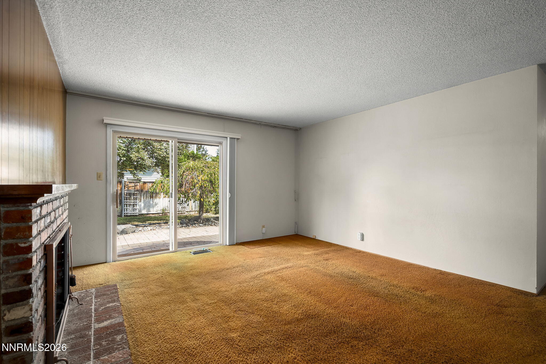
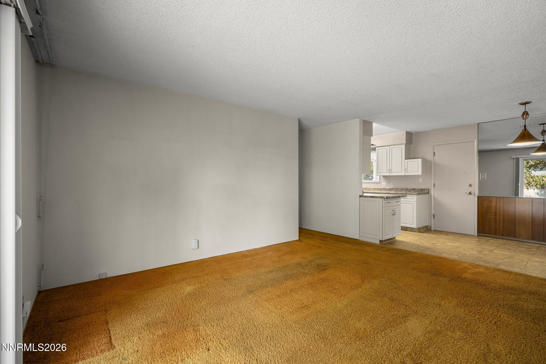
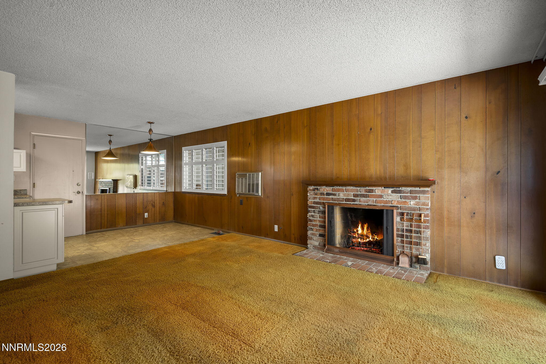
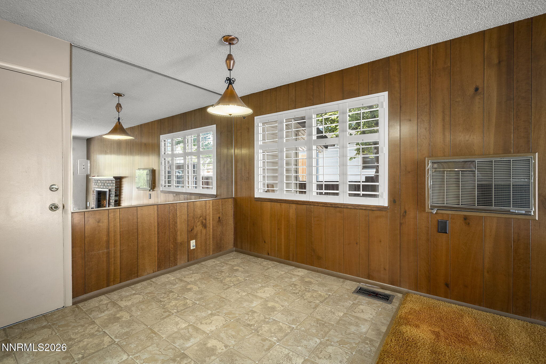
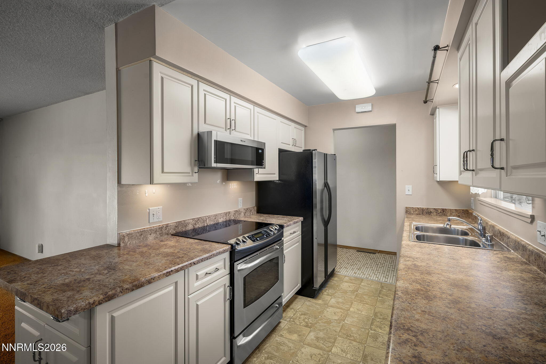
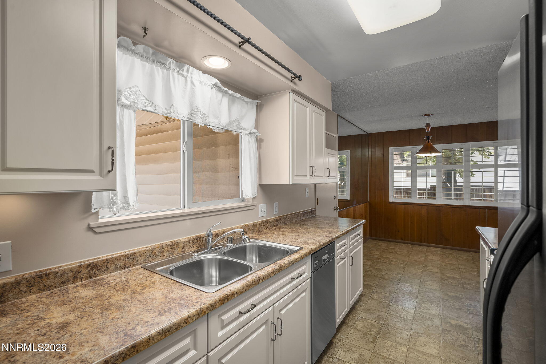
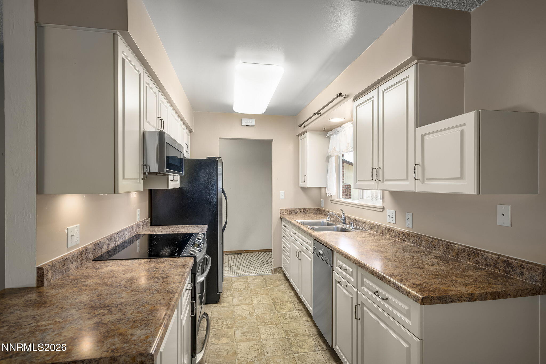
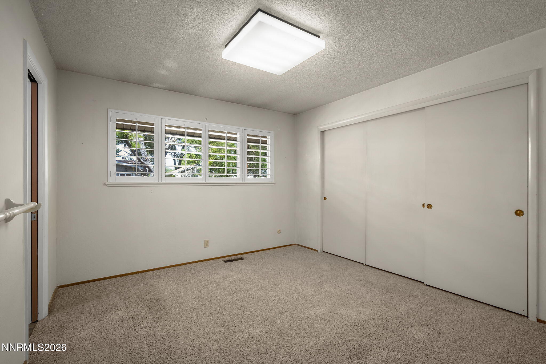
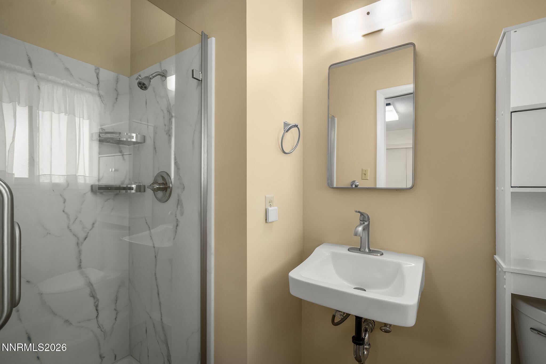
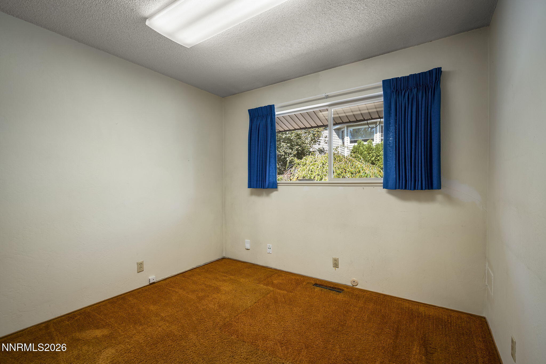
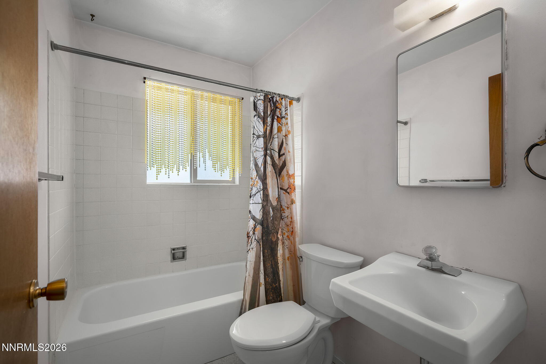
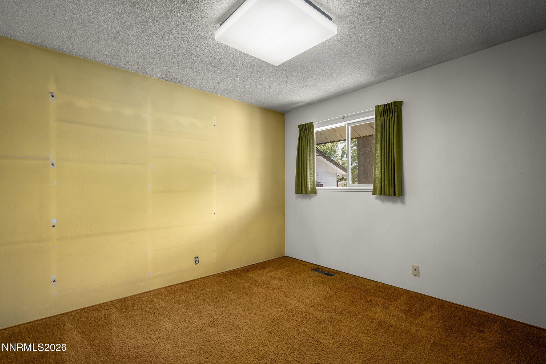
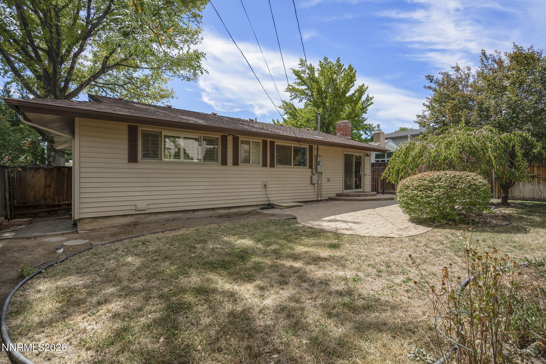
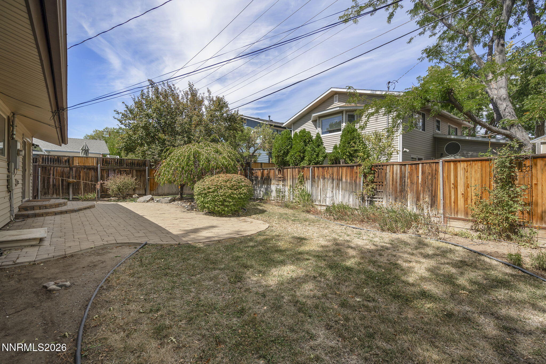
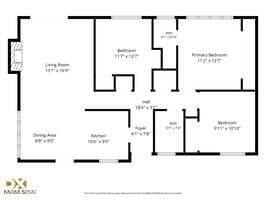
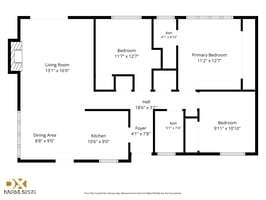
Tucked into the quiet comfort of Old Northwest Reno, this 3-bedroom, 2-bath home offers a great opportunity for someone ready to make it their own. Whether you're a first-time homebuyer looking to build some sweat equity or an investor searching for your next project, this home offers plenty of potential. At just over 1,000 square feet, the manageable size provides a great canvas for updates and improvements without feeling overwhelming. Bring your ideas and create a space that truly feels like home.

3
beds

2
baths

1,028 Sq.Ft. LIVING AREA

5,968 Sq.Ft. lot

Kayla Sisson

Kayla Sisson

Features & Amenities

Interior

  • total bedrooms3
  • Total bathrooms2
  • full bathrooms2
  • Laundry room In Garage
  • Flooring Carpet
  • Fireplace Wood Burning Stove
  • APPLIANCES Dishwasher, Disposal, Microwave

Area & Lot

  • Status Sold
  • Date Sold October 5, 2026
  • Living Area1,028 Sq.Ft.
  • Total Area1,028 Sq.Ft.
  • Lot Area5,968 Sq.Ft.
  • MLS® ID260011724
  • TypeResidential
  • YEAR BUILT1963
  • NeighborhoodReno
  • Elementary SchoolElmcrest
  • Middle SchoolClayton
  • High SchoolMcQueen

Exterior

  • STORIES1
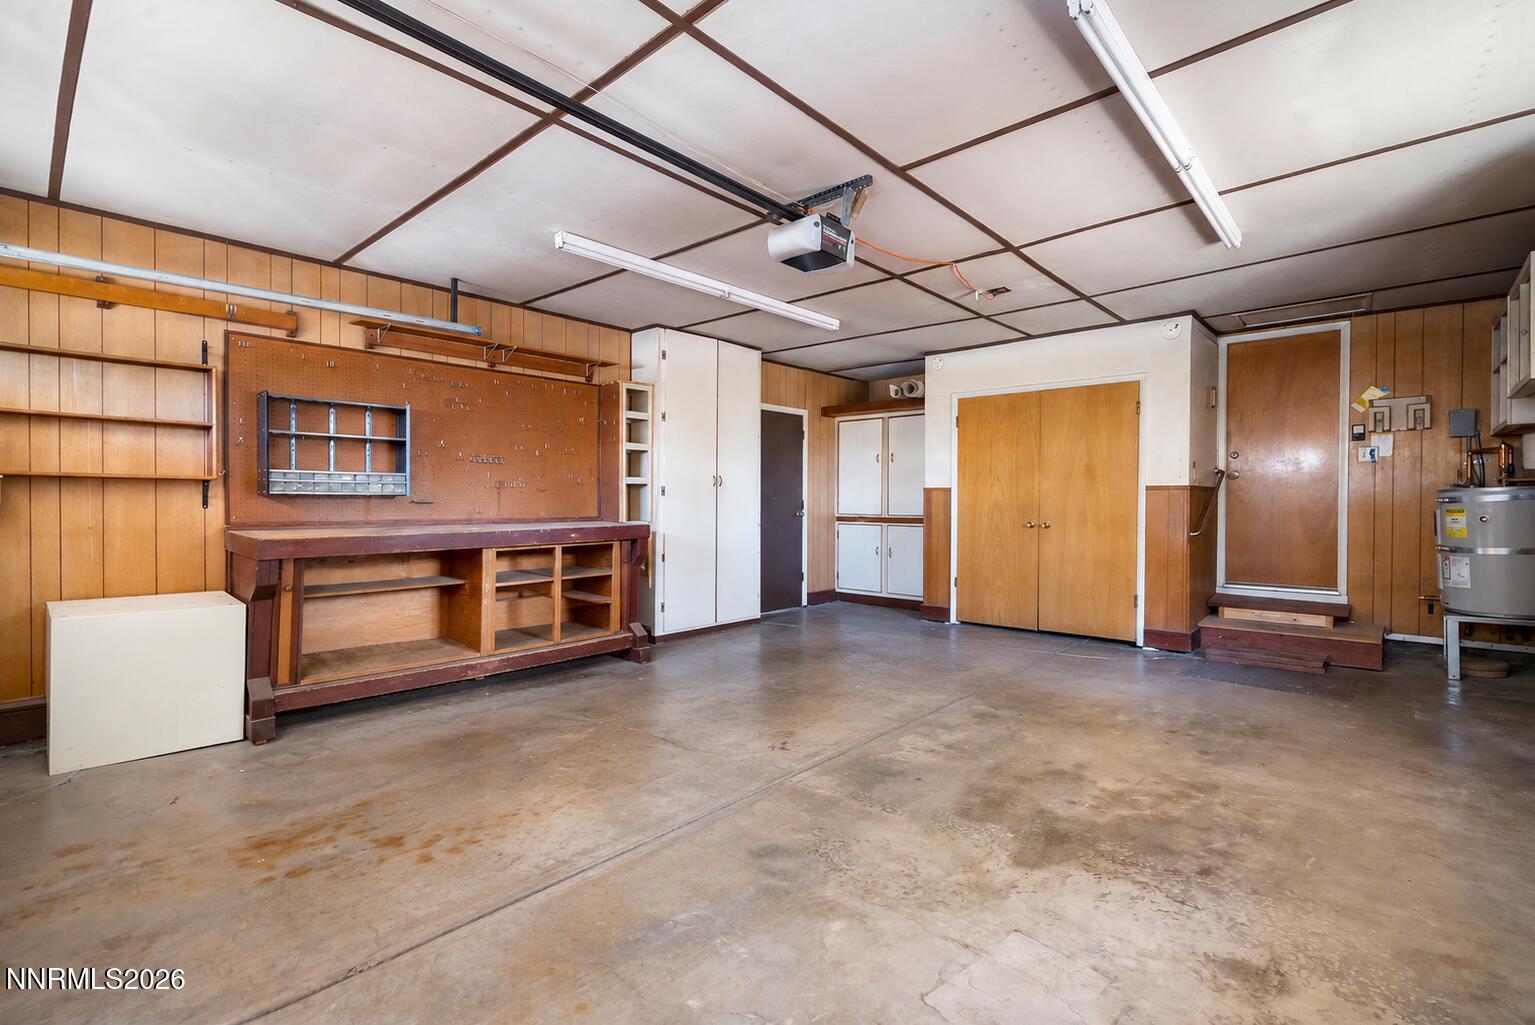
  • Garage Space2.0
  • water SourcePublic
  • utilitiesCable Available, Electricity Connected, Internet Available, Natural Gas Connected, Phone Available, Sewer Connected, Water Connected, Cellular Coverage
  • roofShingle
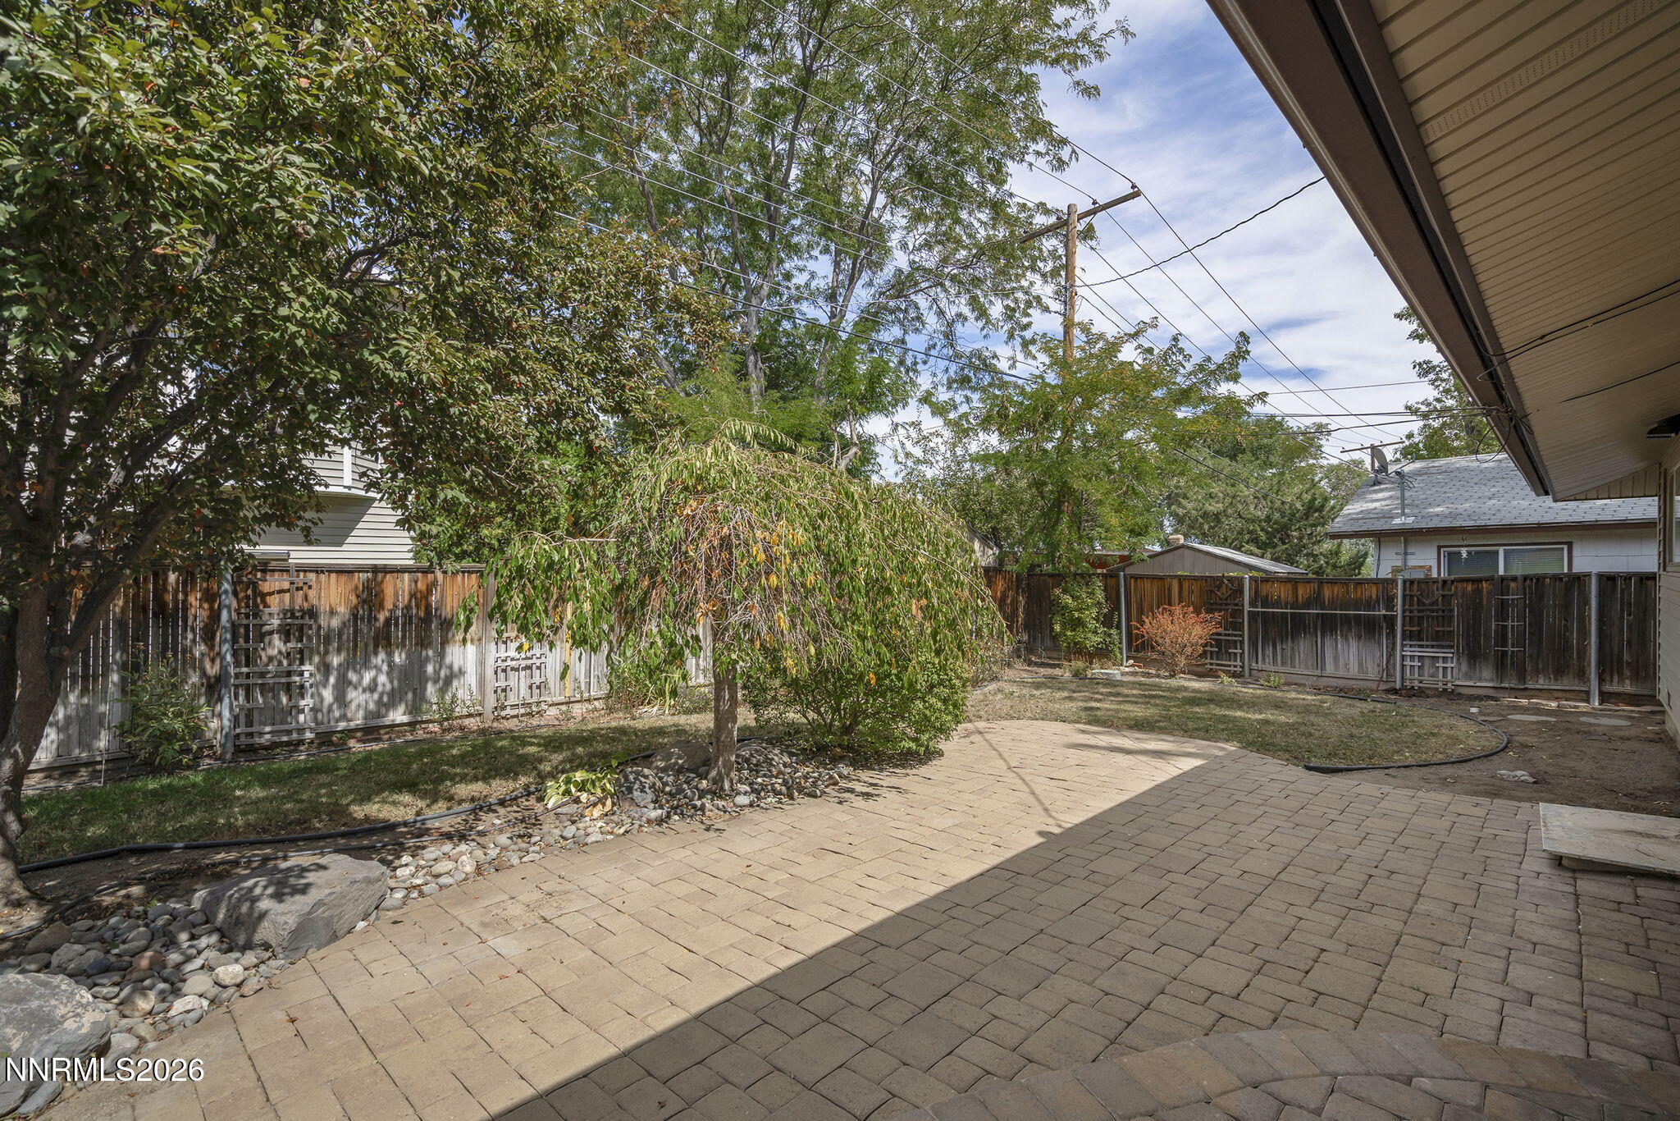
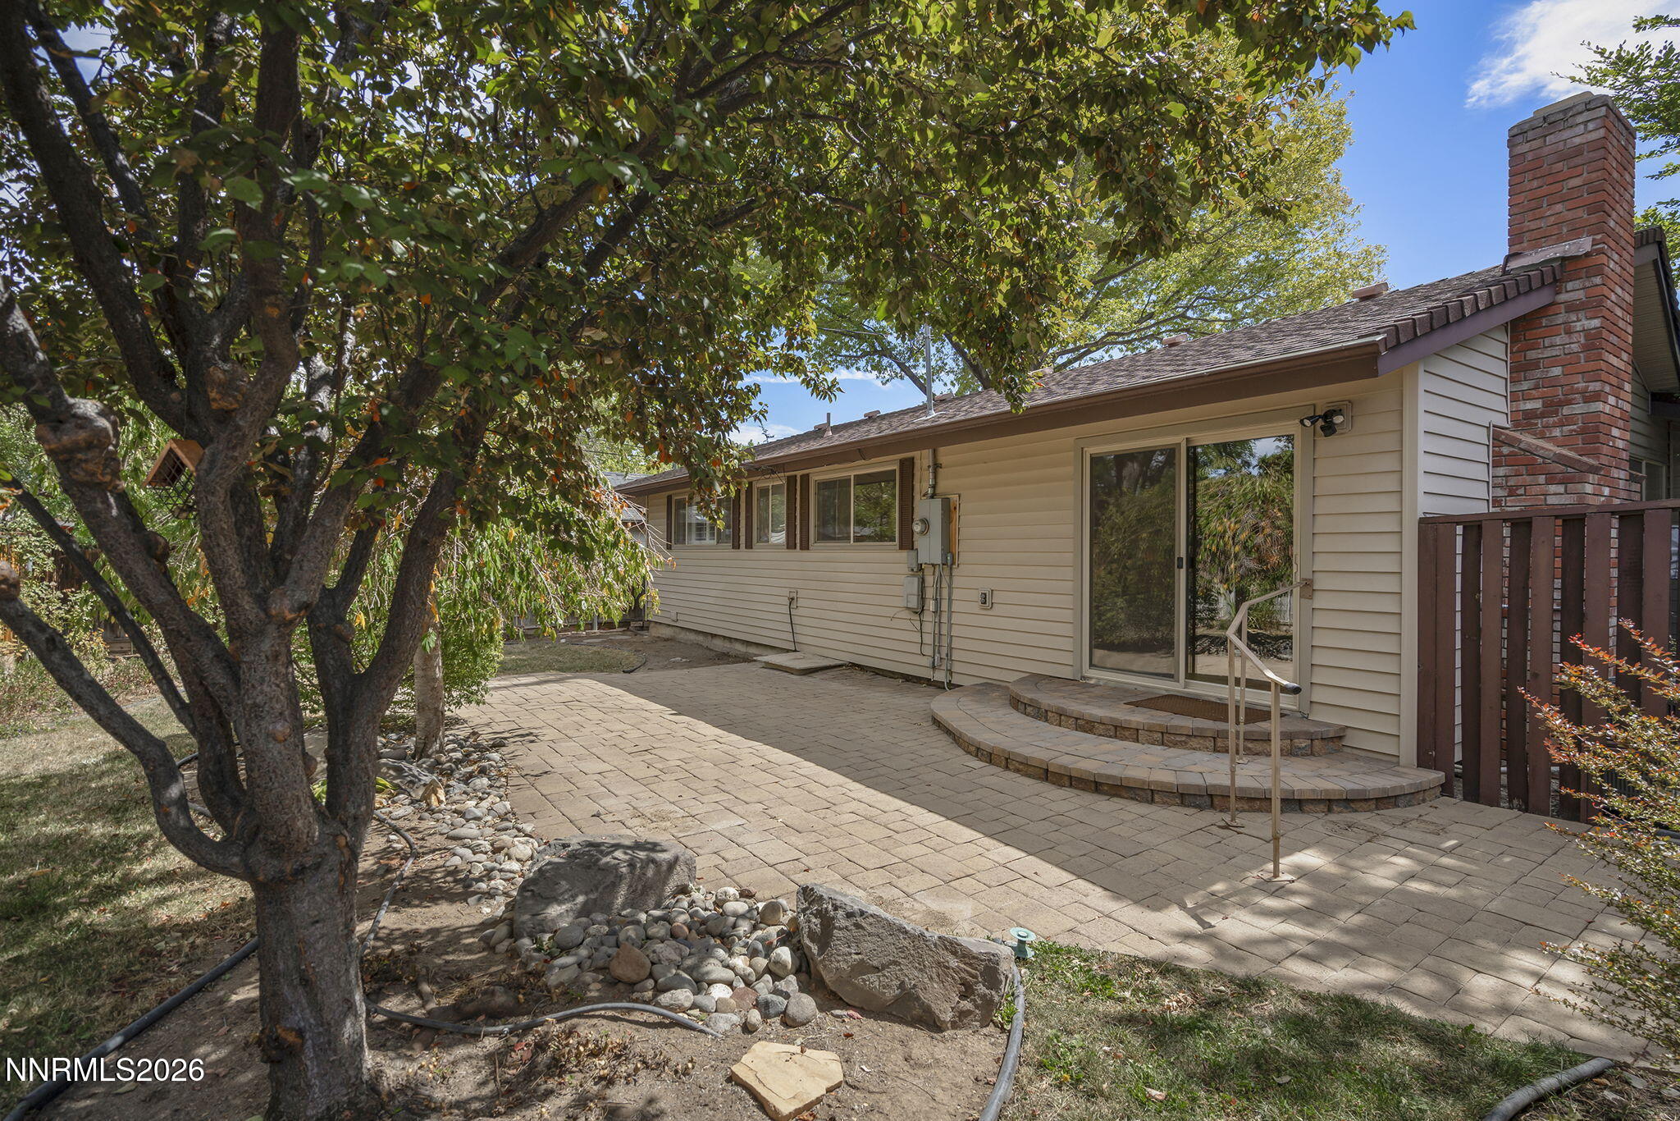
  • lot featuresLandscaped, Level, Sprinklers In Front, Sprinklers In Rear
  • parkingAttached, Garage, Garage Door Opener
  • HEAT TYPEForced Air, Natural Gas
  • AIR CONDITIONINGCentral Air
  • sewerPublic Sewer
  • SubstructureCrawl Space
  • other exterior FeaturesRain Gutters

Financial

  • Sales Price$445,000
  • Real Estate Tax $792/yr
  • Zoning SF8

Reno

Explore

Work With Us

L Clarke Group is dedicated to helping you find your dream home and assisting with any selling needs you may have. We try to take care of all of the detailed and long processes and make home buying or selling super easy! Send us your brief and learn how we work.

Follow Us on Instagram