1750 Wind Ranch Road UNIT C
SEE ALL PHOTOS
1750 Wind Ranch Road UNIT C
Sold

1750 Wind Ranch Road UNIT C

1750 Wind Ranch Road UNIT C, Reno, NV 89521

$385,000
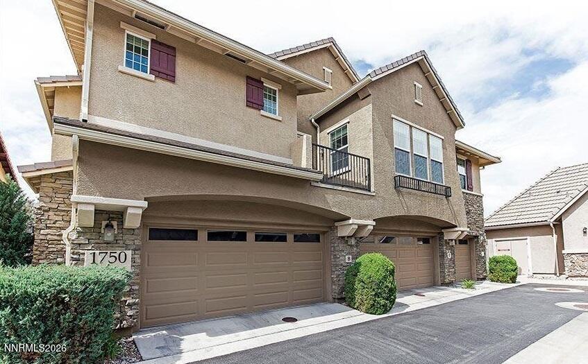
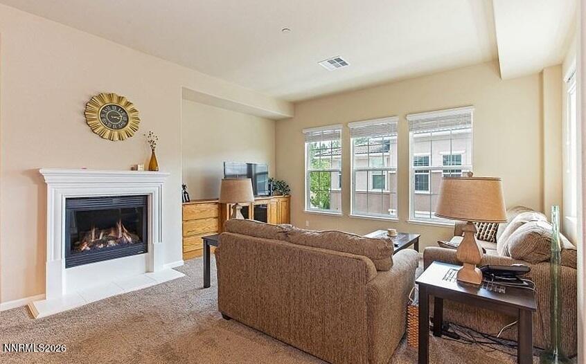
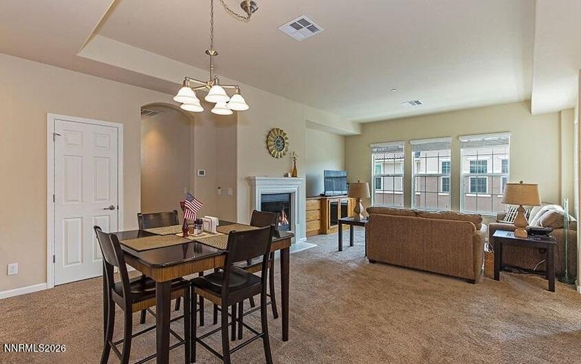
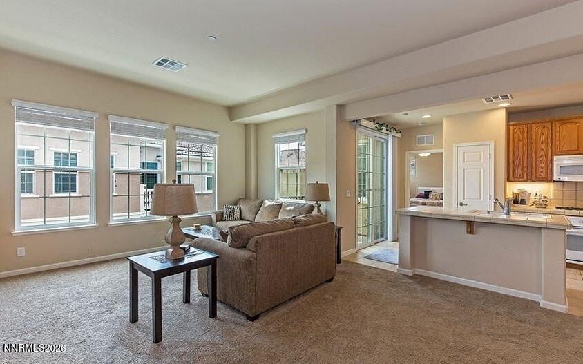
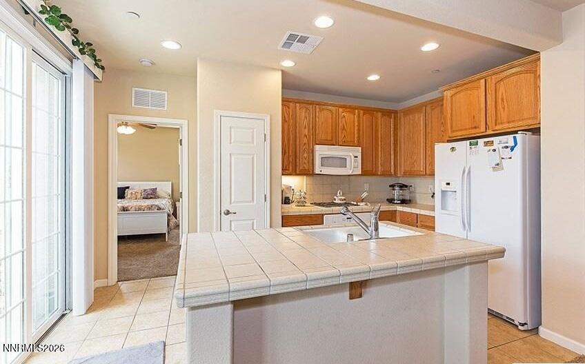
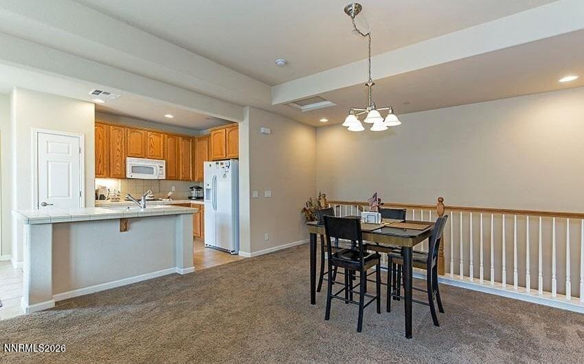
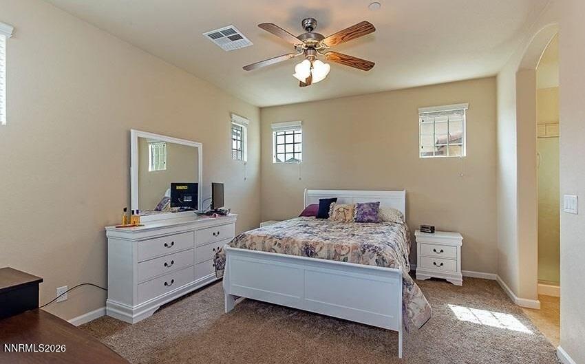
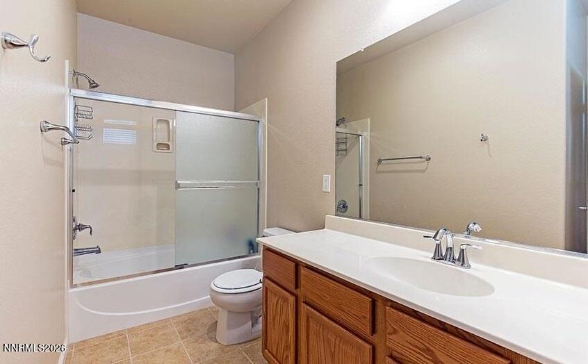
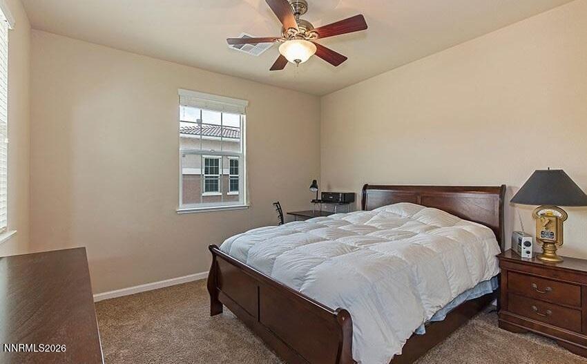
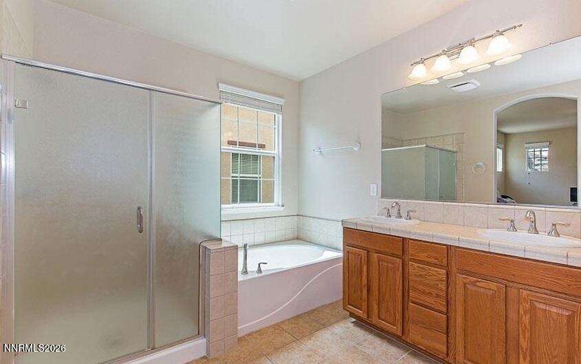
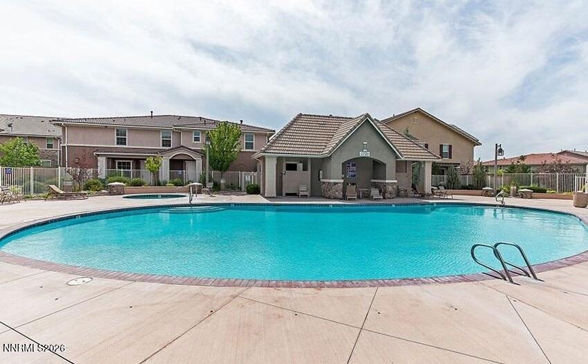
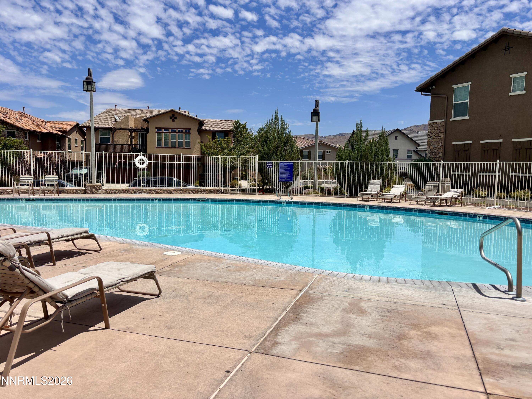
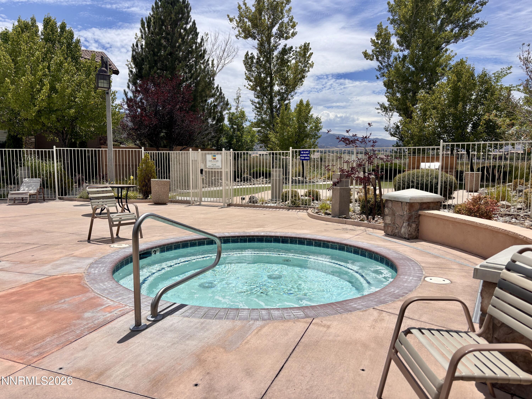
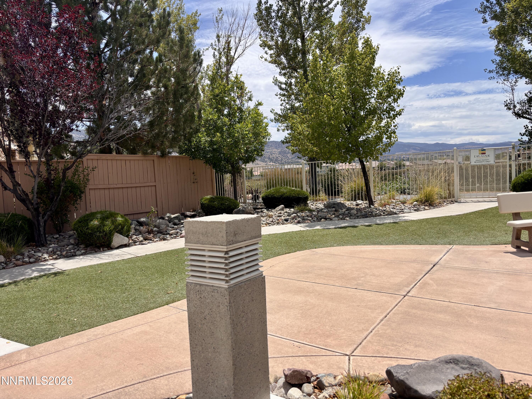
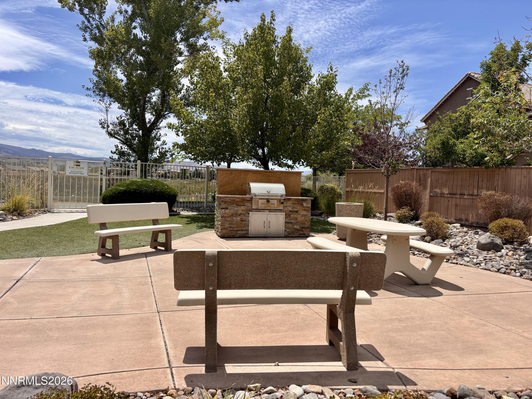
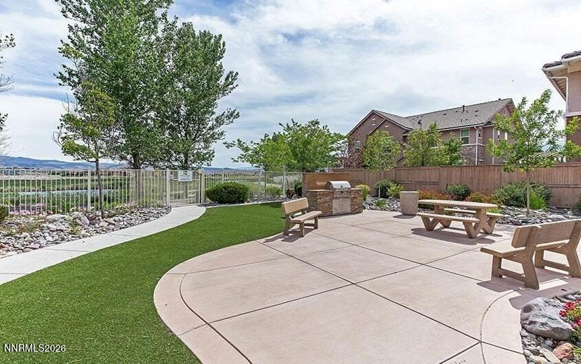
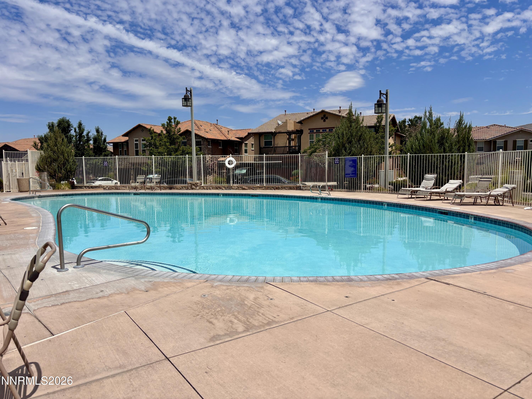
Don't miss this beautiful condo located in the desirable Esplanade community of Damonte Ranch in South Reno! This two-story home features two spacious bedrooms, two full bathrooms, an attached enclosed garage with direct home access, a cozy gas fireplace, and a covered patio perfect for relaxing or entertaining. Residents enjoy access to miles of walking trails, a seasonal swimming pool and spa, and a community barbecue area. Conveniently located near shopping, dining, schools, and easy freeway access, this home offers both comfort and convenience in an ideal location.

2
beds

2
baths

1,330 Sq.Ft. LIVING AREA

1,485 Sq.Ft. lot

Brianne Madrid

Brianne Madrid

Features & Amenities

Interior

  • total bedrooms2
  • Total bathrooms2
  • full bathrooms2
  • Laundry room Cabinets, In Hall, Washer Hookup
  • Flooring Carpet, Ceramic Tile
  • Fireplace Circulating, Gas
  • APPLIANCES Dishwasher, Disposal, Gas Cooktop, Gas Range, Microwave, Oven, Refrigerator
  • other interior Features Breakfast Bar, Ceiling Fan(s), High Ceilings, Kitchen Island, Pantry, Smart Thermostat, Vaulted Ceiling(s), Walk-In Closet(s)

Area & Lot

  • Status Sold
  • Date Sold November 2, 2026
  • Living Area1,330 Sq.Ft.
  • Total Area1,330 Sq.Ft.
  • Lot Area1,485 Sq.Ft.
  • MLS® ID260006391
  • TypeCondo
  • YEAR BUILT2007
  • NeighborhoodReno
  • View DescriptionMountain(s)
  • Elementary SchoolBrown
  • Middle SchoolDepoali
  • High SchoolDamonte

Exterior

  • STORIES2
  • Garage Space1.0
  • water SourcePublic
  • utilitiesCable Available, Electricity Available, Natural Gas Available, Phone Available, Sewer Available, Water Available, Water Meter Installed
  • roofPitched, Tile
  • lot featuresCommon Area, Landscaped, Level
  • parkingAttached, Garage, Garage Door Opener
  • HEAT TYPEFireplace(s), Forced Air, Natural Gas
  • AIR CONDITIONINGCentral Air
  • sewerPublic Sewer
  • SubstructureFull Perimeter, Slab
  • HOA AmenitiesGated, Landscaping, Parking, Pool, Security, Spa/Hot Tub
  • security FeaturesSmoke Detector(s)
  • other exterior FeaturesNone

Financial

  • Sales Price$385,000
  • Real Estate Tax $2,793/yr
  • HOA $204/mo
  • Zoning PUD

Reno

Explore

Work With Us

L Clarke Group is dedicated to helping you find your dream home and assisting with any selling needs you may have. We try to take care of all of the detailed and long processes and make home buying or selling super easy! Send us your brief and learn how we work.

Follow Us on Instagram