1720 Crestside Court
SEE ALL PHOTOS
1720 Crestside Court
Courtesy of Ferrari-Lund R.E. Sparks
Sold

1720 Crestside Court

1720 Crestside Court, Sparks, NV 89436

$770,000
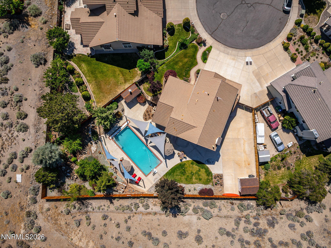
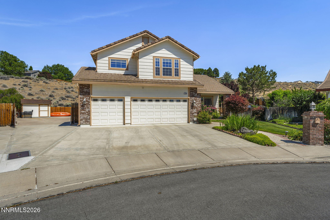
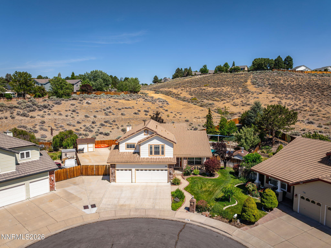
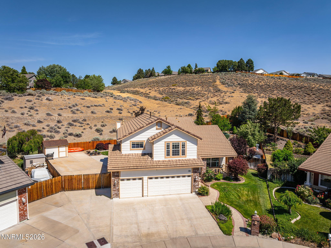
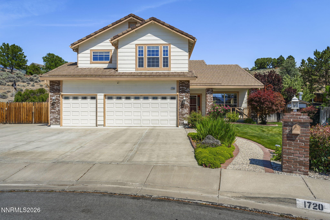
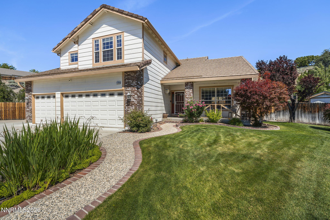
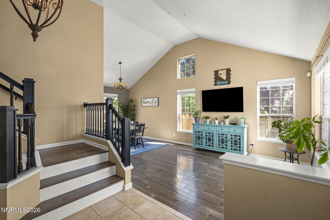
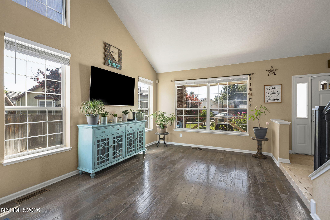
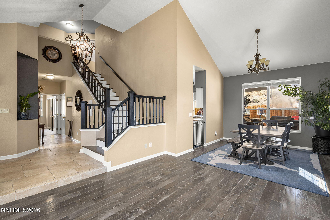
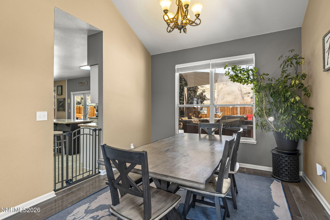
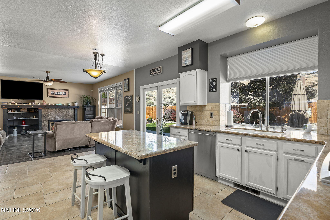
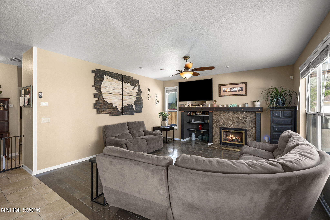
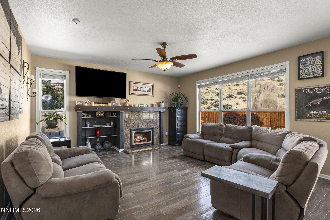
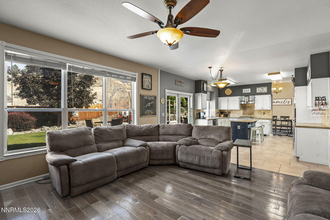
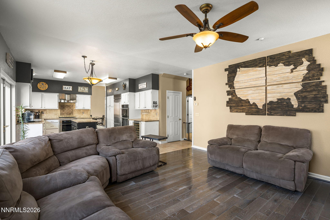
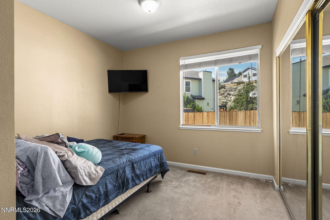
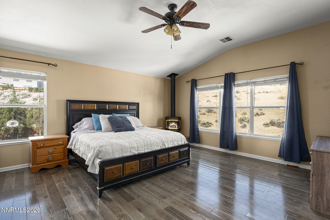
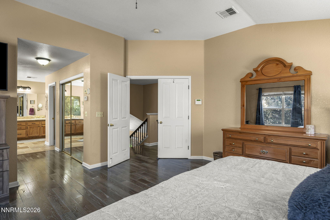
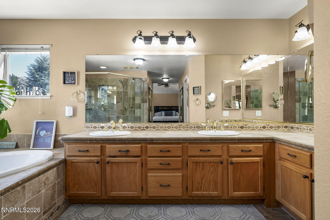
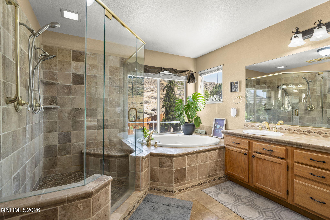
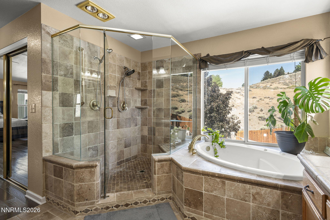
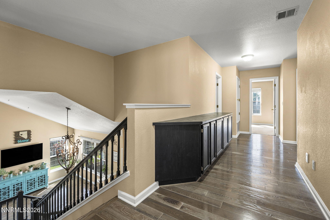
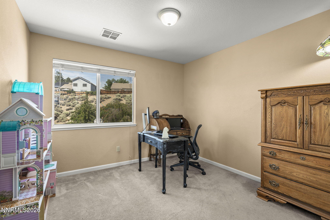
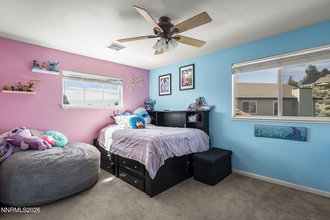
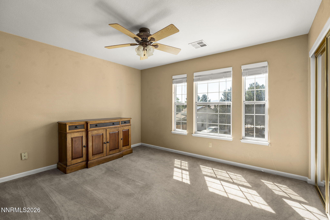
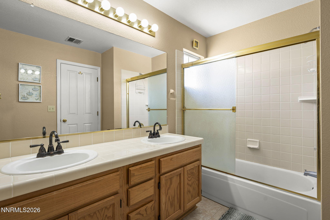
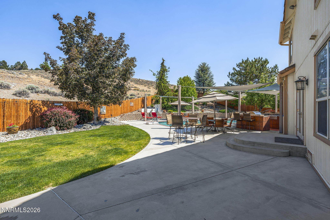
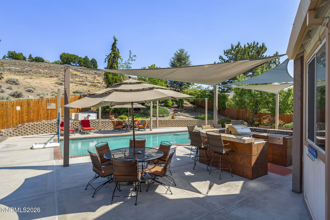
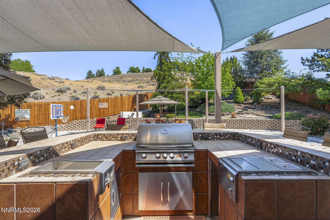
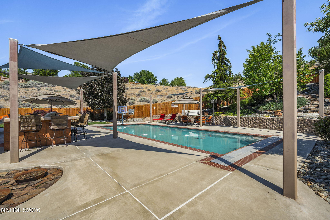
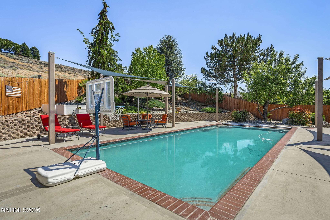
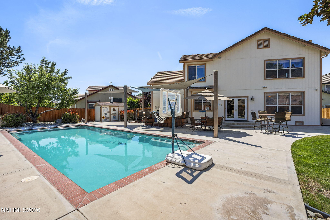
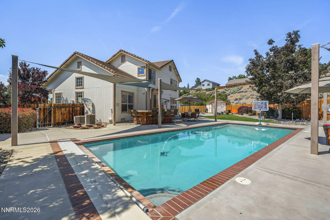
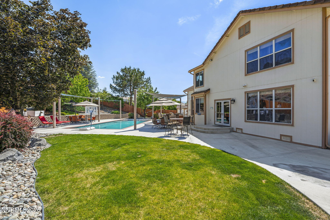
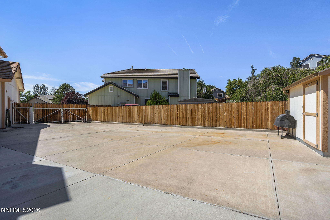
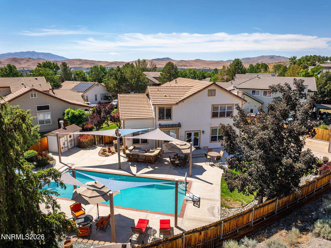
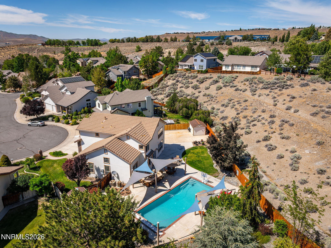
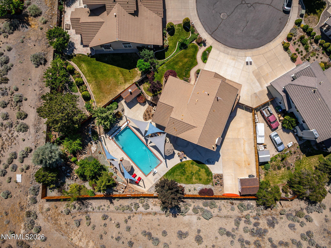
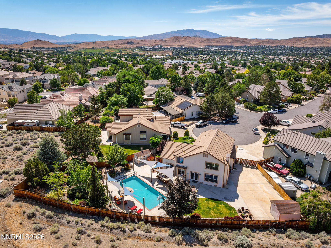
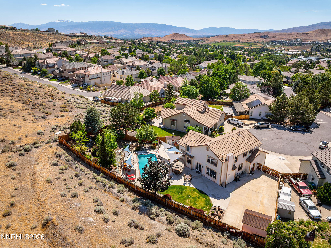
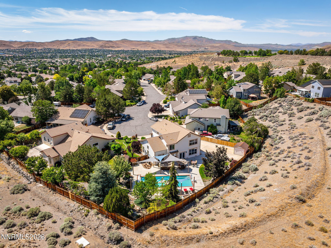
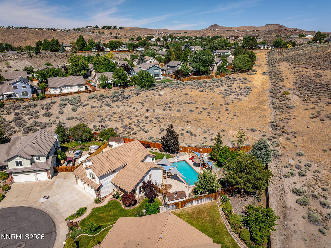
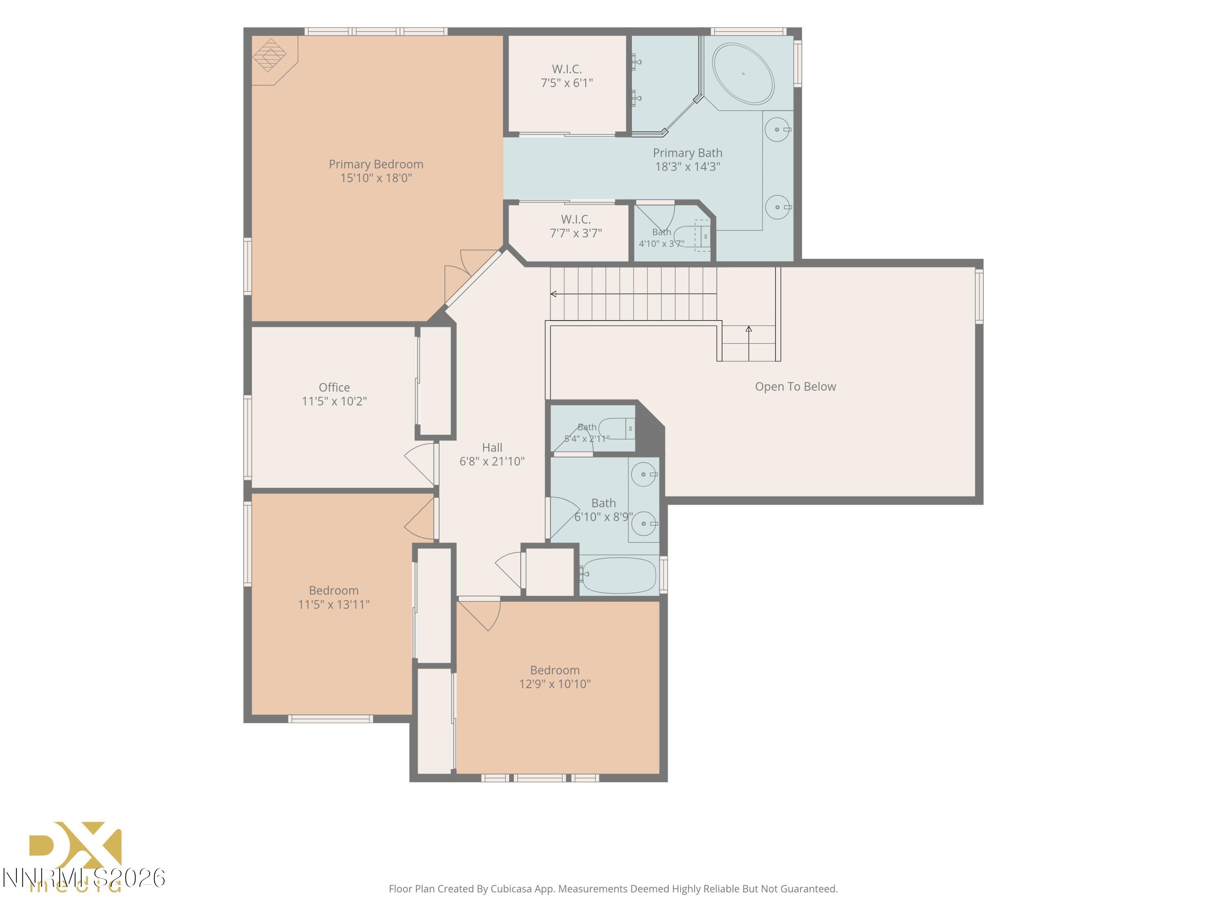
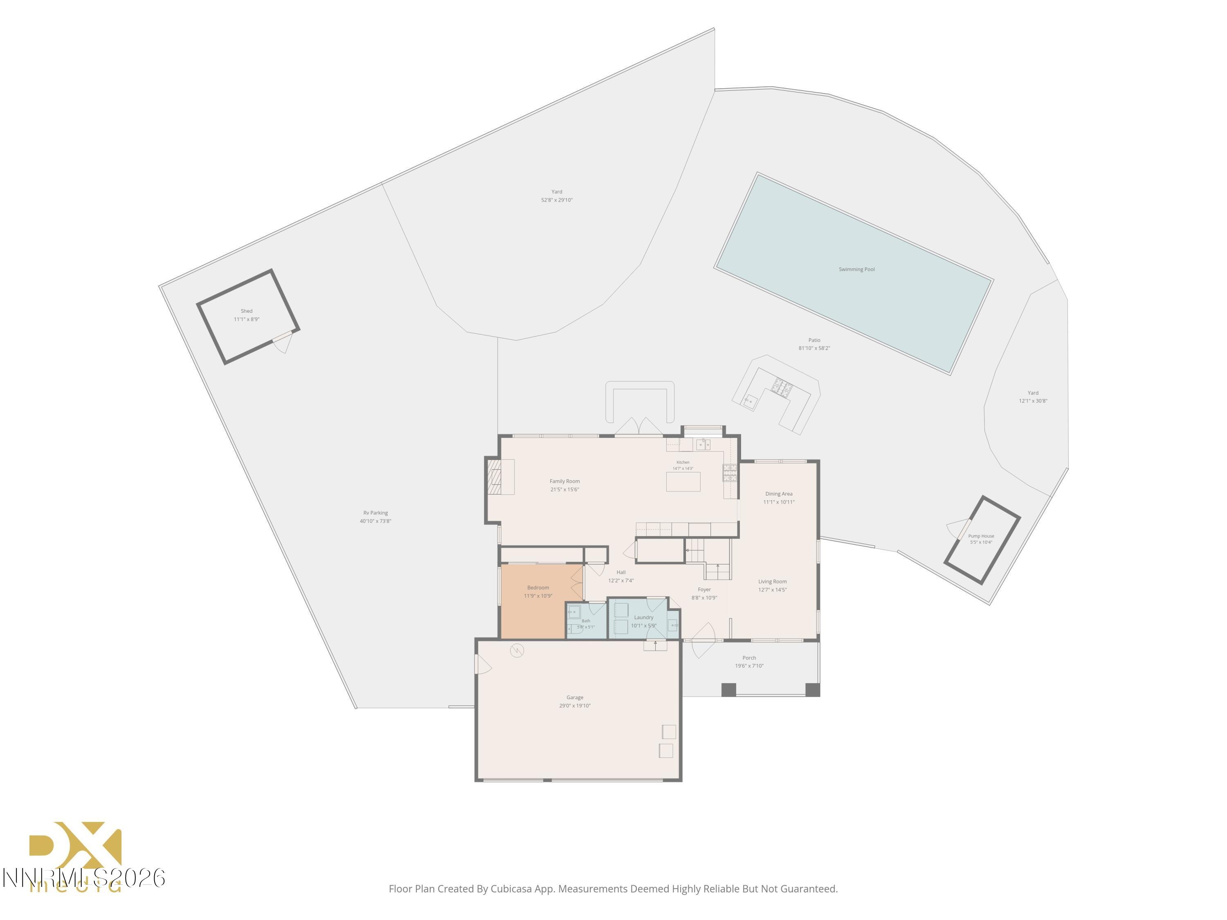
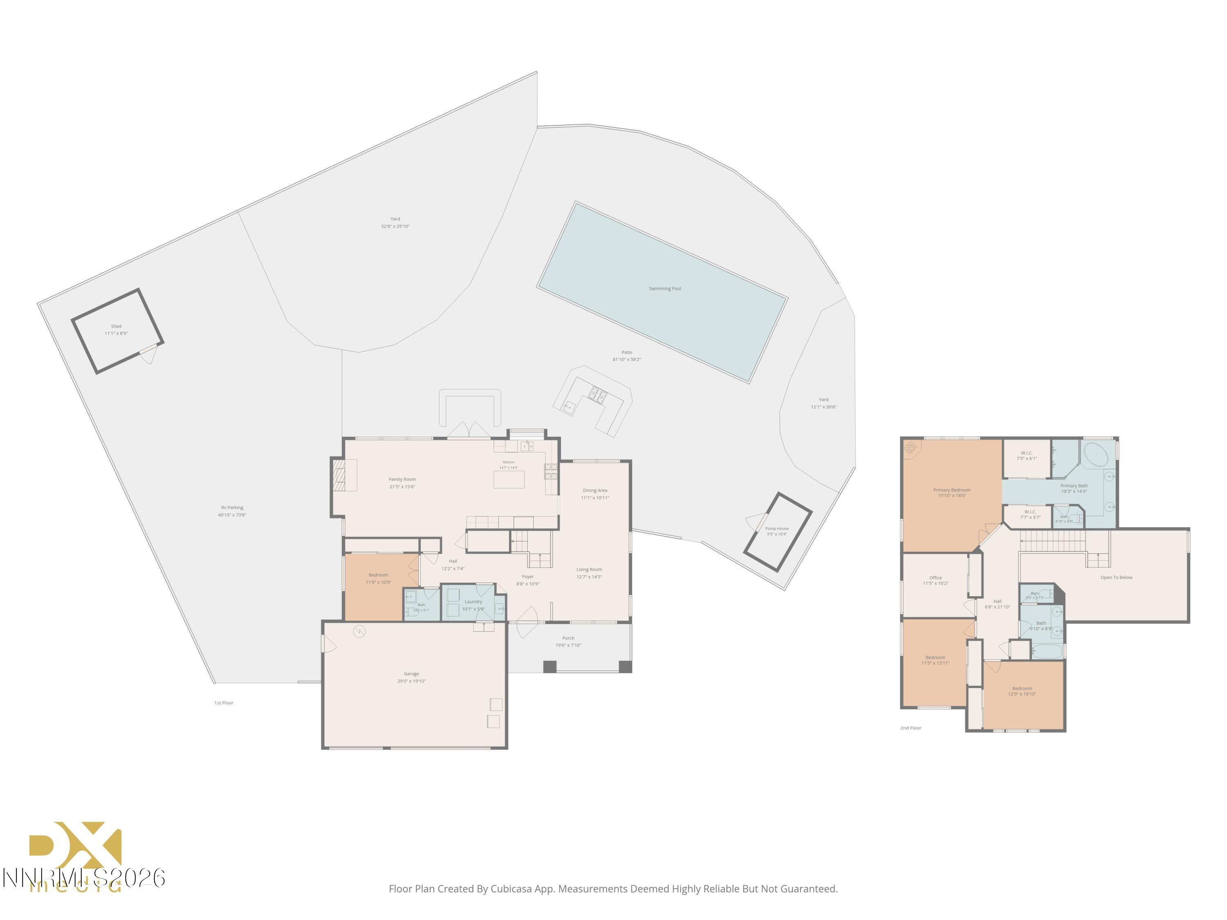
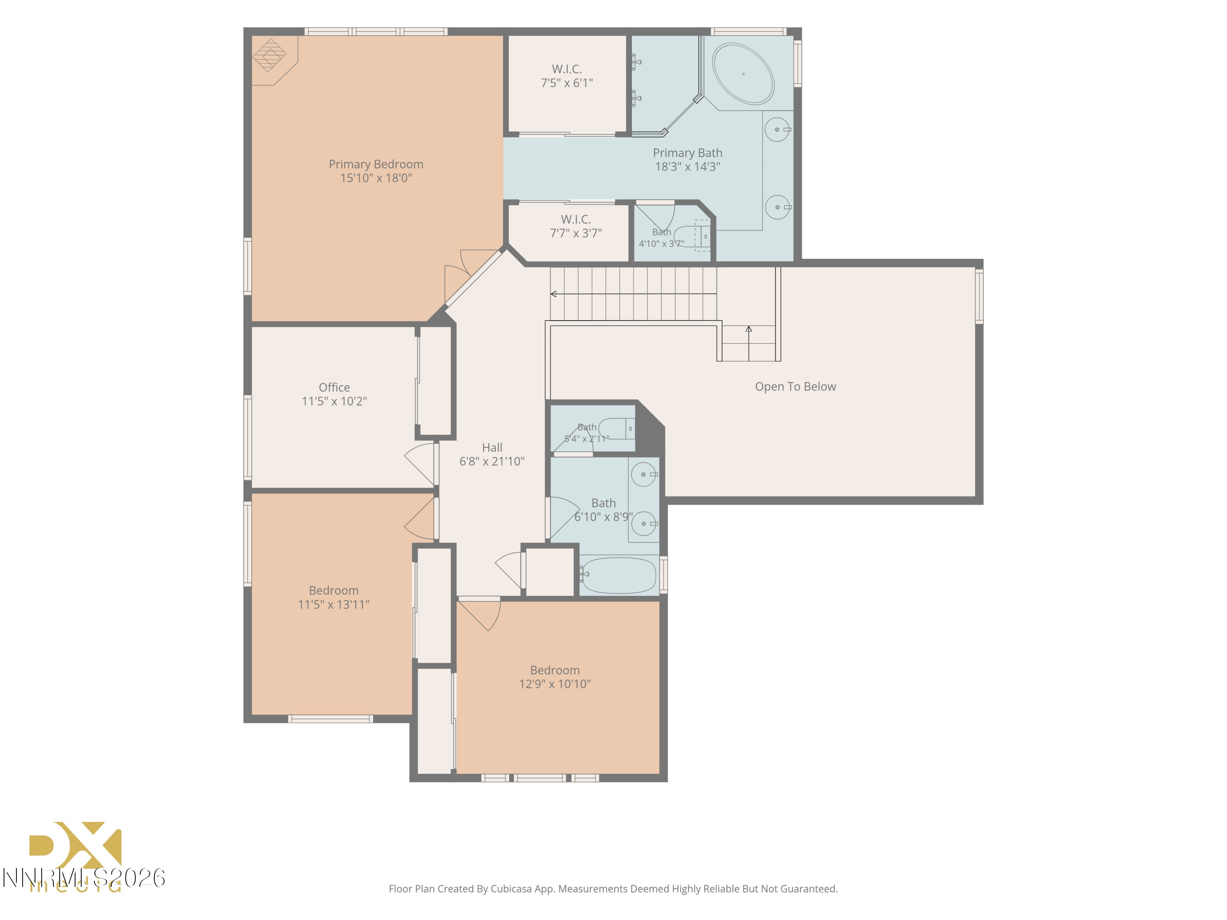
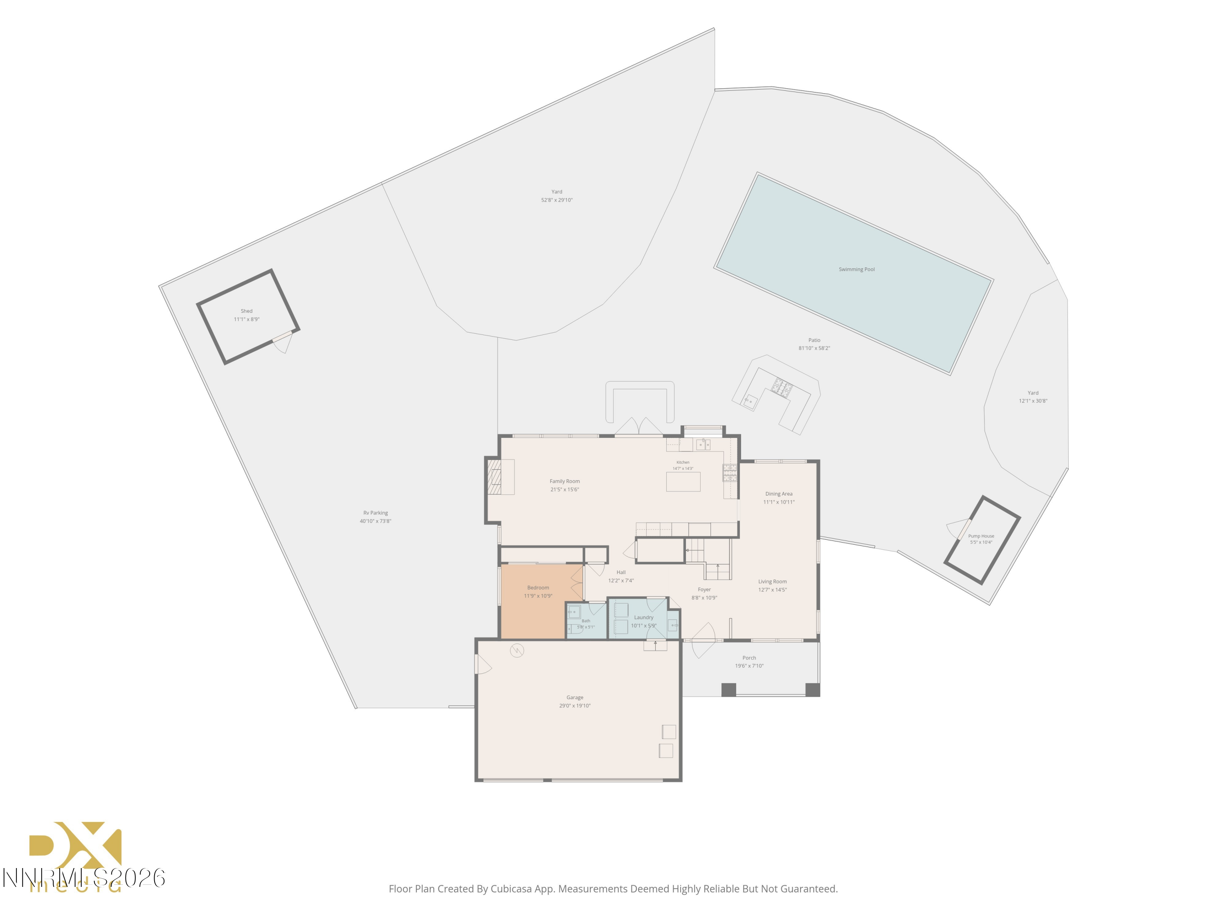
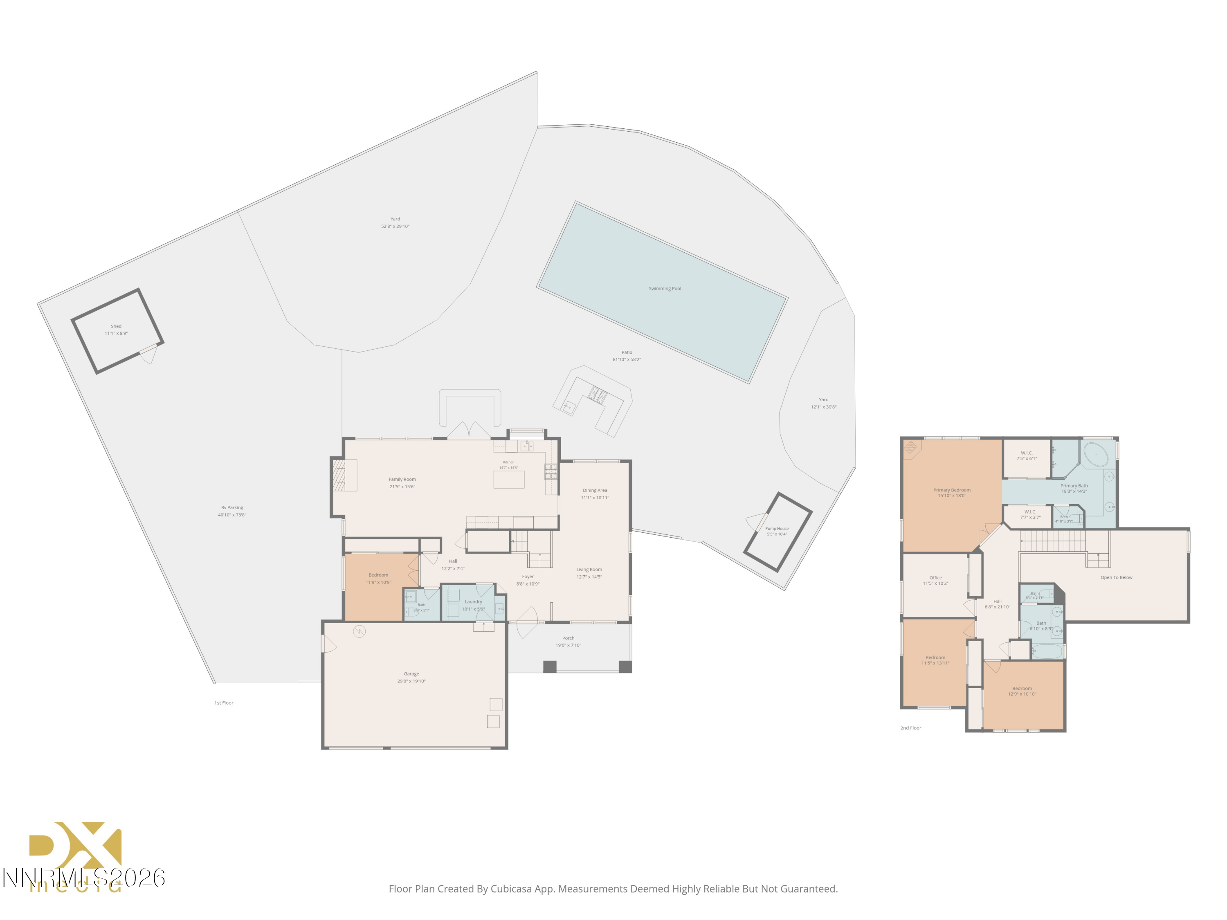
Welcome to 1720 Crestside Court in Sparks! This exceptional 5-bedroom, 2.5-bath home offers 2,648 square feet of thoughtfully designed living space on an expansive .33-acre cul-de-sac lot. A rare find in today's market, this property features incredible RV access with an oversized concrete RV pad, a spacious 3-car garage, and plenty of room for all your toys, trailers, and recreational vehicles. Designed for both everyday living and entertaining, the backyard is a true oasis featuring a sparkling swimming pool, built-in BBQ, and generous outdoor living space perfect for hosting family and friends. The oversized lot provides privacy, functionality, and room to enjoy Northern Nevada's beautiful outdoor lifestyle. Inside, you'll find a versatile floor plan with five spacious bedrooms, multiple living areas, and comfortable gathering spaces that accommodate growing families and those who love to entertain. The primary suite offers a relaxing retreat, while the home's layout provides flexibility for guests, home offices. Located in a desirable Sparks neighborhood close to schools, parks, shopping, and commuter routes, this property combines size, functionality, and resort-style amenities rarely found together. Homes with RV access, a pool, and a 3-car garage on a lot of this size are few and far between. Don't miss this opportunity to own one of Sparks' most unique properties!

5
beds

3
baths

2,648 Sq.Ft. LIVING AREA

0.33 Acres lot

Kayla Sisson

Kayla Sisson

Features & Amenities

Interior

  • total bedrooms5
  • Total bathrooms3
  • full bathrooms2
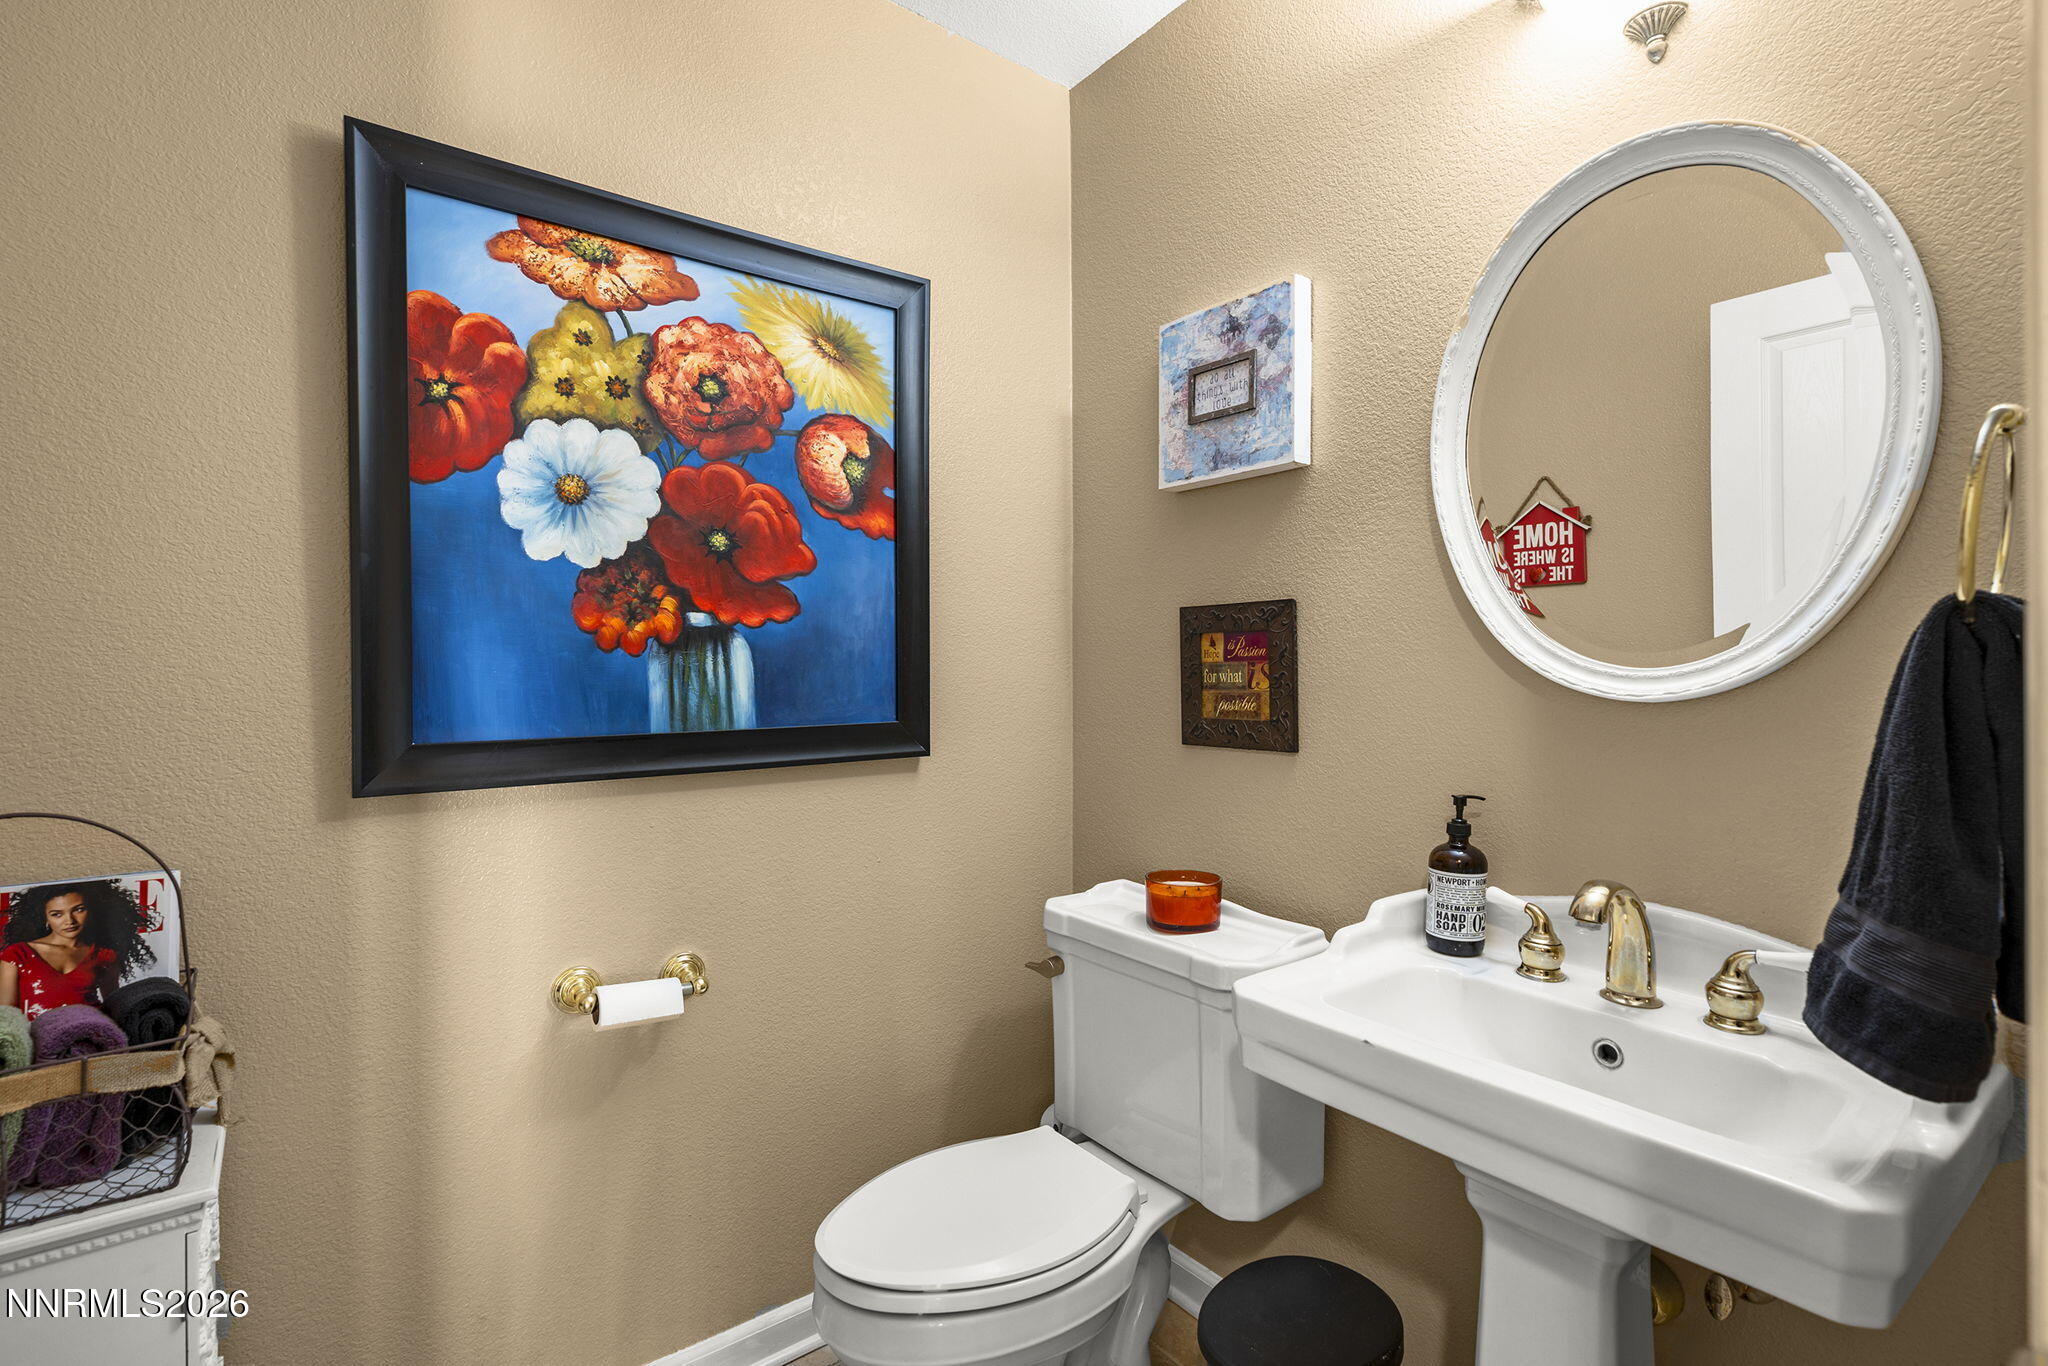
  • half bathroom1
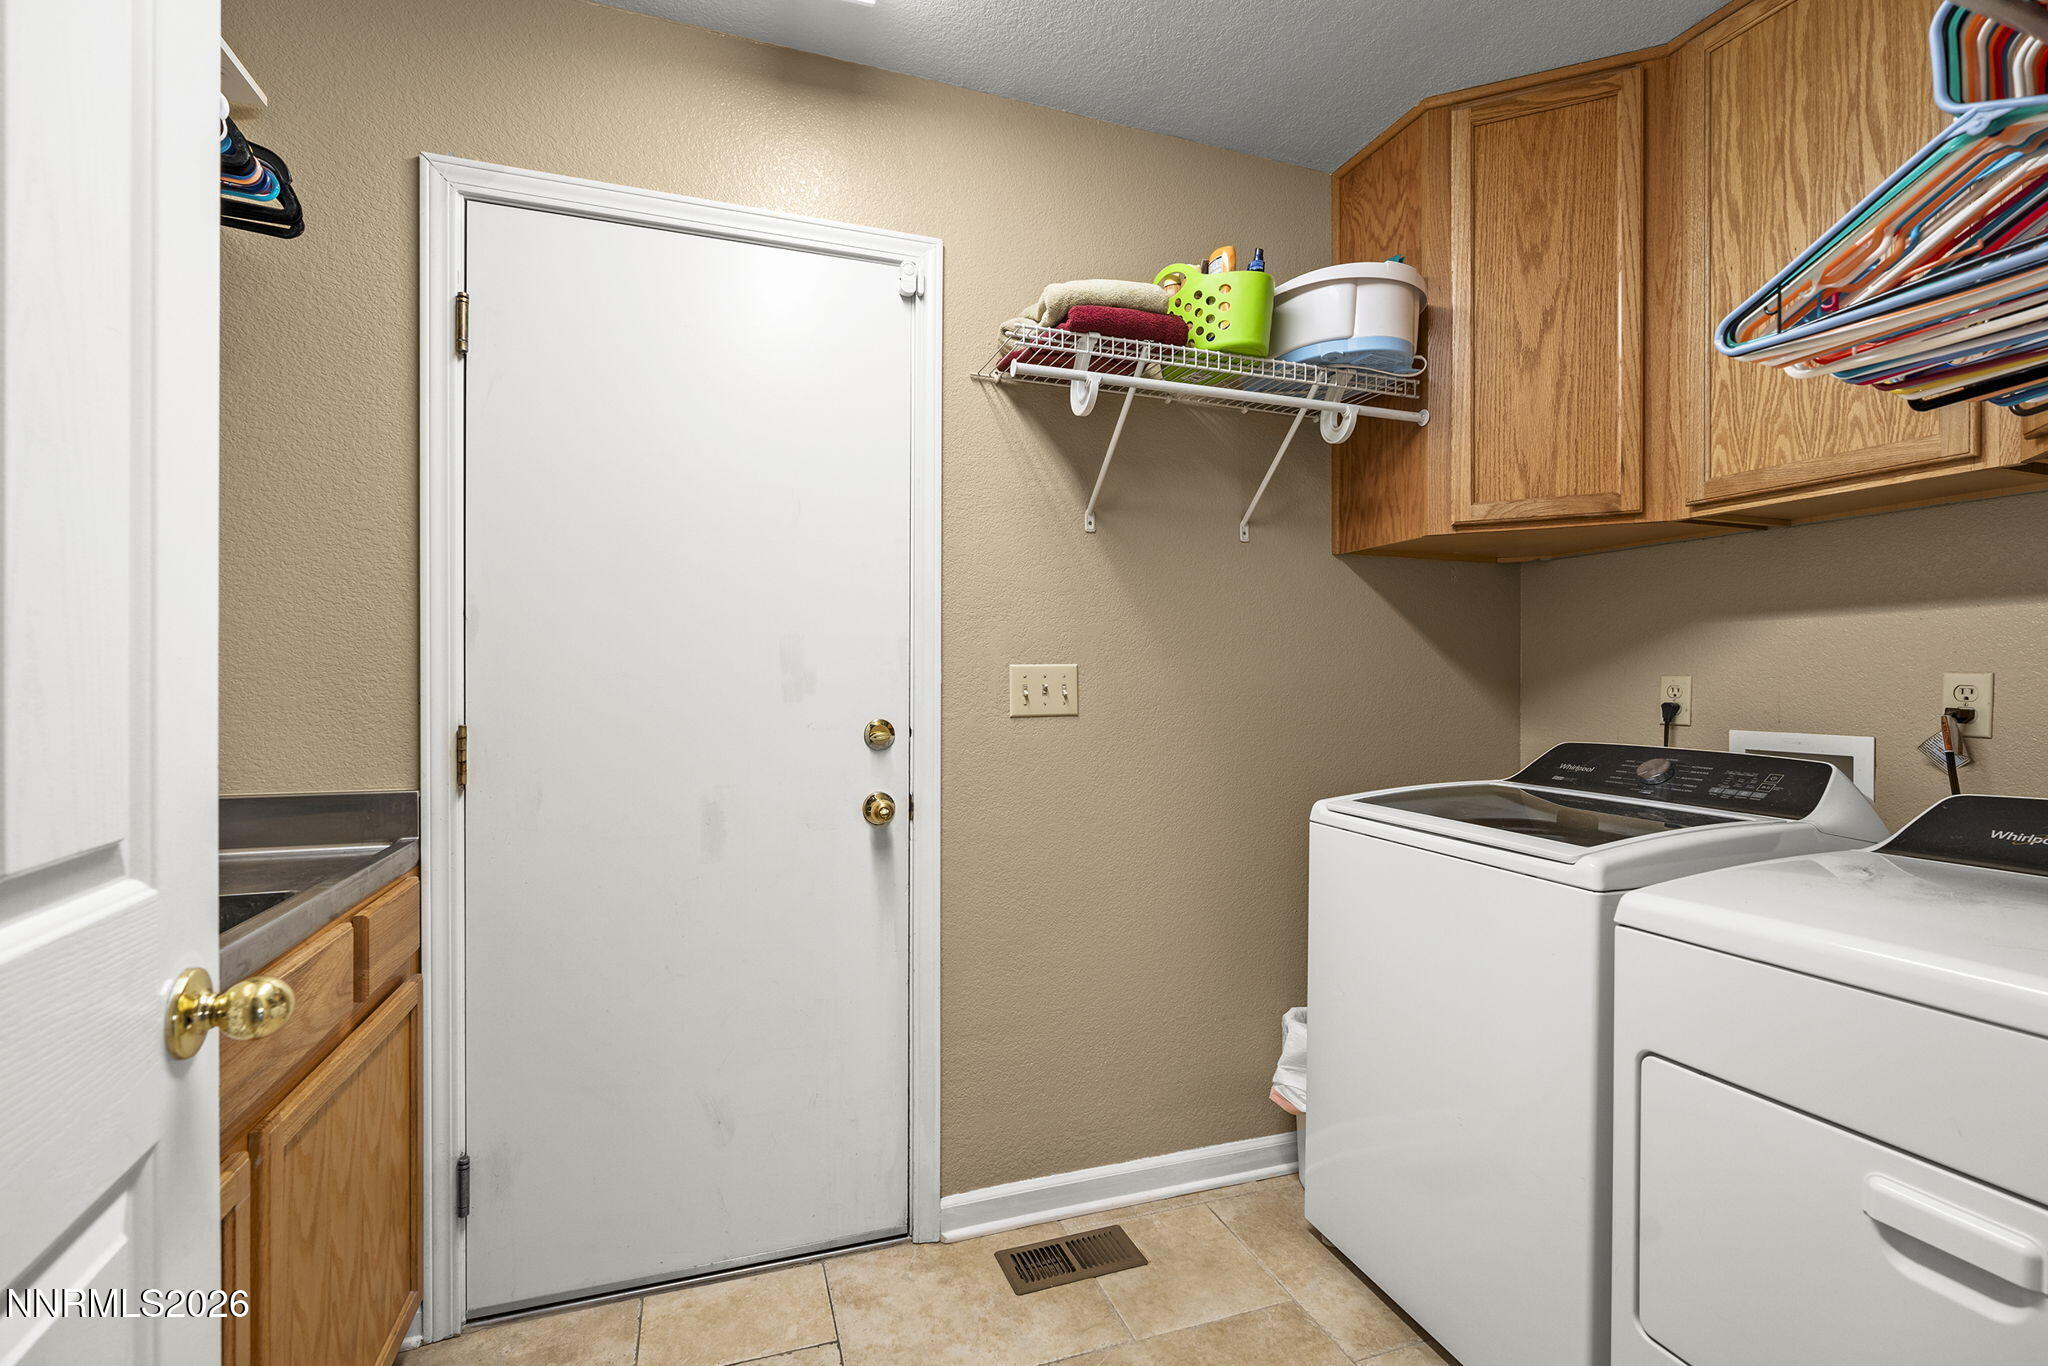
  • Laundry room Cabinets, Laundry Room, Sink, Washer Hookup
  • Flooring Carpet, Travertine, Wood
  • Fireplace Gas
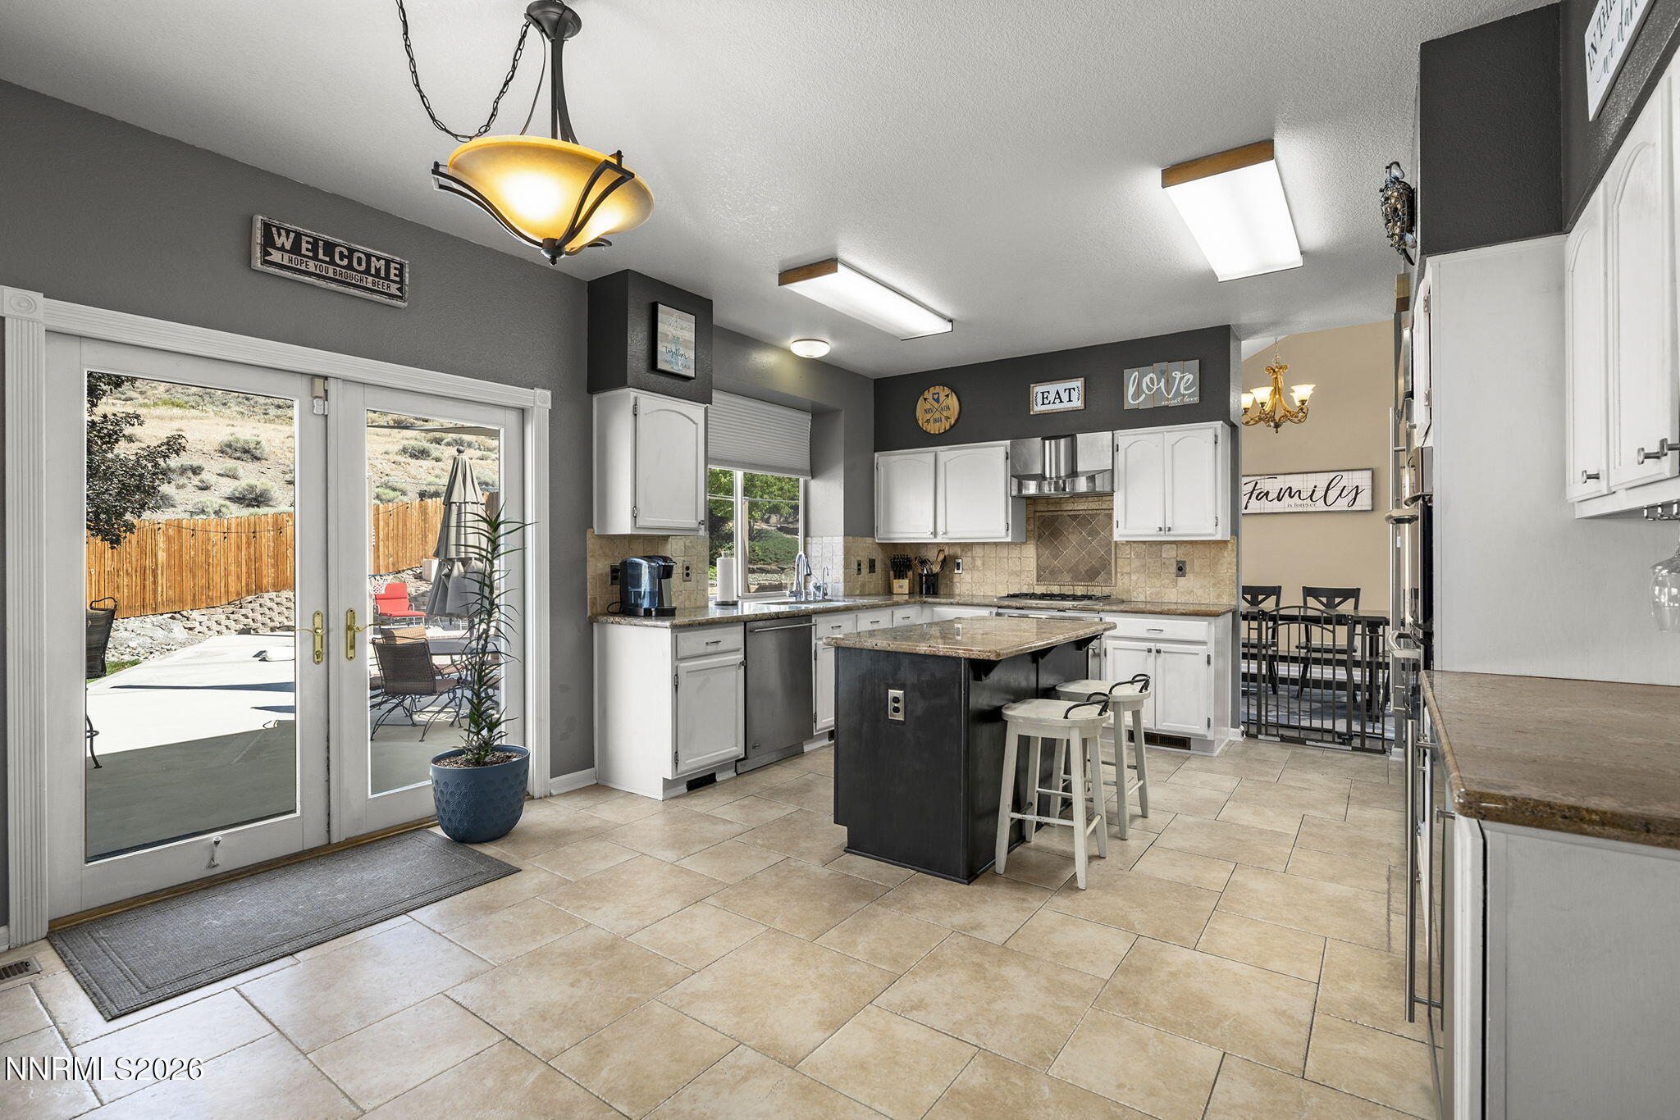
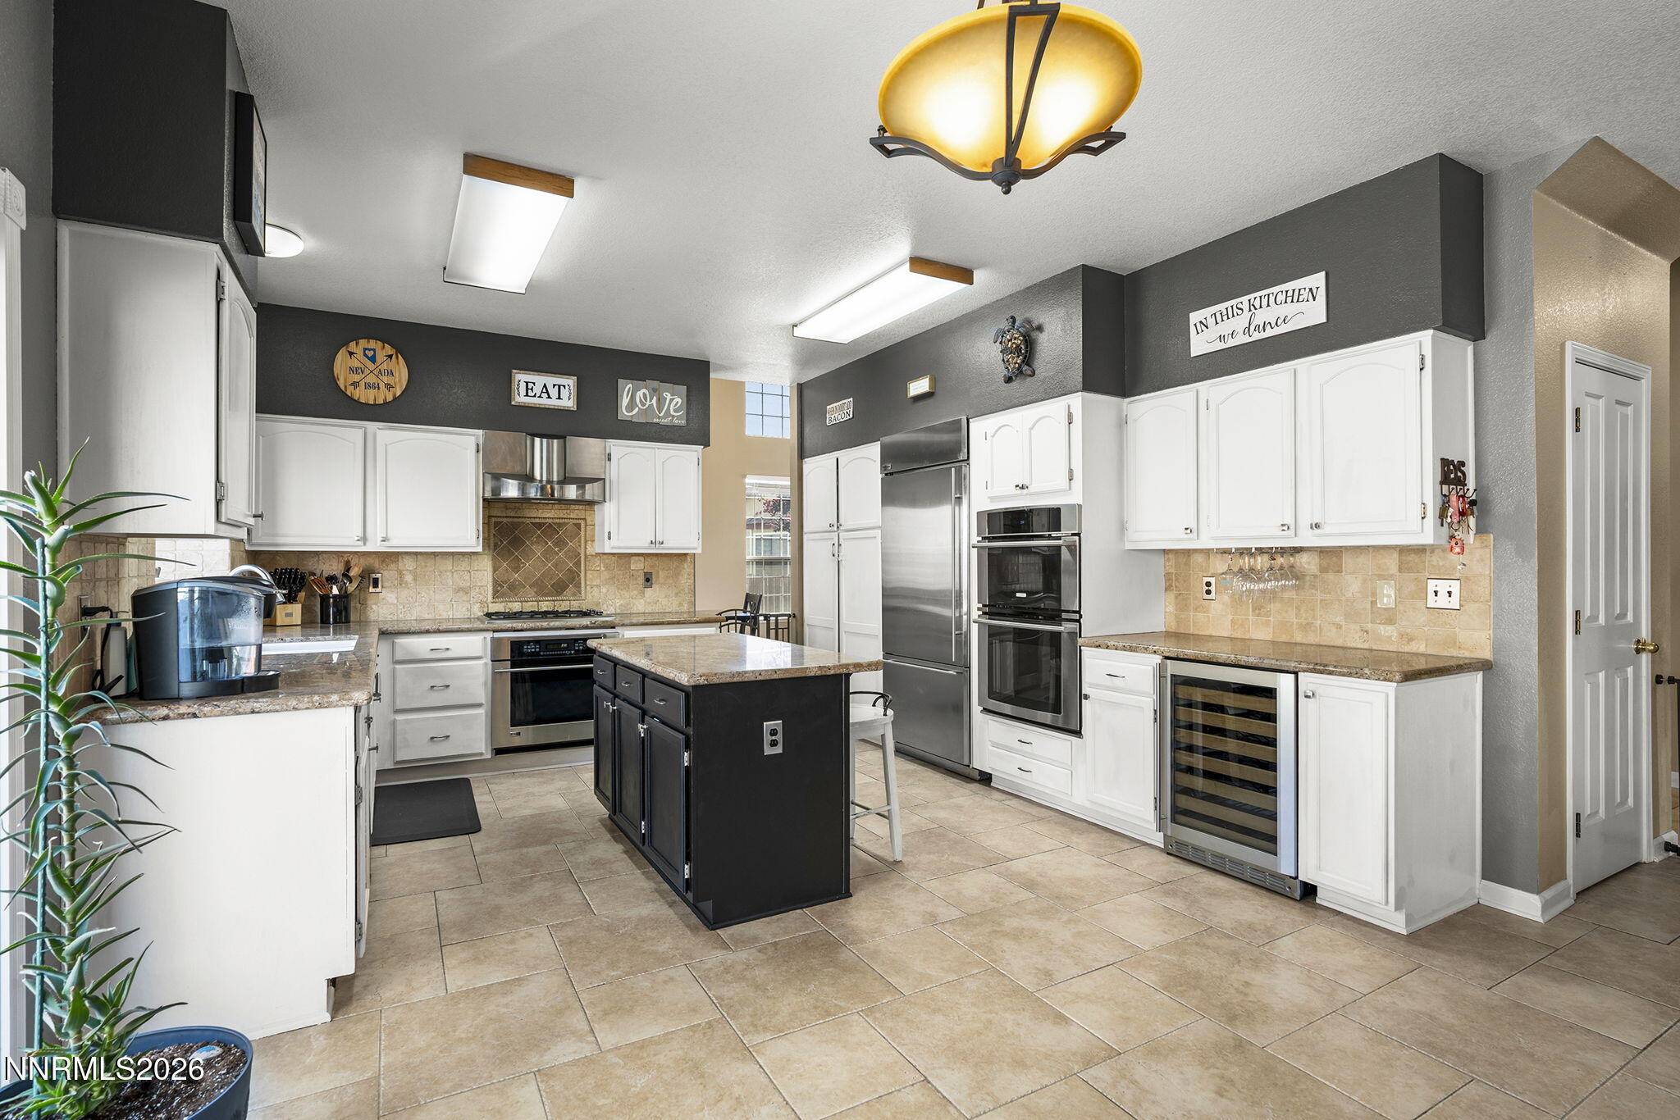
  • APPLIANCES Dishwasher, Disposal, Double Oven, Gas Cooktop, Gas Range, Microwave, Refrigerator, Water Softener Owned
  • other interior Features Ceiling Fan(s), Central Vacuum, High Ceilings, Kitchen Island, Pantry, Walk-In Closet(s)

Area & Lot

  • Status Sold
  • Date Sold July 31, 2026
  • Living Area2,648 Sq.Ft.
  • Total Area2,648 Sq.Ft.
  • Lot Area0.33 Acres
  • MLS® ID260007799
  • TypeResidential
  • YEAR BUILT1993
  • NeighborhoodSparks
  • View DescriptionDesert
  • Elementary SchoolBeasley
  • Middle SchoolMendive
  • High SchoolReed

Exterior

  • STORIES2
  • Garage Space3.0
  • water SourcePublic
  • utilitiesCable Available, Electricity Available, Electricity Connected, Internet Available, Natural Gas Available, Natural Gas Connected, Phone Available, Sewer Connected, Water Available, Water Connected, Underground Utilities
  • PoolHeated, In Ground, Outdoor Pool
  • roofTile
  • lot featuresCul-De-Sac, Gentle Sloping, Landscaped, Level, Sloped Up, Sprinklers In Front, Sprinklers In Rear
  • parkingAdditional Parking, Attached, Garage, Garage Door Opener, RV Access/Parking
  • HEAT TYPEFireplace(s), Forced Air, Natural Gas
  • AIR CONDITIONINGCentral Air
  • sewerPublic Sewer
  • SubstructureCrawl Space
  • HOA AmenitiesNone
  • security FeaturesSmoke Detector(s)
  • other exterior FeaturesBuilt-in Barbecue, Outdoor Kitchen, Rain Gutters, RV Hookup

Financial

  • Sales Price$770,000
  • Real Estate Tax $5,009/yr
  • HOA $128/3 mos
  • Zoning PD
View Virtual Tour

Sparks

Explore

Work With Us

L Clarke Group is dedicated to helping you find your dream home and assisting with any selling needs you may have. We try to take care of all of the detailed and long processes and make home buying or selling super easy! Send us your brief and learn how we work.

Follow Us on Instagram