1580 Mescalero Avenue
SEE ALL PHOTOS
1580 Mescalero Avenue
Courtesy of RE/MAX Professionals-Reno
Sold

1580 Mescalero Avenue

1580 Mescalero Avenue, Reno, NV 89523

$575,000
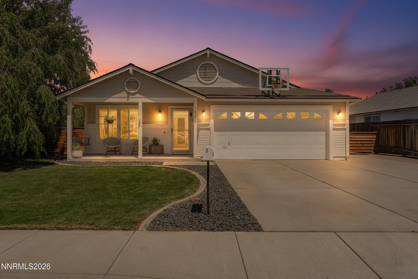
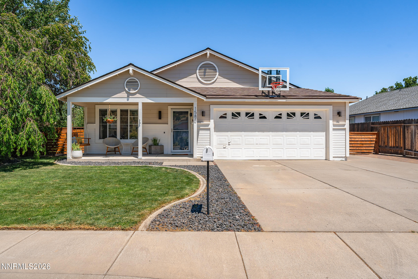
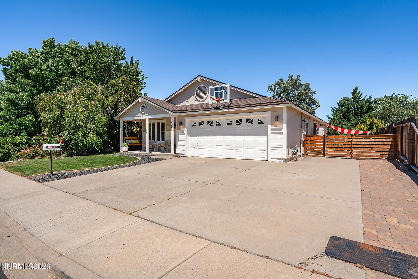
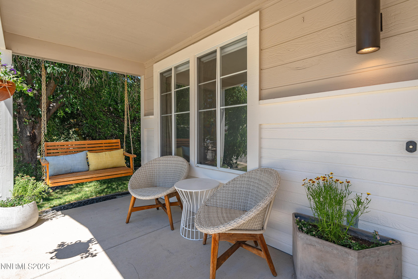
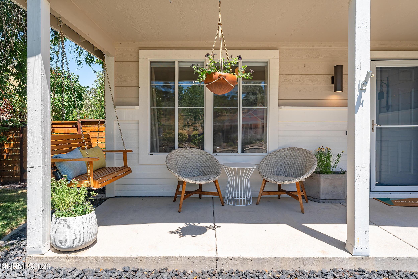
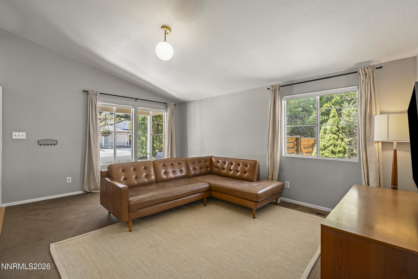
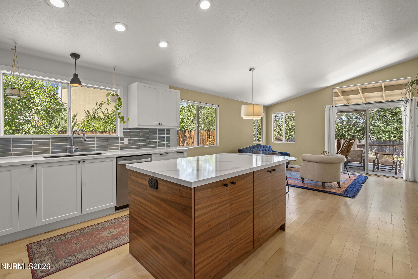
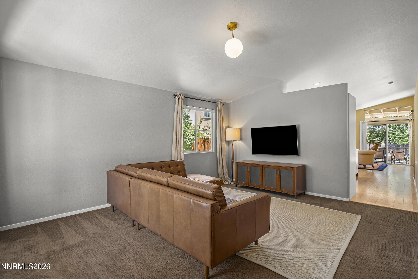
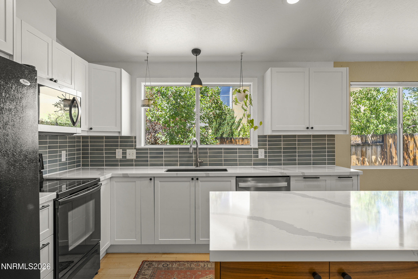
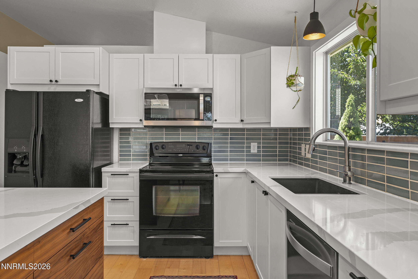
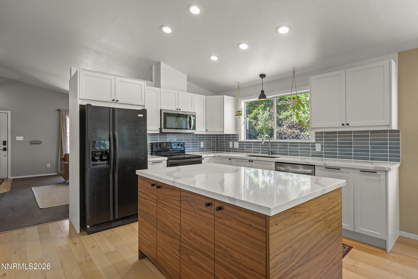
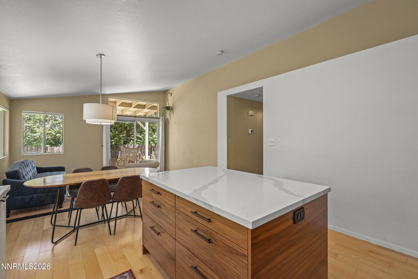
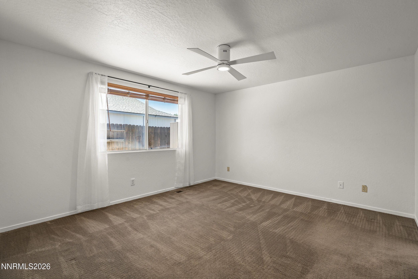
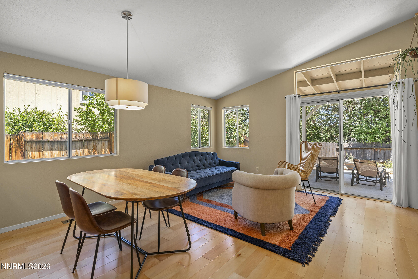
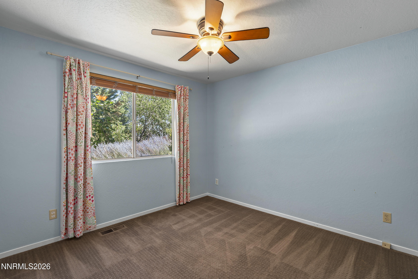
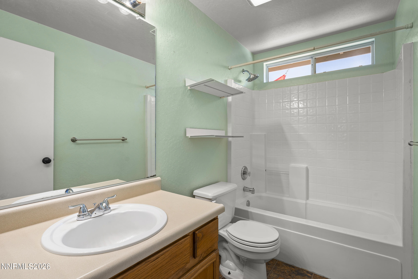
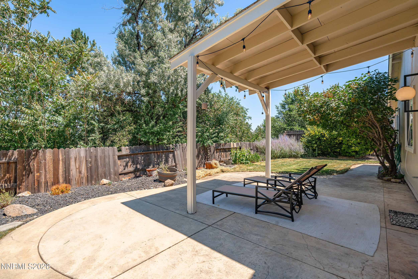
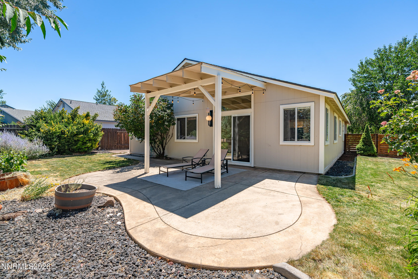
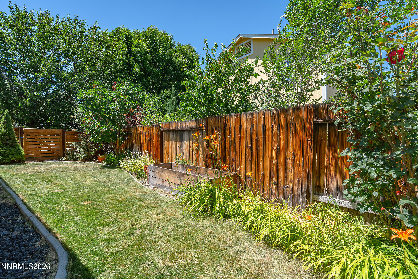
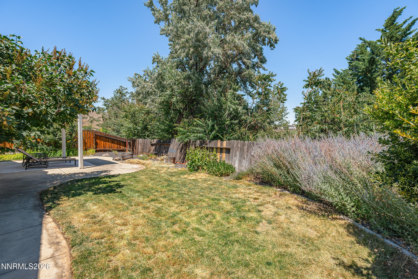
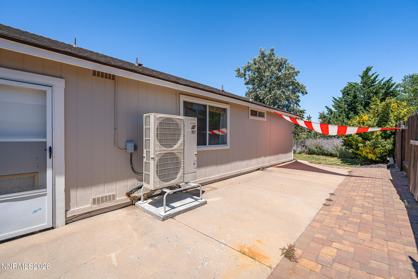
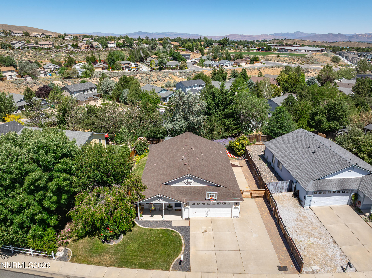
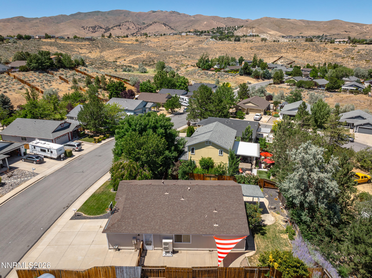
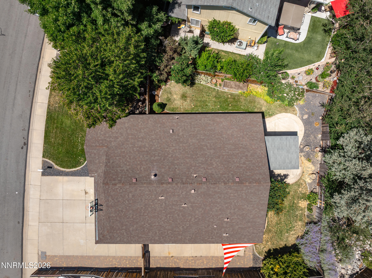
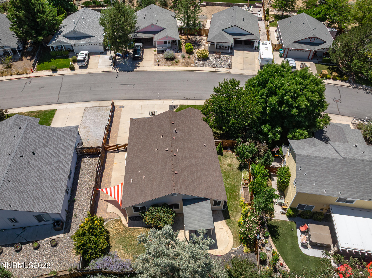
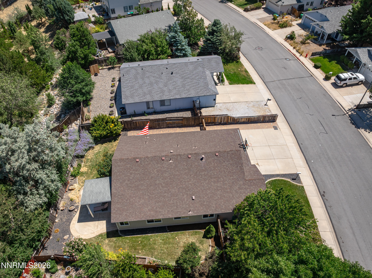
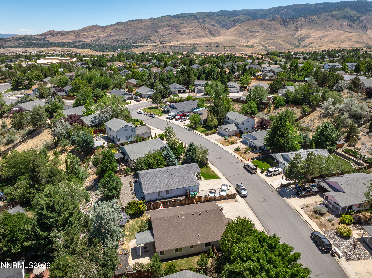
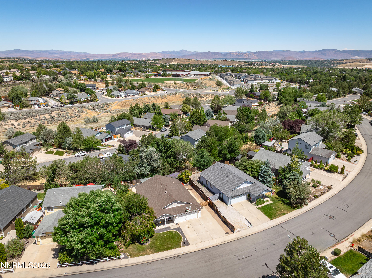
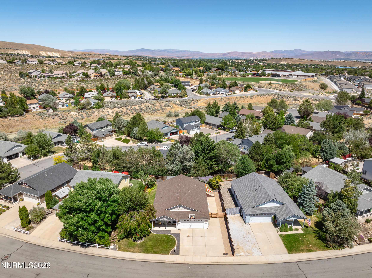
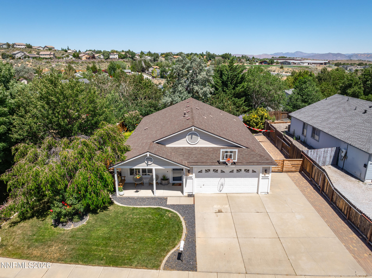
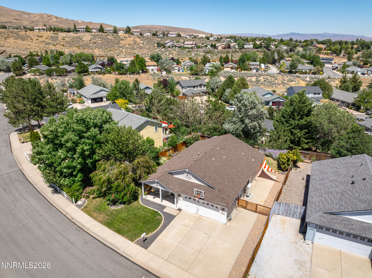
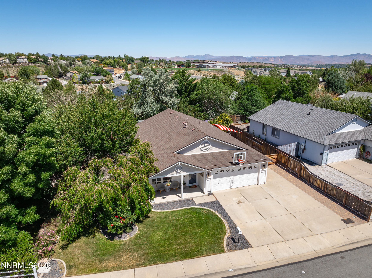
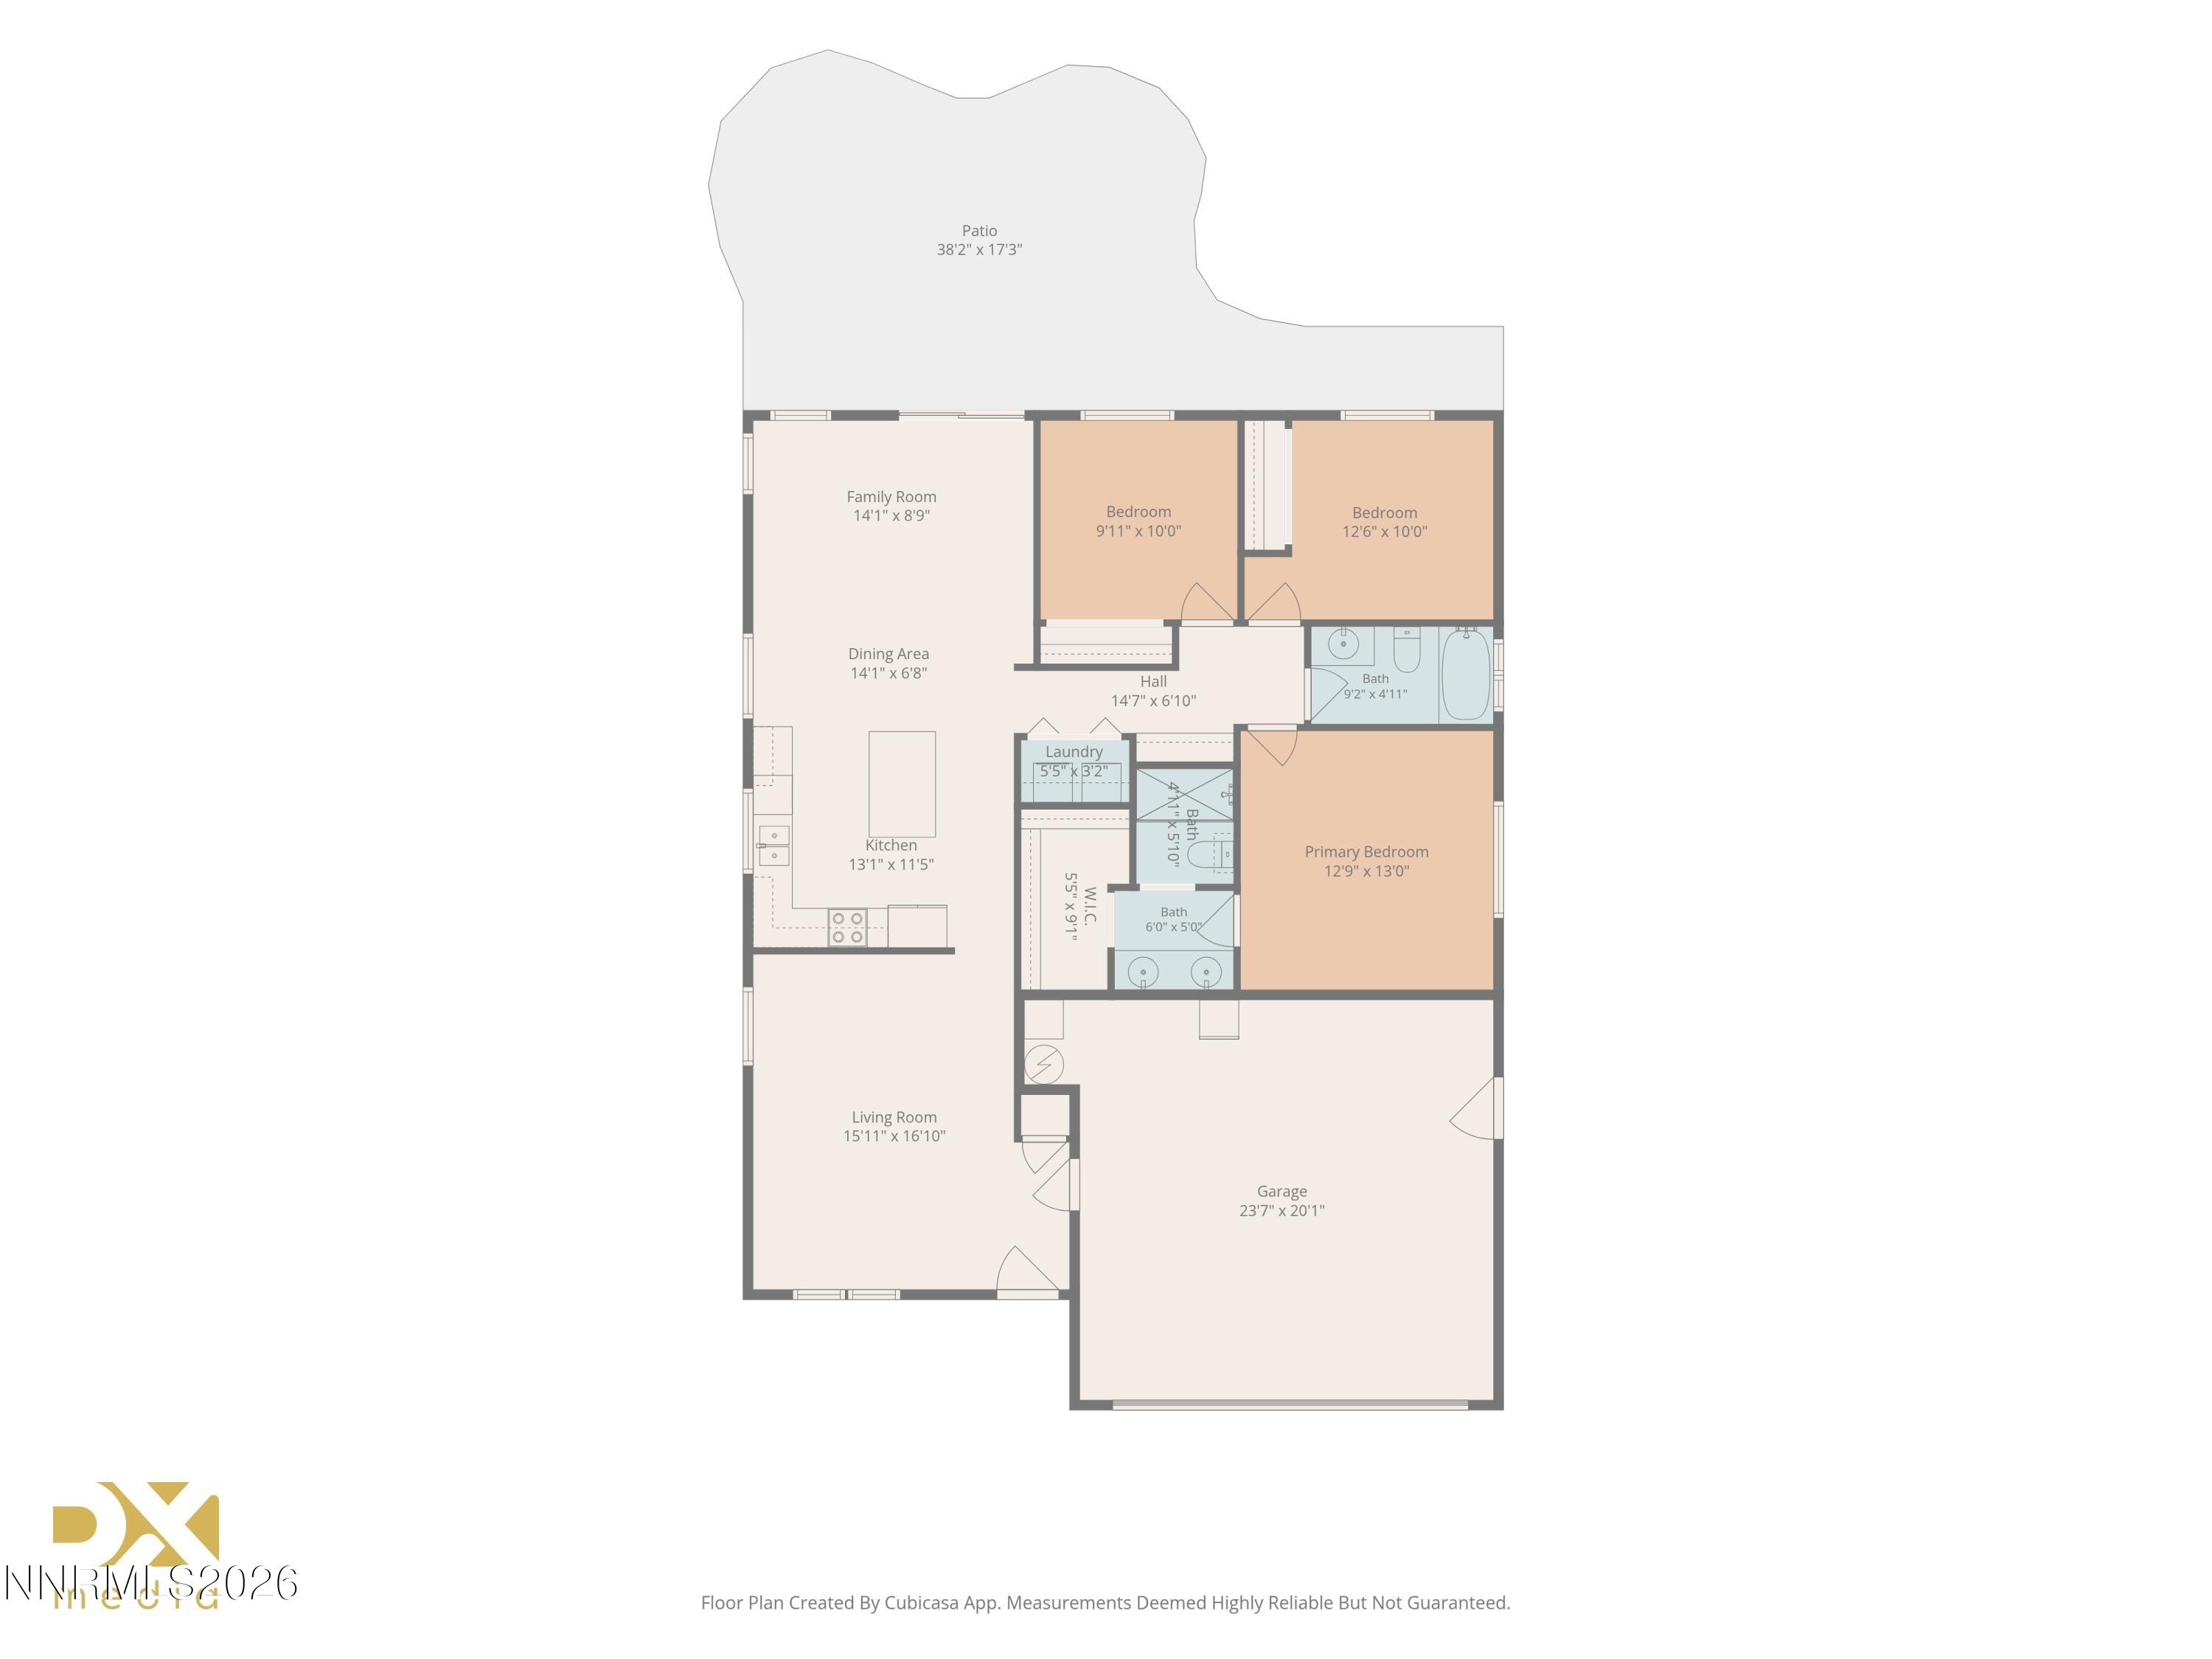
Think homeownership is out of reach? This home might surprise you. With a beautifully remodeled kitchen featuring quartz countertops, soft-close cabinetry, Heath tiles, and updated mid-century modern lighting, it offers the fresh, modern feel buyers are looking for without the long list of projects waiting after move-in. Add in a recently replaced roof and an energy-efficient Mitsubishi Hyper-Heat heat pump system, and many of the big-ticket updates have already been taken care of for you. Inside, the efficient floor plan makes the most of every square foot, creating a comfortable space that feels functional and easy to live in. Outside, mature trees surround the yard, providing beauty, shade, and a sense of privacy. There's also plenty of room to park an RV, a boat, or both. The location is just as appealing. With only one stoplight between home, the nearest grocery store, and the freeway, everyday errands and commuting are quick and convenient. The home is also within walking distance of both the zoned elementary and middle schools, making it easy to enjoy everything this established Northwest Reno neighborhood has to offer. So, what could homeownership look like for you? If you've been waiting for the right combination of updates, location, and value, this may be the opportunity you've been looking for.

3
beds

2
baths

1,359 Sq.Ft. LIVING AREA

6,621 Sq.Ft. lot

Kayla Sisson

Kayla Sisson

Features & Amenities

Interior

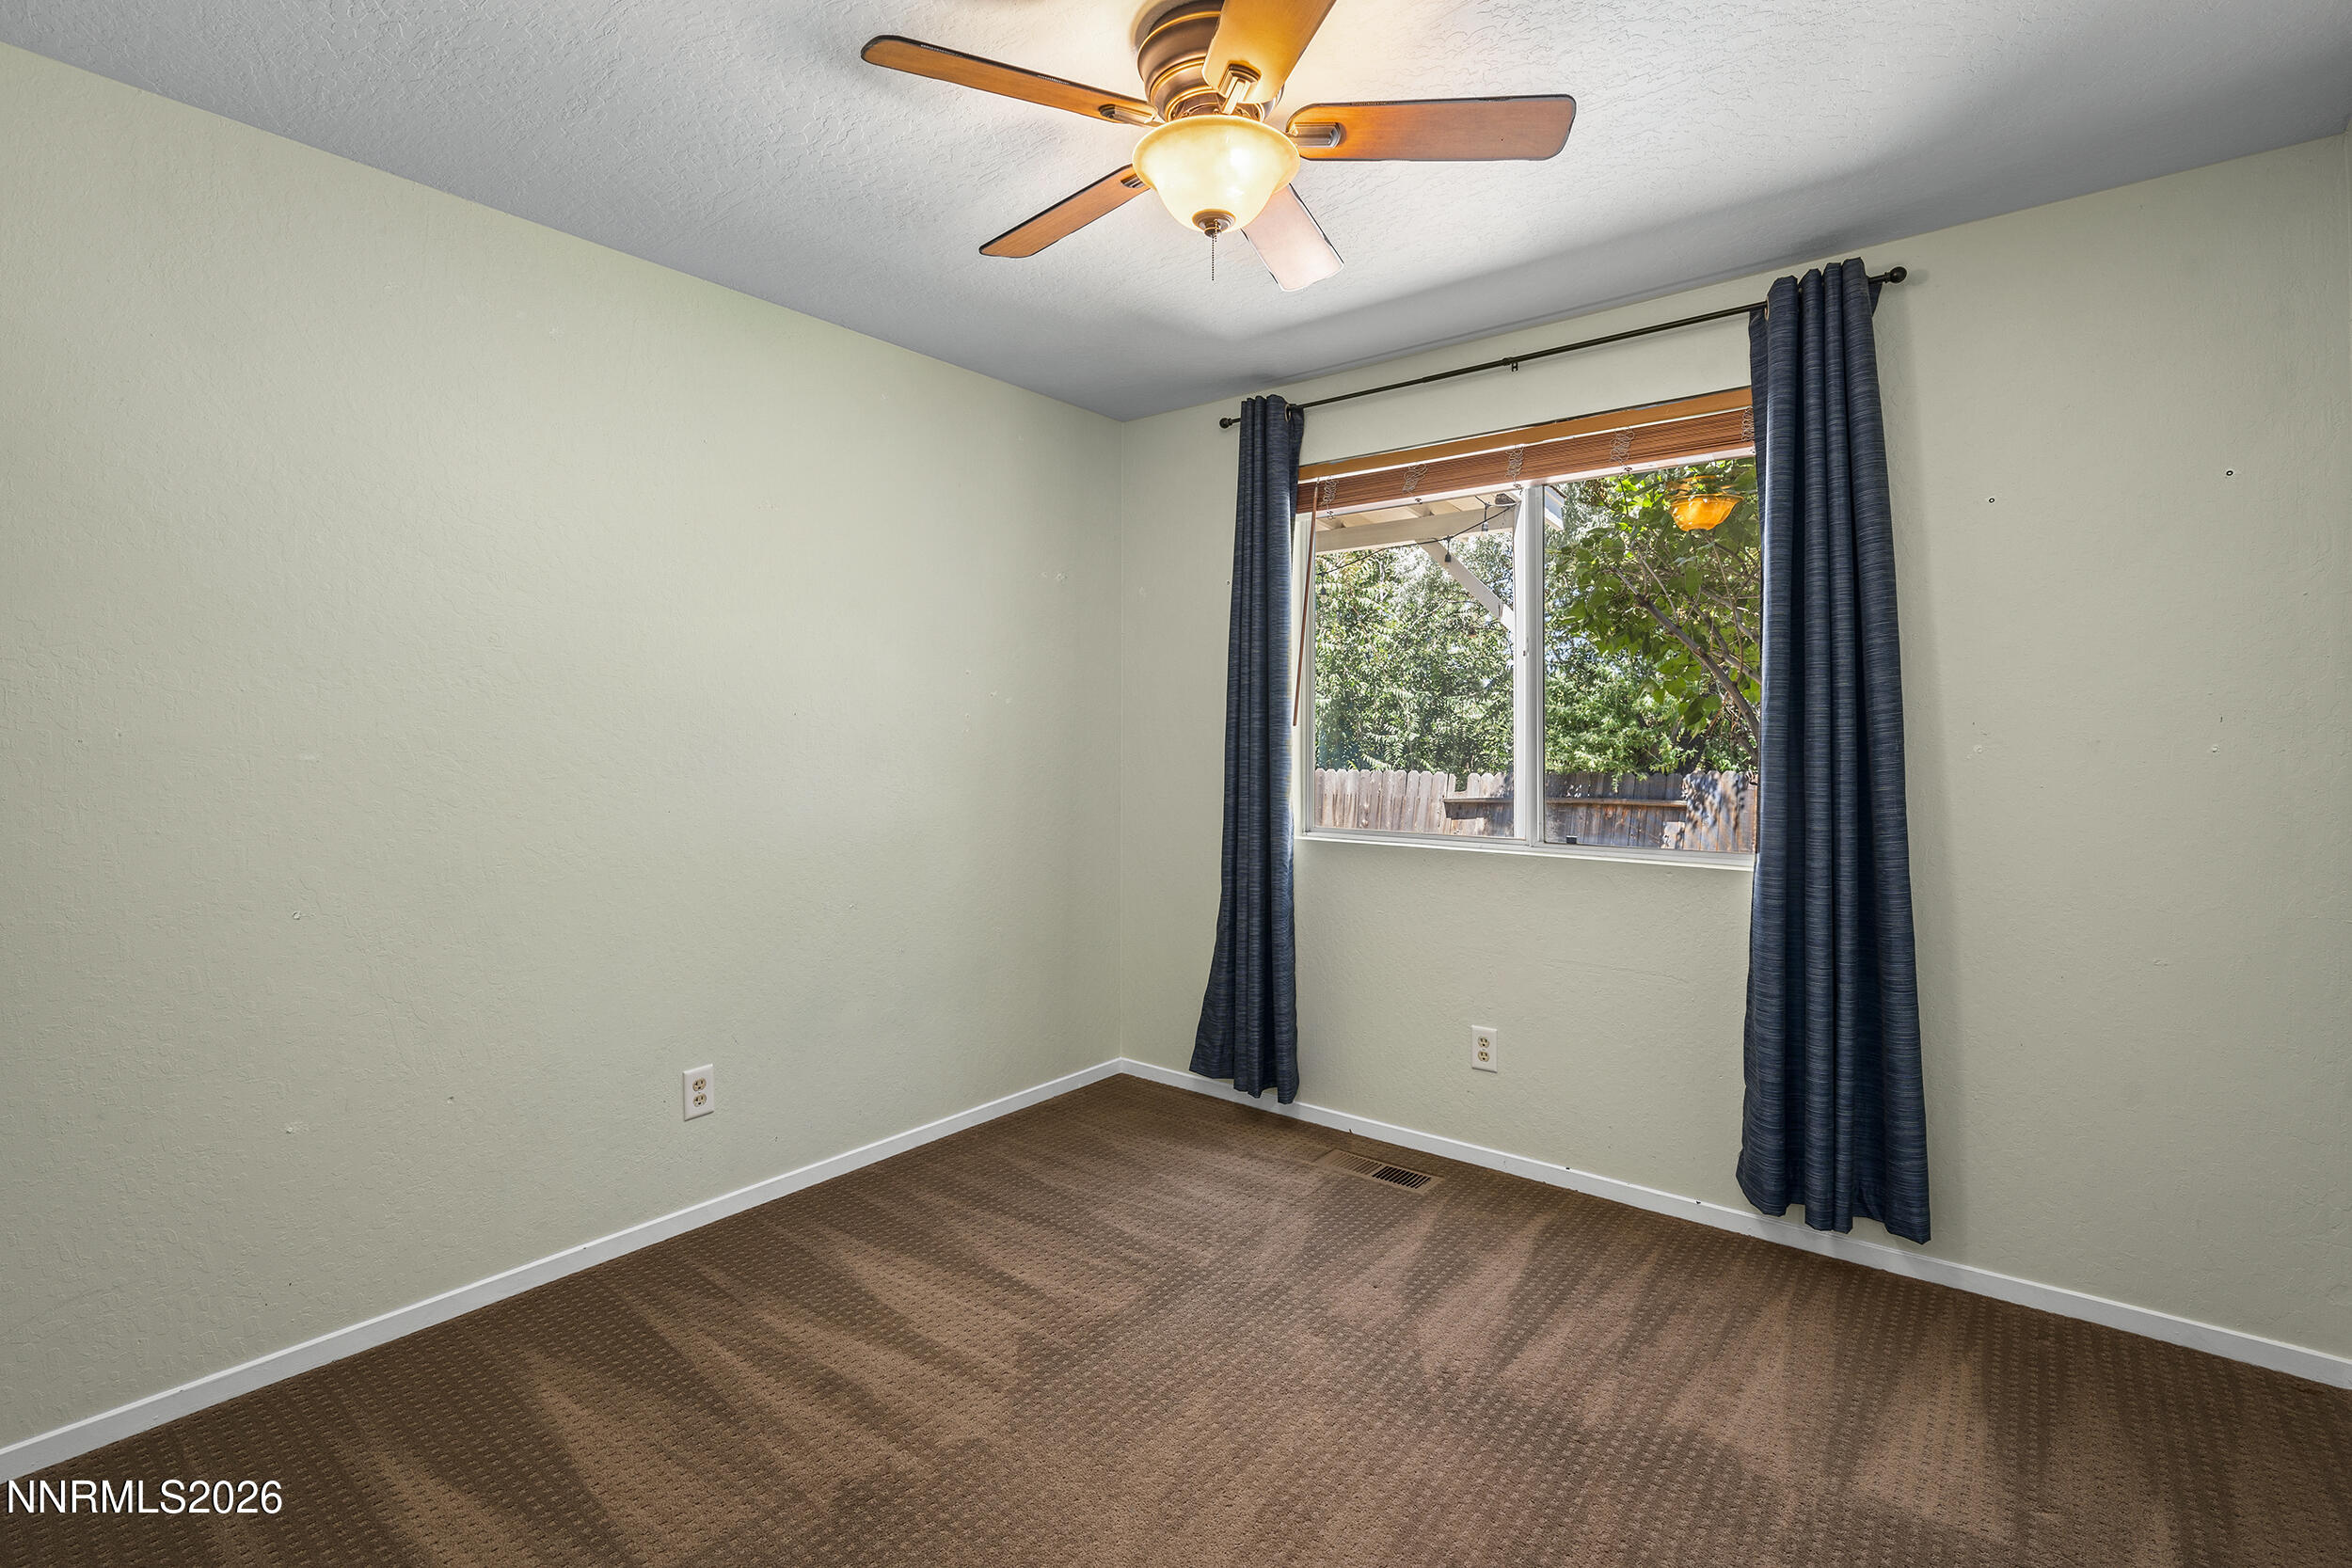
  • total bedrooms3
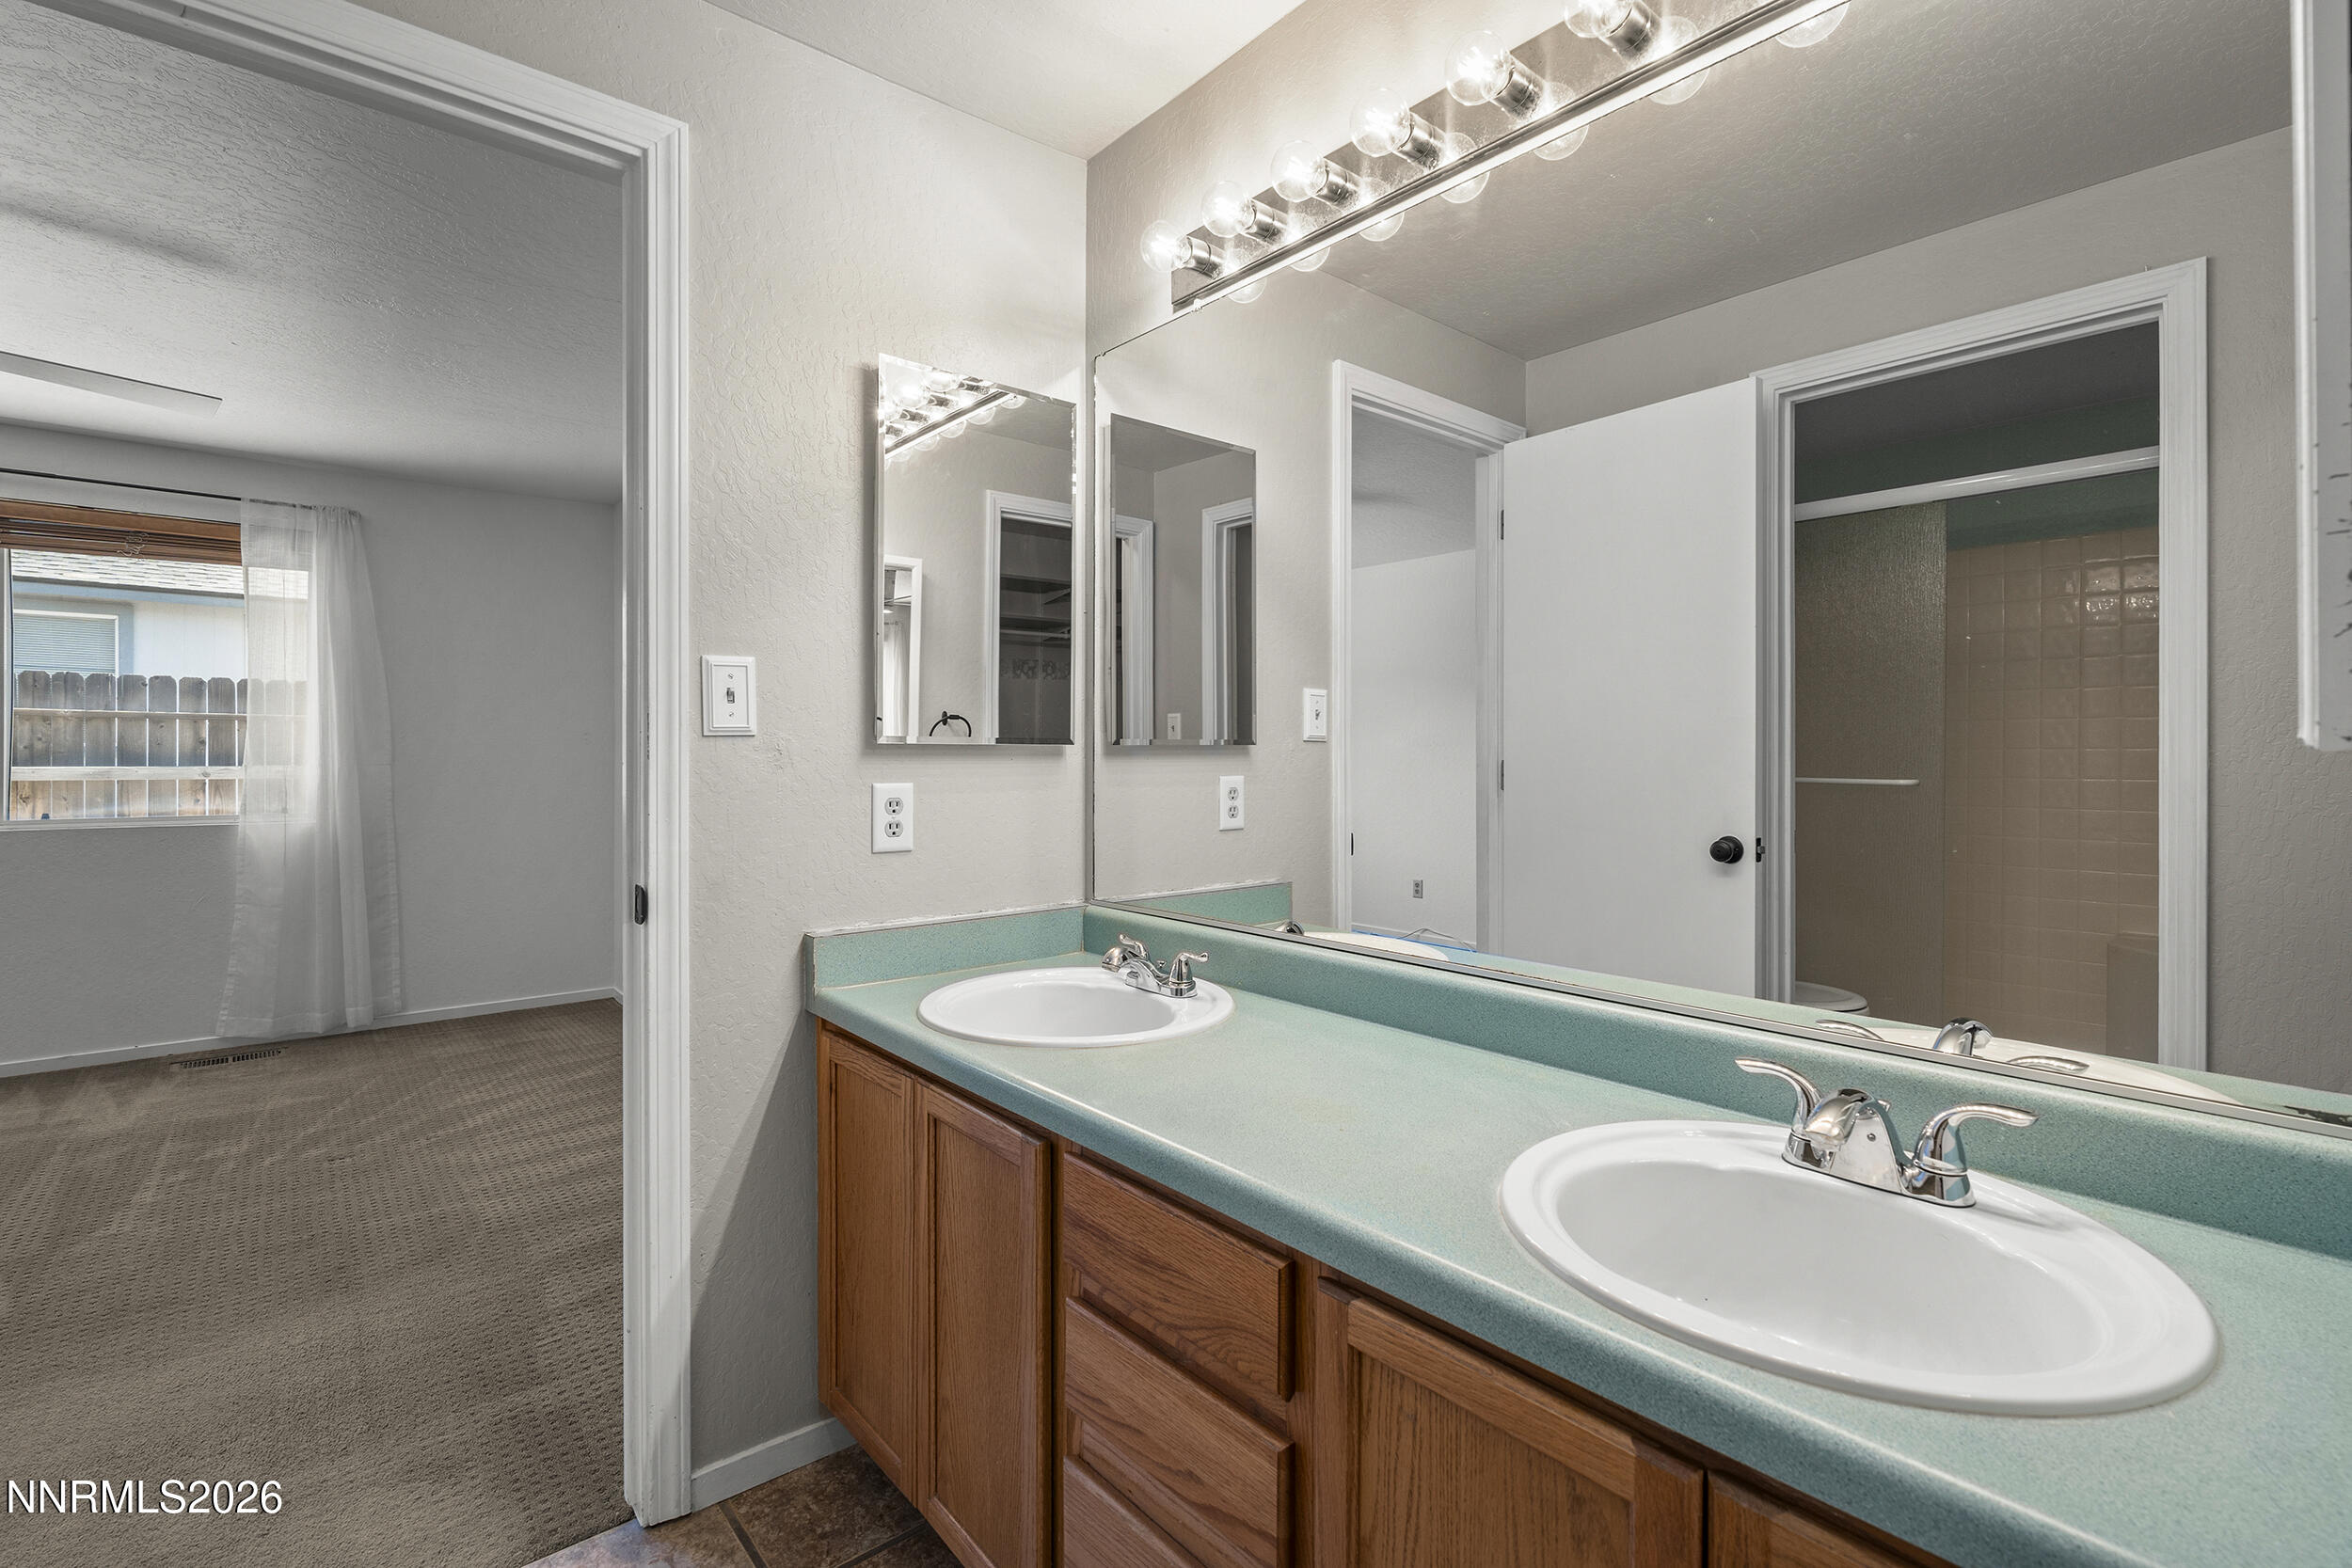
  • Total bathrooms2
  • full bathrooms2
  • Laundry room Cabinets, In Hall, Laundry Closet, Shelves, Washer Hookup
  • Flooring Carpet, Wood
  • APPLIANCES Dishwasher, Disposal, Dryer, Electric Cooktop, Electric Oven, Electric Range, Microwave, Refrigerator, Washer
  • other interior Features Ceiling Fan(s), High Ceilings, Kitchen Island, No Interior Steps, Primary Downstairs, Vaulted Ceiling(s), Walk-In Closet(s)

Area & Lot

  • Status Sold
  • Date Sold August 5, 2026
  • Living Area1,359 Sq.Ft.
  • Total Area1,359 Sq.Ft.
  • Lot Area6,621 Sq.Ft.
  • MLS® ID260008143
  • TypeResidential
  • YEAR BUILT1996
  • NeighborhoodReno
  • View DescriptionMountain(s)
  • Elementary SchoolWestergard
  • Middle SchoolBillinghurst
  • High SchoolMcQueen

Exterior

  • STORIES1
  • Garage Space2.0
  • water SourcePublic
  • utilitiesCable Available, Electricity Connected, Internet Available, Natural Gas Connected, Phone Available, Sewer Connected, Water Connected, Cellular Coverage, Underground Utilities, Water Meter Installed
  • roofComposition, Pitched
  • lot featuresLandscaped, Level, Sprinklers In Front, Sprinklers In Rear
  • parkingGarage, Garage Door Opener, RV Access/Parking
  • HEAT TYPEElectric, Forced Air, Heat Pump
  • AIR CONDITIONINGCentral Air, Electric, Heat Pump
  • sewerPublic Sewer
  • SubstructureCrawl Space, Raised
  • security FeaturesCarbon Monoxide Detector(s), Keyless Entry, Smoke Detector(s)
  • other exterior FeaturesNone

Financial

  • Sales Price$575,000
  • Real Estate Tax $2,353/yr
  • Zoning SF8
View Virtual Tour

Reno

Explore

Work With Us

L Clarke Group is dedicated to helping you find your dream home and assisting with any selling needs you may have. We try to take care of all of the detailed and long processes and make home buying or selling super easy! Send us your brief and learn how we work.

Follow Us on Instagram